Property photo 1
Property photo 2
Property photo 3
Property photo 4
Property photo 5
3 Beds
2 Baths
1,242 sqft

$625,000

5651 W 36th Pl, Wheat Ridge CO, 80212

Price per sqft$503.22
Built in1954
Property size1,242 sqft
Property typeResidential
Courtesy of Compass - Denver, Erik Carman Listing Contact: [email protected],720-663-8999

Overview

Active

Listed Sep 25, 2026

Updated 2 days ago

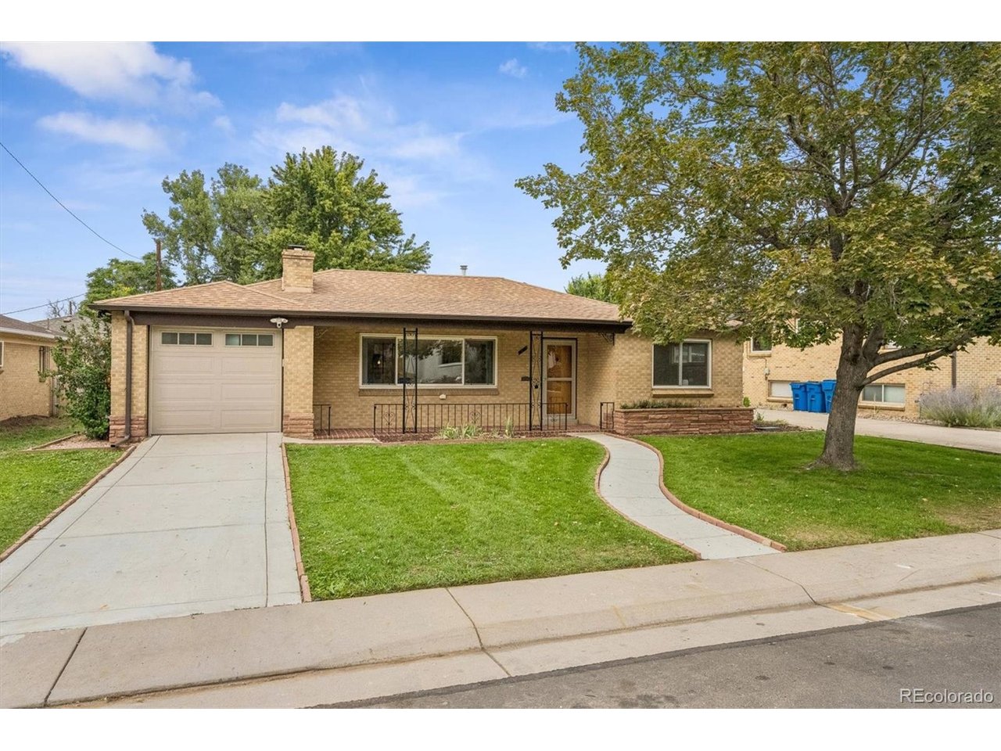
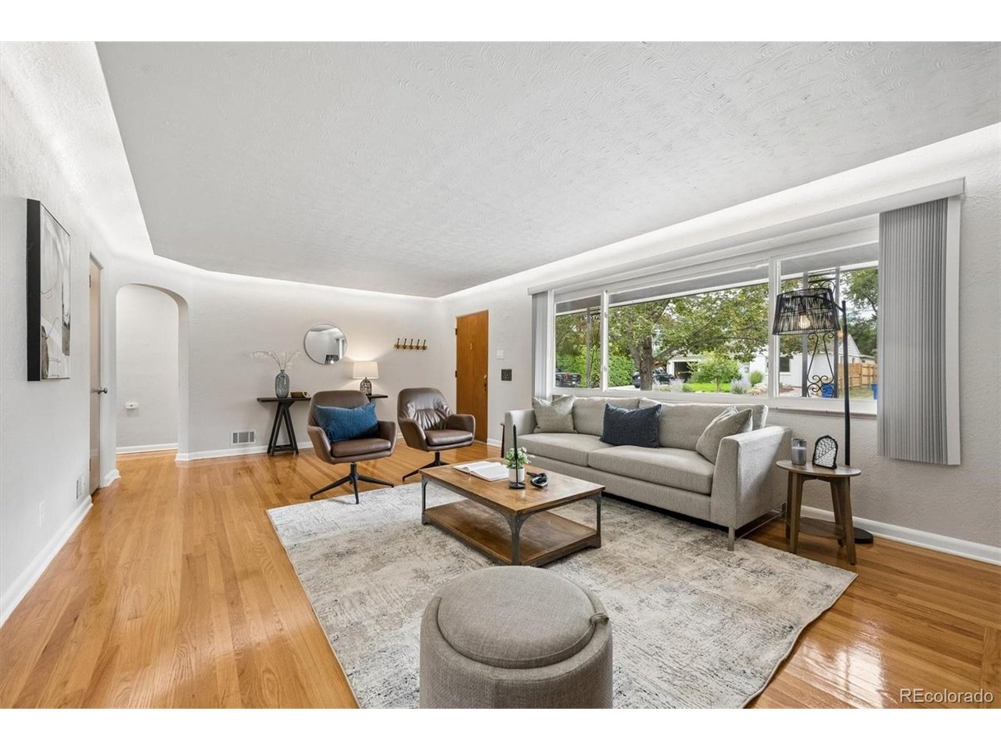
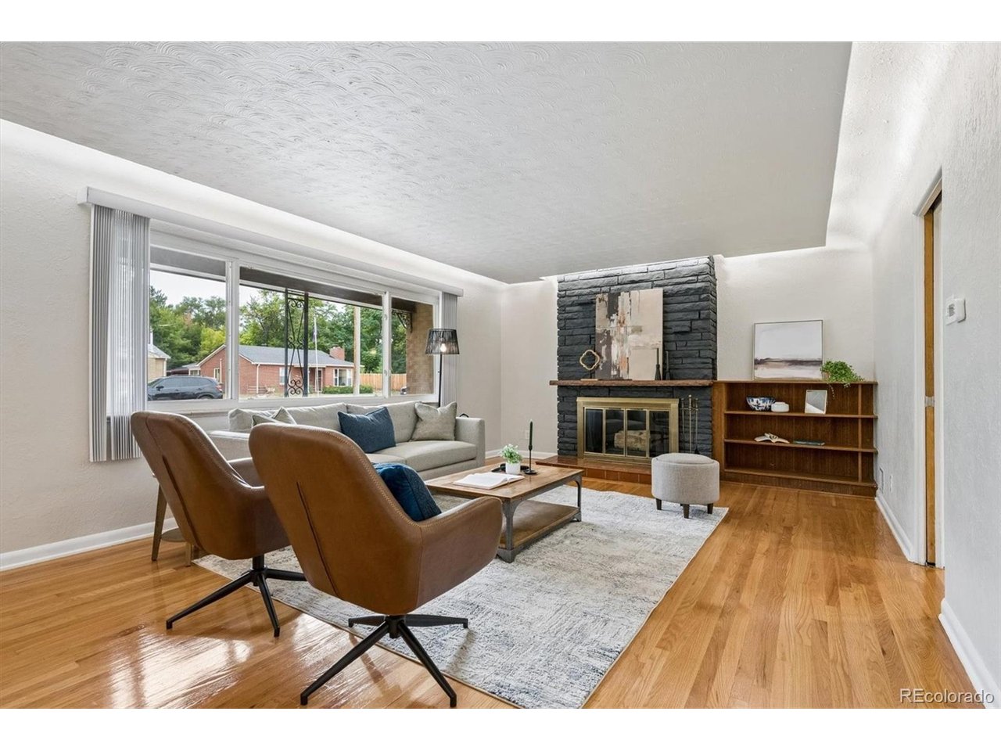
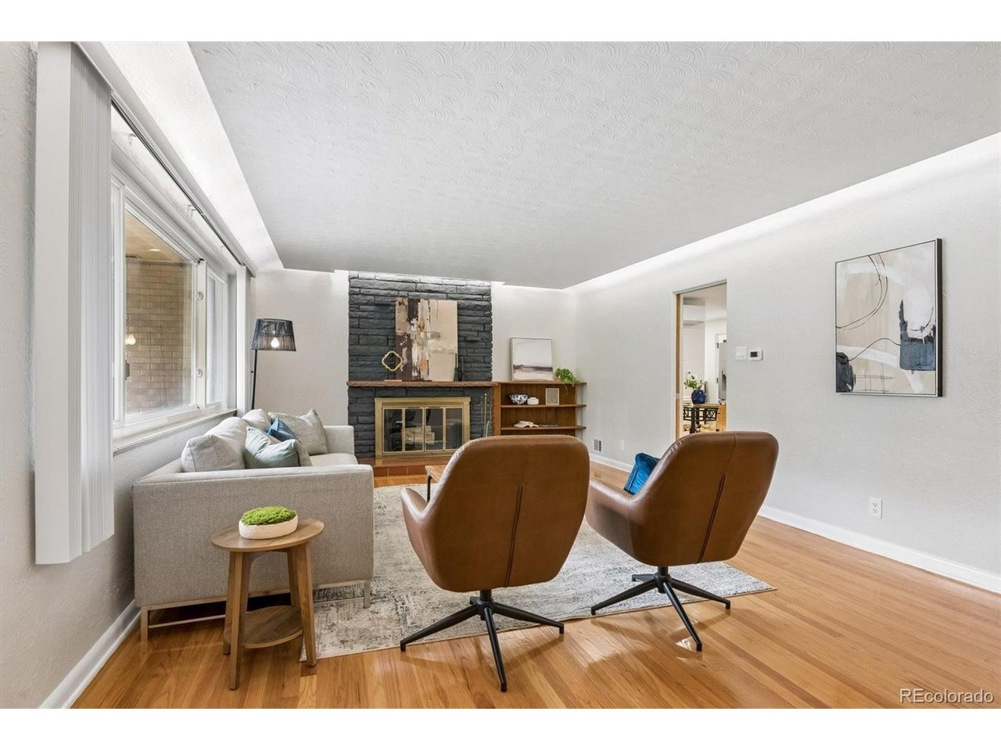
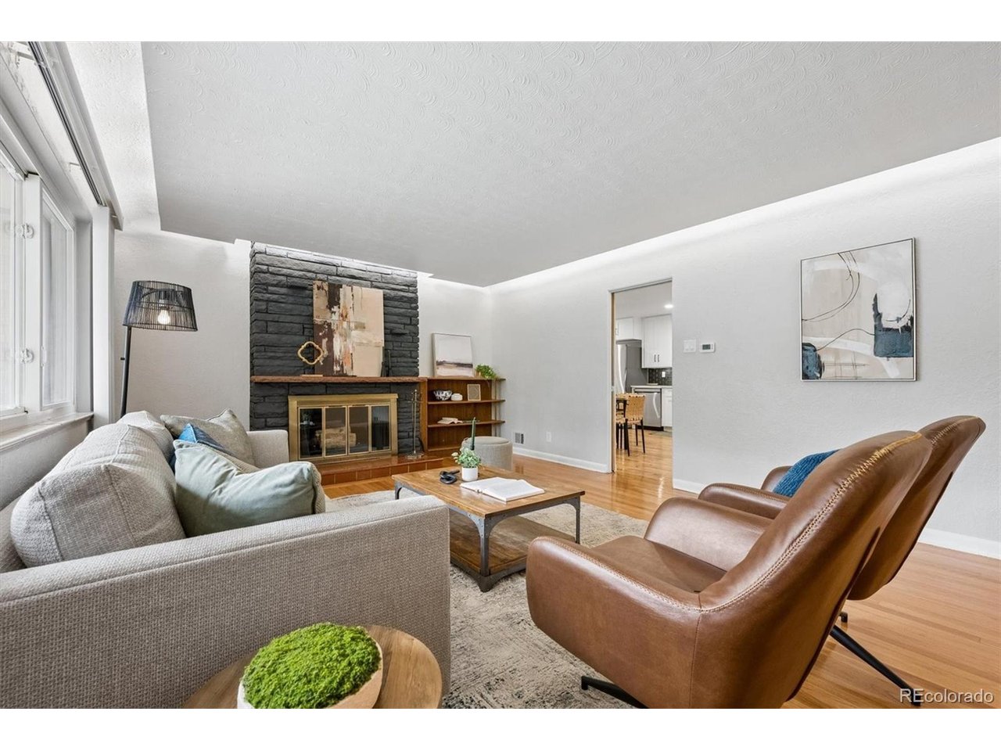
Seller financing available! This fully remodeled 3-bed, 2-bath ranch in Wheat Ridge is move-in ready with refinished hardwood floors, fresh paint, updated electrical, a new mini-split cooling system, and fully renovated kitchen and bathrooms. The kitchen features white shaker cabinets, quartz countertops, and new appliances, while the living room has a revitalized original fireplace with a unique drop ceiling, with custom lighting. Outside, the backyard is designed for entertaining. The standout outdoor kitchen comes fully equipped with a built-in grill, wine cooler, kegerator, hood, and sink, all tucked beneath a covered deck with skylights that bring natural light into the space. Professional landscaping and a new fence create a polished, private setting ready for gatherings, summer dinners, or relaxing at home. The garage has also been refreshed with new epoxy flooring, adding a clean, finished feel to the space. Located just around the corner from Panorama Park and its playground, this move-in-ready Wheat Ridge home combines extensive renovations, inviting outdoor living, and convenient access to neighborhood recreation. This unique listing offers dynamic seller financing and comes with the option of customized finishes and additions via seller financing, such as for example a gazebo, a pergola, different paint colors, etc. Ask your broker or contact the listing broker for details.

$4,158/mo

Est. mortgage payment based on a $625,000 home price.

All estimates are provided by Luxury Presence for informational purposes only. Actual amounts may vary.

Additional information

MLS® ID
7607817

Interior Features

Bedrooms
3
Bathrooms
2
Fireplace
Yes
Cooling
Yes
Heating
Yes
Basement
No

Exterior Features

Lot Size
0.16 Acres

Other Property Details

Taxes
$3,231
Tax Frequency
Annually
Garage
Yes
MLS provider logo

Listings courtesy of Information and Real Estate Services, LLC (IRES) as distributed by MLS GRID

All information deemed reliable but not guaranteed and should be independently verified. All properties are subject to prior sale, change or withdrawal. Neither listing broker(s) nor Windmill Homes shall be responsible for any typographical errors, misinformation, misprints and shall be held totally harmless. Properties displayed may be listed or sold by various participants in the MLS. 

Based on information submitted to the MLS GRID as of 4:18 AM UTC on 10/8/2026. All data is obtained from various sources and may not have been verified by broker or MLS GRID. Supplied Open House Information is subject to change without notice. All information should be independently reviewed and verified for accuracy. Properties may or may not be listed by the office/agent presenting the information.

©2026 Information and Real Estate Services, LLC (IRES). All rights reserved.

DMCA Notice 

Powered by Luxury Presence