Property photo 1
Property photo 2
Property photo 3
Property photo 4
Property photo 5
4 Beds
3 Baths
2,868 sqft

$540,000

7492 Bigtooth Maple Dr, Colorado Springs CO, 80925

Price per sqft$188.28
Built in2017
Property size2,868 sqft
Property typeResidential
Courtesy of Coldwell Banker Beyond, Scott Jason Roshek Listing Contact: [email protected],719-237-0394

Overview

Active

Listed Aug 11, 2026

Updated 8 days ago

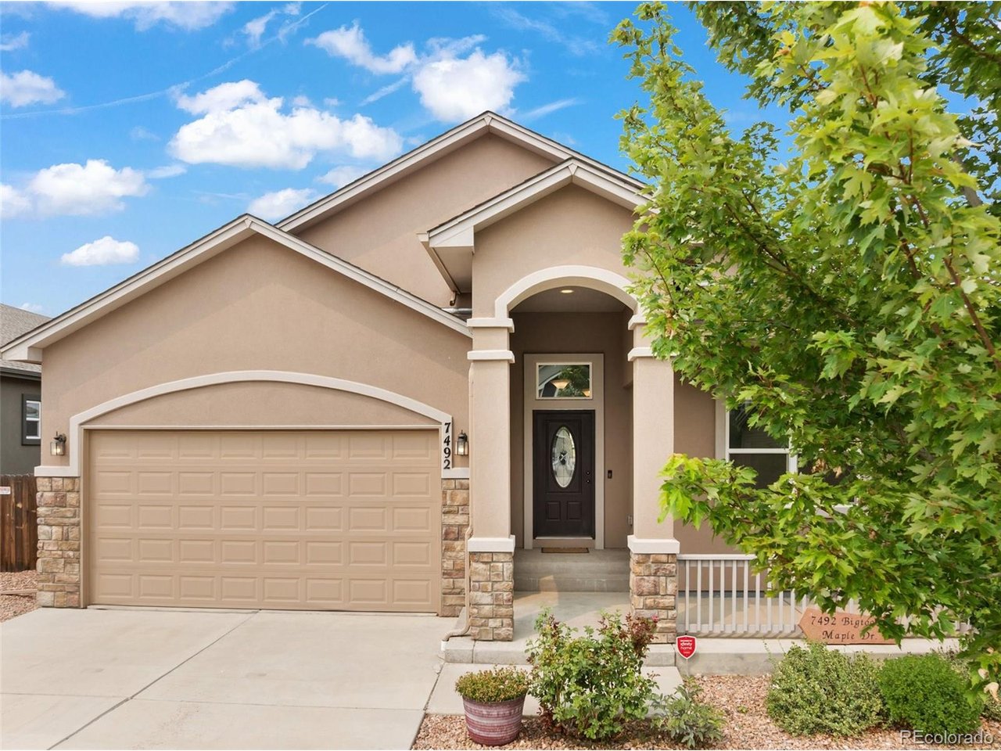
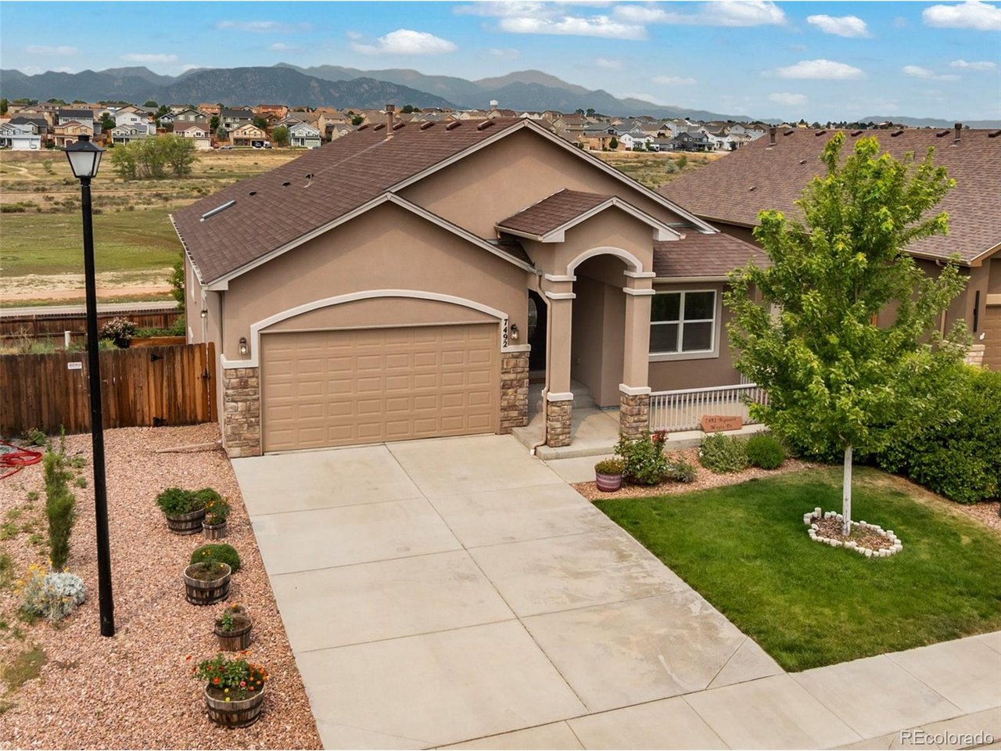
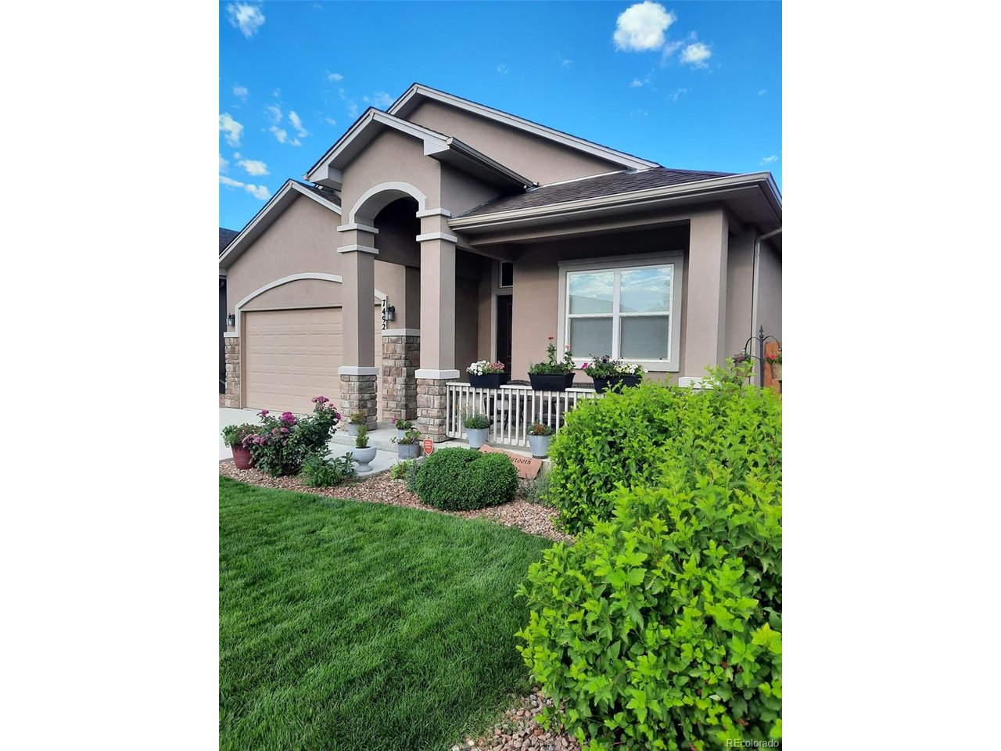
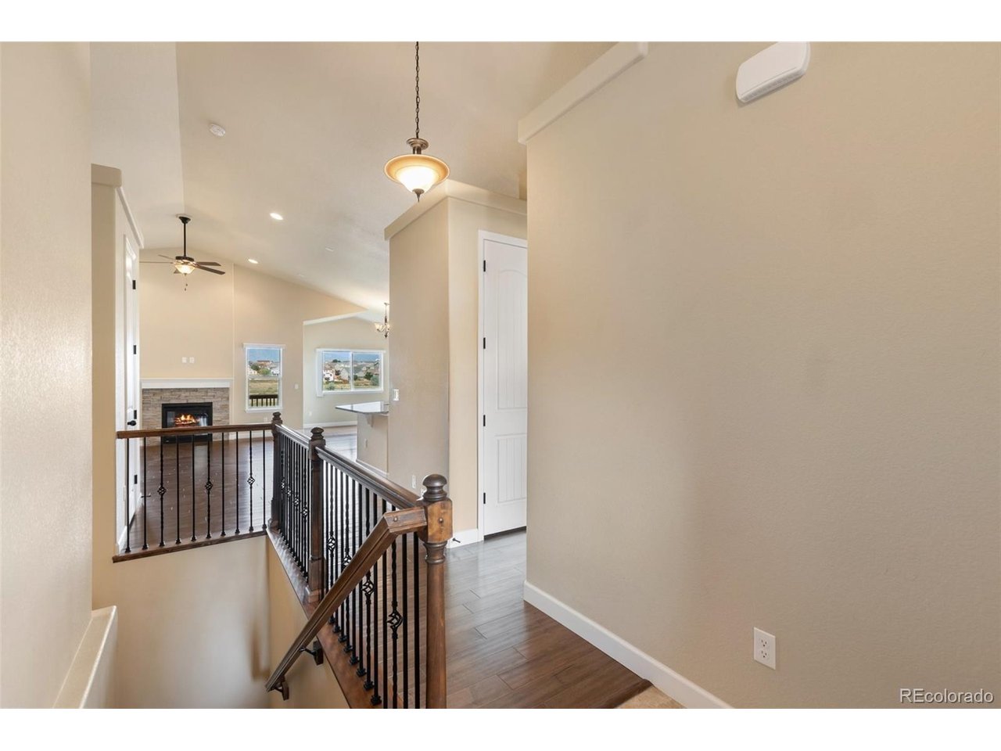
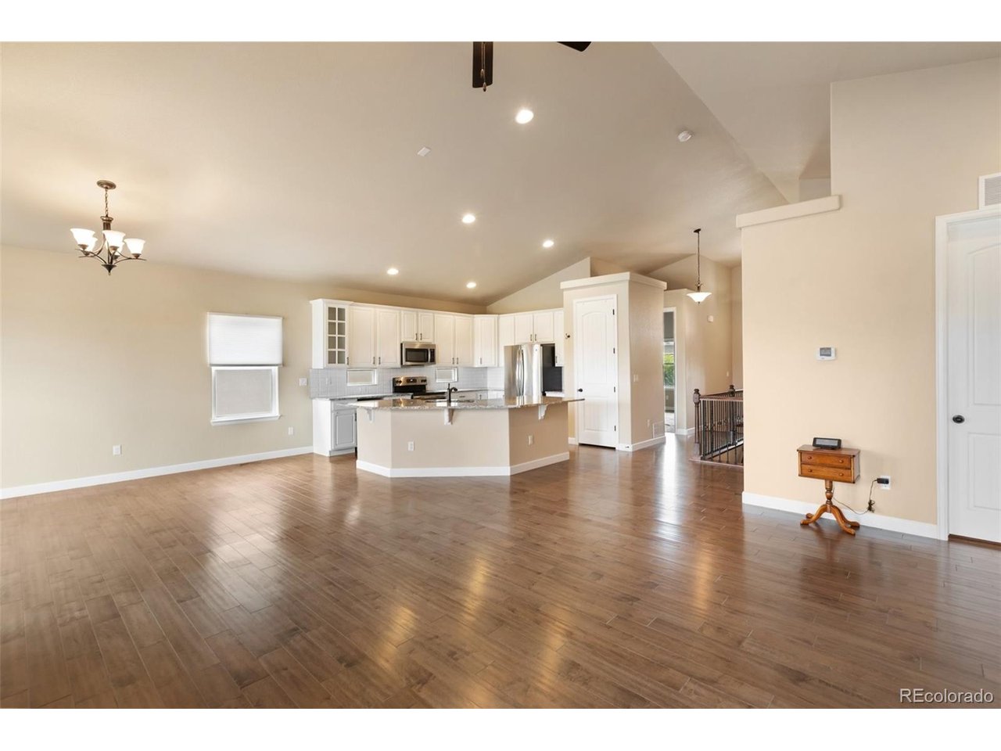
Enjoy breathtaking panoramic views featuring Pikes Peak in this beautifully maintained home. Where thoughtful, functional living spaces come together. Set on a spacious lot, this MOVE-IN Ready home offers the perfect blend of indoor comfort and outdoor enjoyment. When you walk in, the gas fireplace will move you to the kitchen, which is designed for everyday living and effortless entertaining. It features a massive center island with abundant prep space, seating, cabinet storage, and a pantry. Not to mention there are vaulted ceilings, large windows, and a deck to enjoy the views. Hunter Douglas Duette blinds throughout the home enhance privacy and energy efficiency. When you walk into the main level Primary Bedroom, you'll find more views, leading to a 5-piece bathroom suite and a HUGE walk-in closet. In the large open walkout basement, there is plenty of natural light with 9-foot ceilings. Including 2 Bedrooms and a full Bathroom. There is a large unfinished area that can serve as a storage area, home gym, media room, or private office. Step outside to enjoy the expansive backyard, complete with two 4X12 Built-in garden boxes with driplines. Ready for your favorite plants. Whether you're enjoying the mountain views, relaxing outdoors, or spending time in the garden, this outdoor space offers endless possibilities. Other benefits include a brand-new Class 4 impact-resistant roof installed on August 5, 2026, and a whole-home water filtration system. Location matters; you are close to Lowes, Safeway, King Soopers, medical facilities, and lots of restaurants. Come see your home.

$3,593/mo

Est. mortgage payment based on a $540,000 home price.

All estimates are provided by Luxury Presence for informational purposes only. Actual amounts may vary.

Additional information

MLS® ID
9428801

Interior Features

Bedrooms
4
Bathrooms
3
Fireplace
Yes
Cooling
Yes
Heating
Yes
Basement
Yes

Exterior Features

Lot Size
0.17 Acres

Other Property Details

Taxes
$5,341
Tax Frequency
Annually
Association Fee Frequency
Monthly
Garage
Yes
View
Yes
MLS provider logo

Listings courtesy of Information and Real Estate Services, LLC (IRES) as distributed by MLS GRID

All information deemed reliable but not guaranteed and should be independently verified. All properties are subject to prior sale, change or withdrawal. Neither listing broker(s) nor Windmill Homes shall be responsible for any typographical errors, misinformation, misprints and shall be held totally harmless. Properties displayed may be listed or sold by various participants in the MLS. 

Based on information submitted to the MLS GRID as of 4:25 AM UTC on 10/3/2026. All data is obtained from various sources and may not have been verified by broker or MLS GRID. Supplied Open House Information is subject to change without notice. All information should be independently reviewed and verified for accuracy. Properties may or may not be listed by the office/agent presenting the information.

©2026 Information and Real Estate Services, LLC (IRES). All rights reserved.

DMCA Notice 

Powered by Luxury Presence