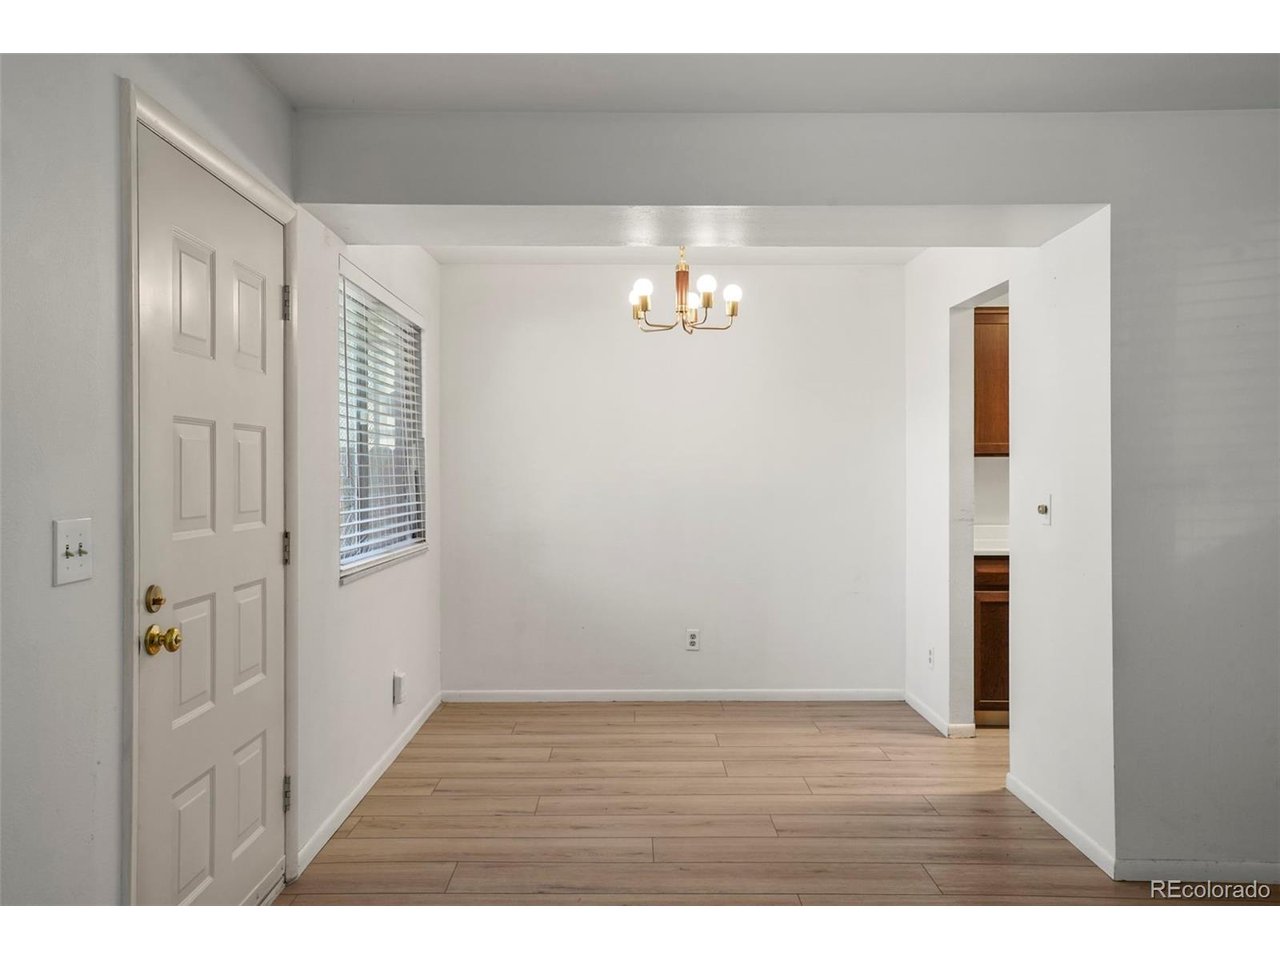
Property photo 1
Property photo 2
Property photo 3
Property photo 4
Property photo 5
3 Beds
3 Baths
1,290 sqft

$330,000

6926 W 87th Way 244, Arvada CO, 80003

Price per sqft$255.81
Built in1976
Property size1,290 sqft
Property typeTownhomes
Courtesy of Real Broker, LLC DBA Real, Eddie Lederman Listing Contact: [email protected],303-564-5864

Overview

Active

Listed Jul 15, 2026

Updated Aug 30

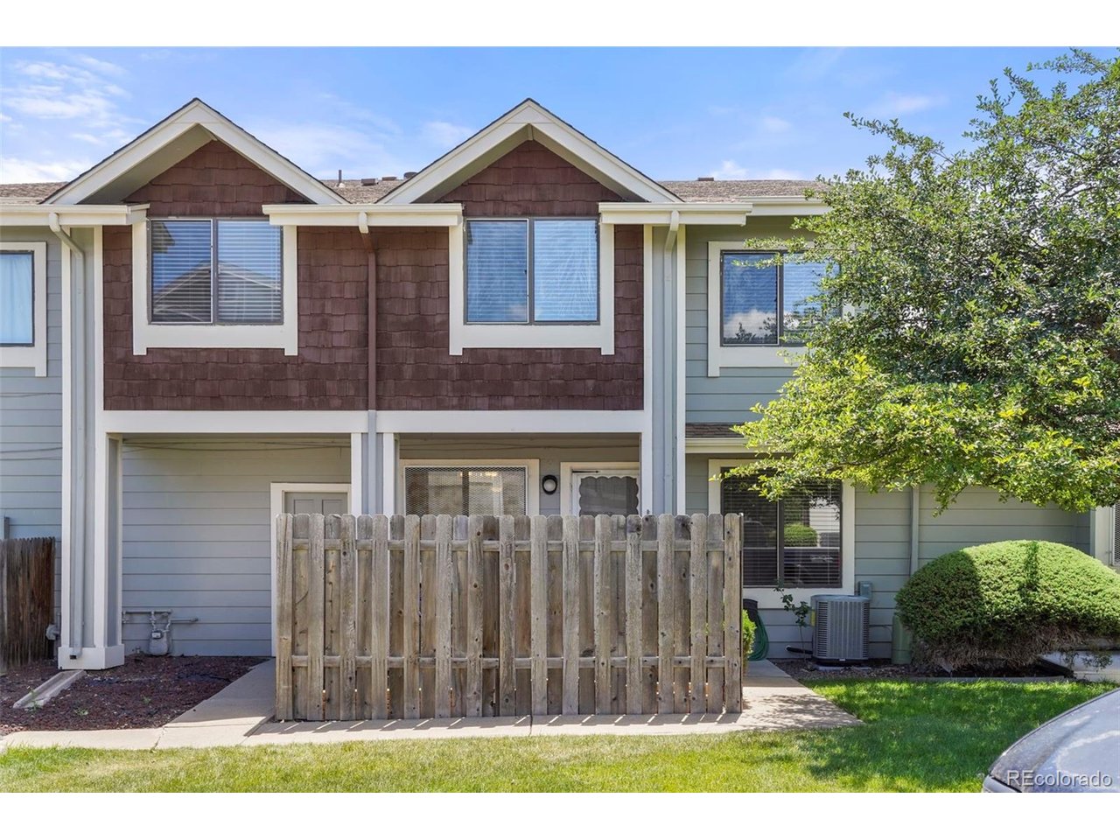
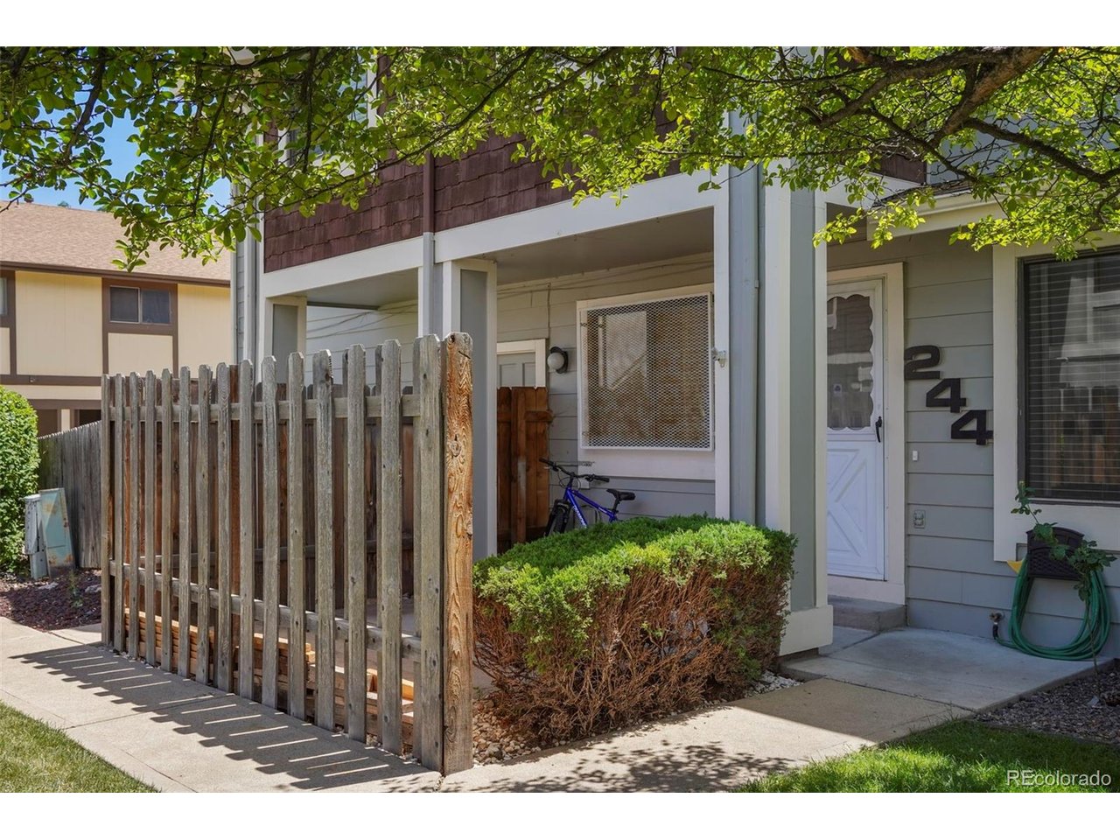
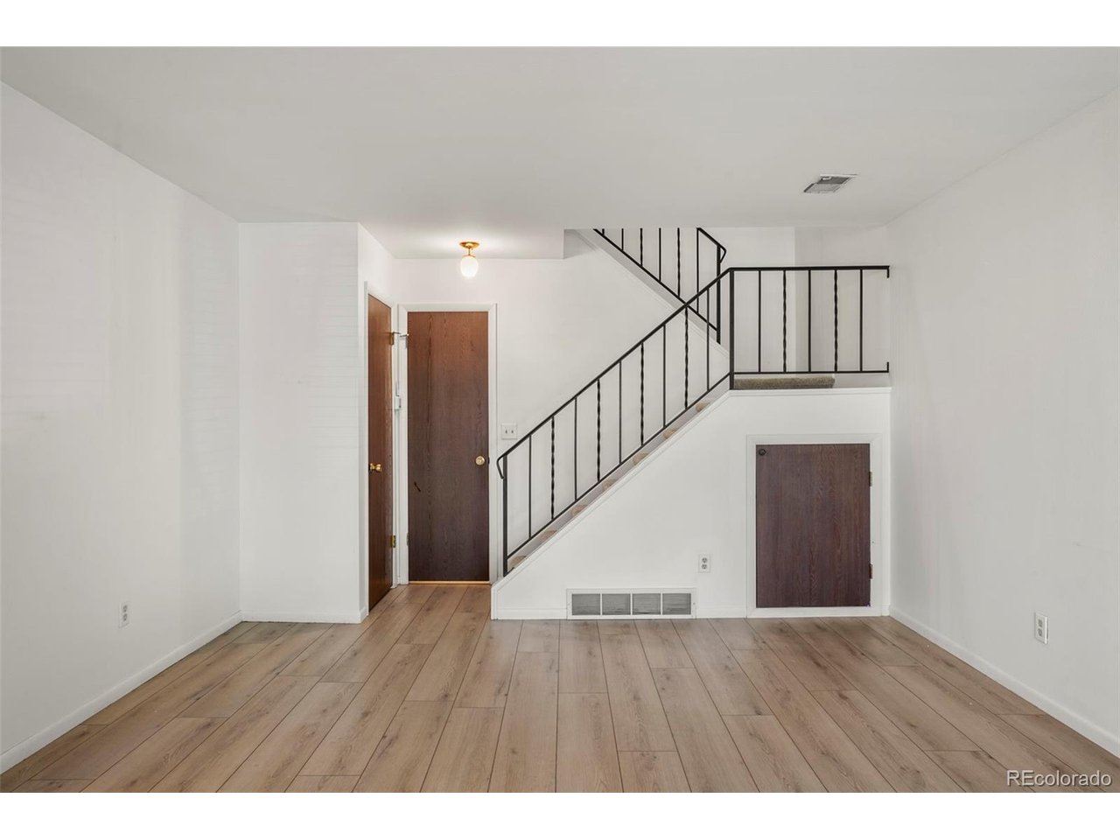
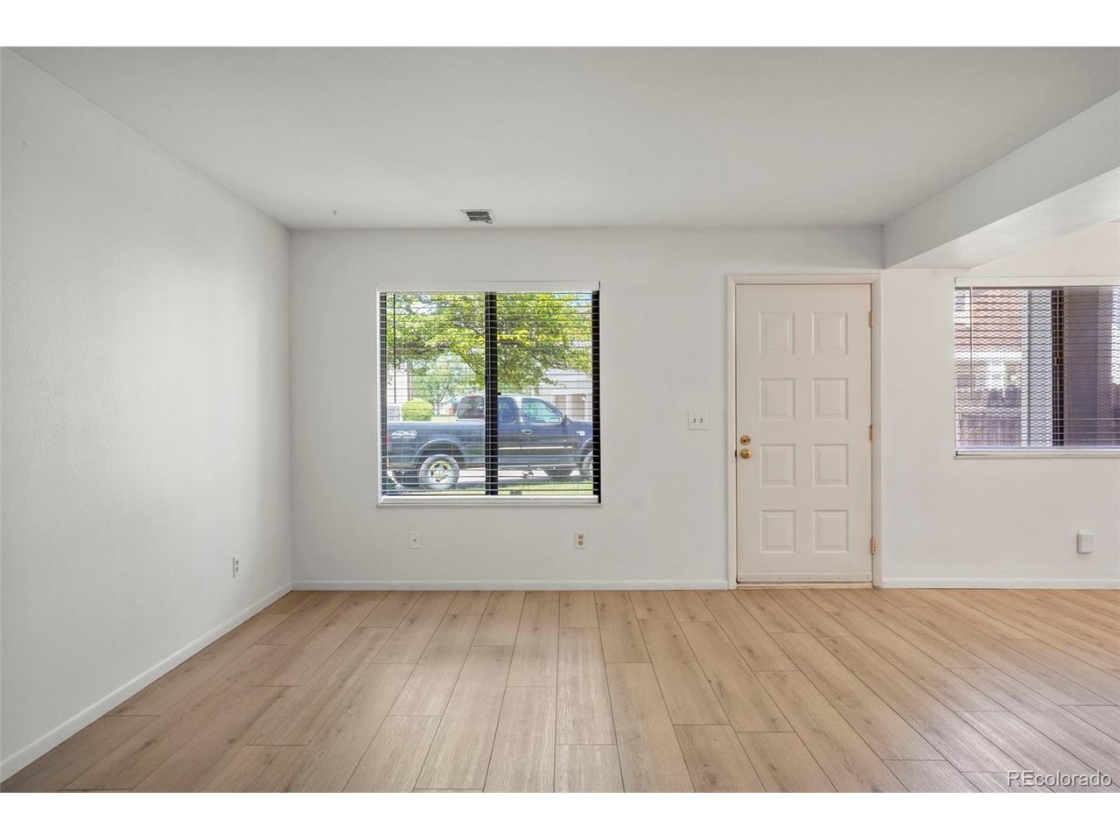
Welcome to this well-maintained townhome in the desirable Arbor Green community, ideally situated adjacent to Lake Arbor Golf Course. This three-bedroom, three-bath home offers an inviting layout with abundant natural light, newer luxury vinyl plank flooring, fresh interior paint, and spacious living areas designed for comfortable everyday living. Major mechanical updates provide added peace of mind, including a new furnace, new central air conditioning, and a newer water heater. The functional galley kitchen offers generous cabinet storage and workspace, while the oversized bedrooms feature large closets and ample room for furnishings. The upper level includes a full bathroom plus an additional half bathroom, while a second half bathroom on the main level provides added convenience for guests. Step outside to enjoy your private fenced patio, perfect for relaxing, gardening, or entertaining. Additional conveniences include a covered carport located just steps from the front door and a large private storage unit. The HOA covers water, trash, exterior maintenance, snow removal, and access to the community pool, making for a low-maintenance lifestyle. Located just minutes from shopping, restaurants, parks, trails, and major commuter routes, this home combines everyday convenience with the beauty of golf course living. Whether you're a first-time buyer, downsizing, or looking for an investment opportunity, this is an excellent opportunity to own in one of Arvada's most desirable communities.

$2,195/mo

Est. mortgage payment based on a $330,000 home price.

All estimates are provided by Luxury Presence for informational purposes only. Actual amounts may vary.

Additional information

MLS® ID
5159012

Interior Features

Bedrooms
3
Bathrooms
3
Cooling
Yes
Heating
Yes
Basement
No

Other Property Details

Taxes
$2,228
Tax Frequency
Annually
Association Fee Frequency
Monthly
Garage
Yes
MLS provider logo

Listings courtesy of Information and Real Estate Services, LLC (IRES) as distributed by MLS GRID

All information deemed reliable but not guaranteed and should be independently verified. All properties are subject to prior sale, change or withdrawal. Neither listing broker(s) nor Windmill Homes shall be responsible for any typographical errors, misinformation, misprints and shall be held totally harmless. Properties displayed may be listed or sold by various participants in the MLS. 

Based on information submitted to the MLS GRID as of 2:55 AM UTC on 8/30/2026. All data is obtained from various sources and may not have been verified by broker or MLS GRID. Supplied Open House Information is subject to change without notice. All information should be independently reviewed and verified for accuracy. Properties may or may not be listed by the office/agent presenting the information.

©2026 Information and Real Estate Services, LLC (IRES). All rights reserved.

DMCA Notice 

Powered by Luxury Presence