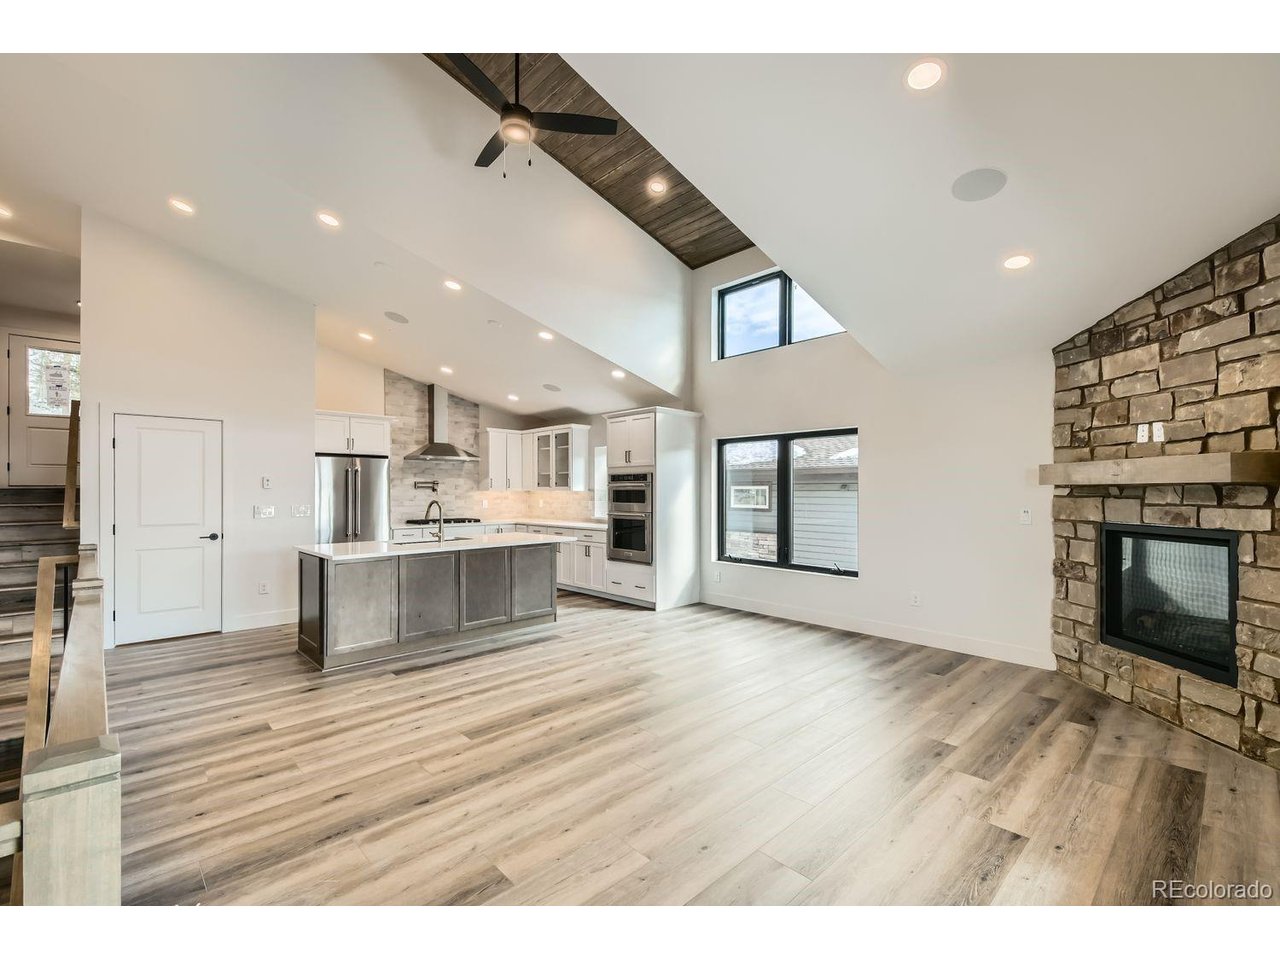
Property photo 1
Property photo 2
Property photo 3
Property photo 4
Property photo 5
3 Beds
4 Baths
1,991 sqft

$1,150,000

904 Wapiti Dr 7B, Fraser CO, 80442

Price per sqft$577.60
Built in2025
Property size1,991 sqft
Property typeMulti-family
Courtesy of PMG Realty, Eugeny Pomirchy Listing Contact: [email protected],720-454-8027

Overview

Active

Listed Jun 11, 2026

Updated Jul 29

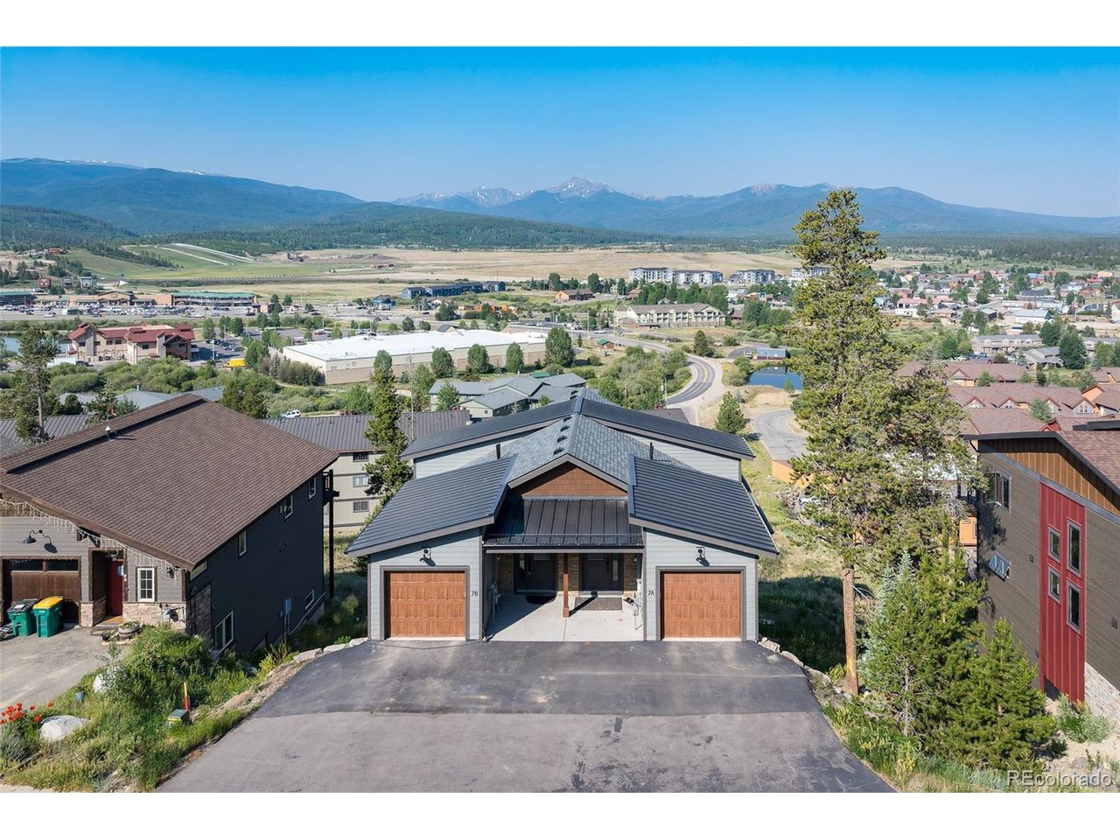
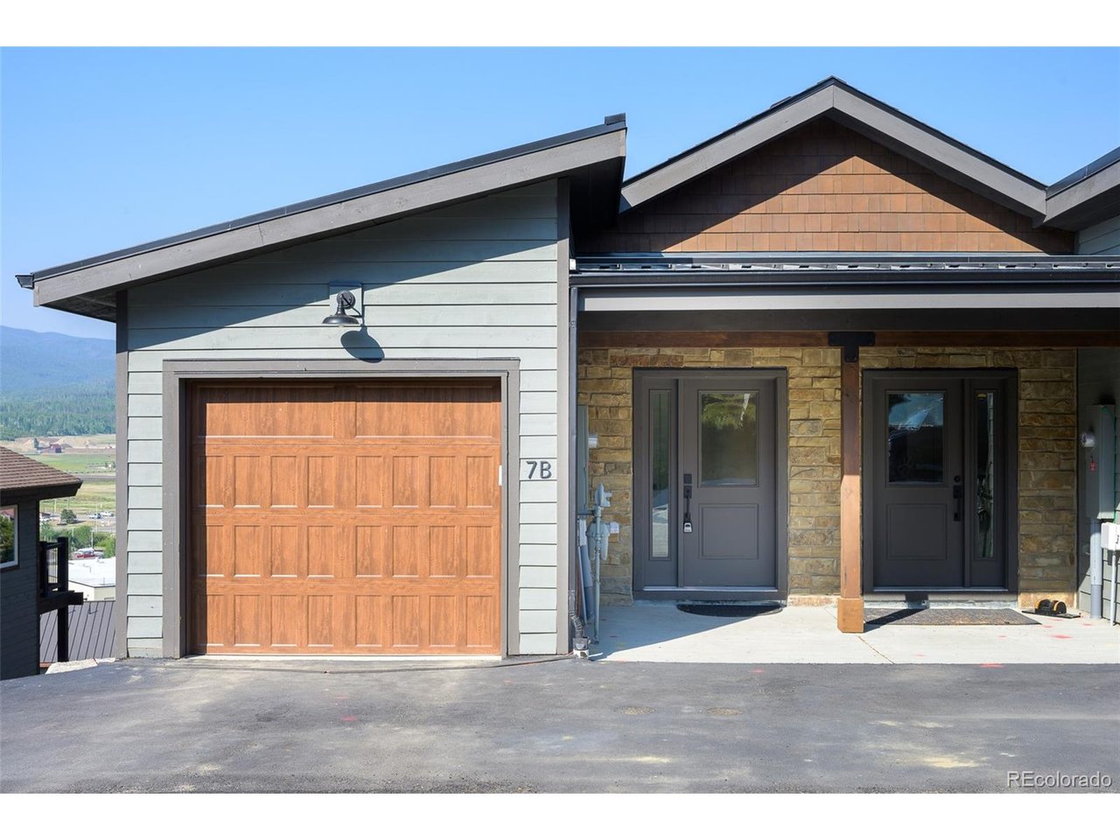
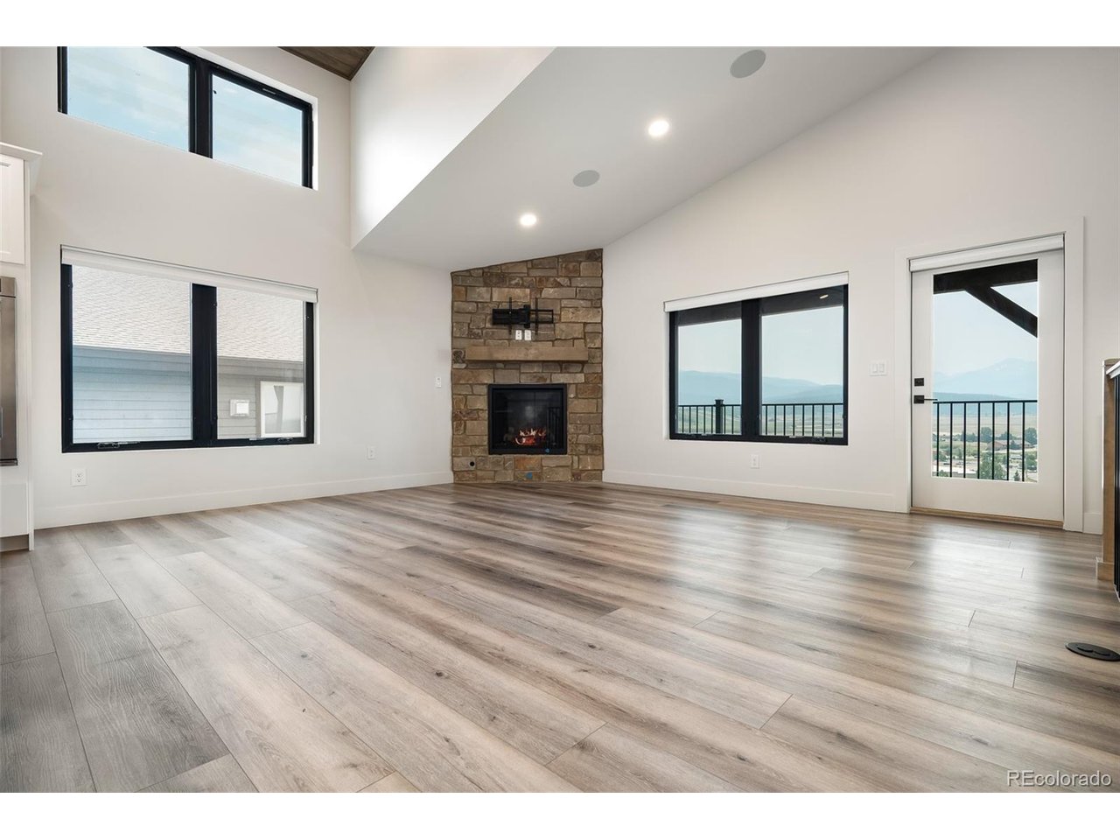
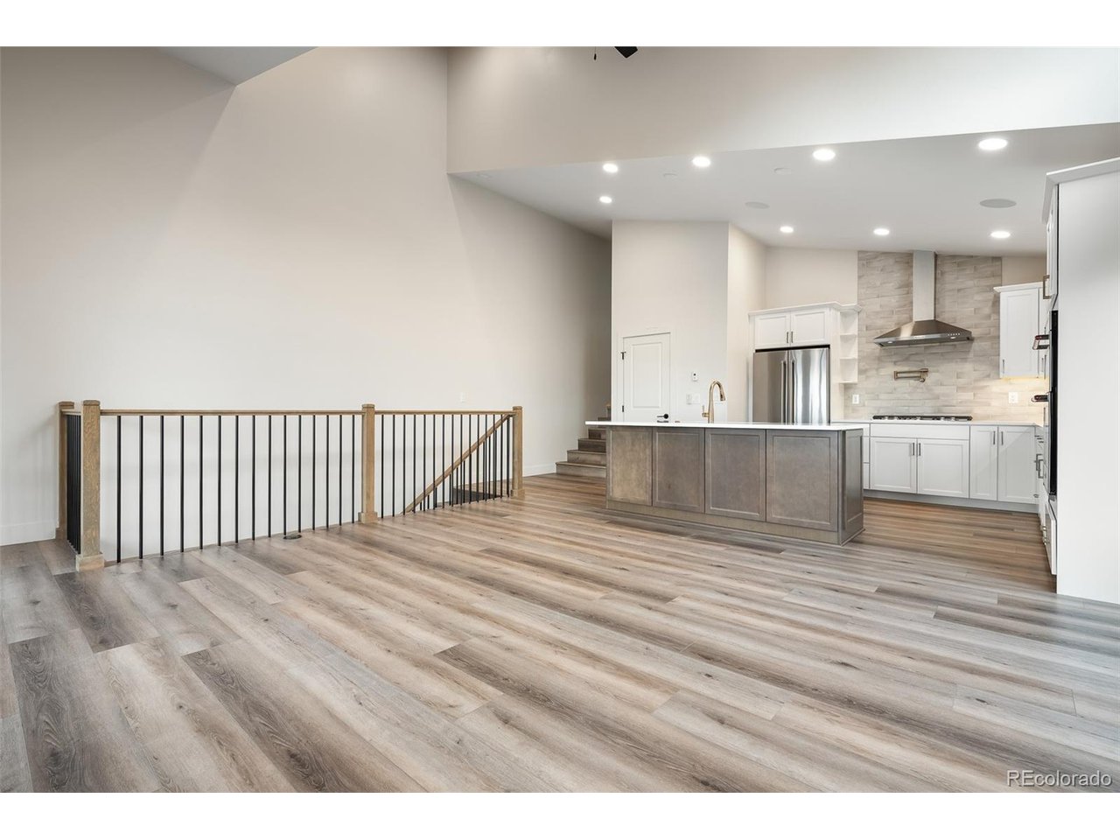
Situated in the heart of Fraser, this beautiful duplex at 904 Wapiti Drive seamlessly blends contemporary design with the natural beauty of its mountain surroundings. Expansive windows in the open-concept living and dining area bring in abundant natural light while framing stunning, unobstructed views of Buyers Peak and the Winter Park mountain range. The thoughtfully designed kitchen features a large center island, high-end finishes, and a functional layout that effortlessly connects to the main living space, creating an ideal setting for both everyday living and entertaining. The private primary suite occupies its own level, offering a quiet retreat with a spa-inspired en-suite bathroom, complete with a soaking tub, walk-in shower, and in-floor radiant heating that extends throughout the home. The lower level adds even more versatility, featuring two additional bedrooms, two full bathrooms, and a comfortable family room, making it an ideal space for guests, a home office, or additional recreation. A walk-out deck enhances the home's indoor-outdoor flow, providing the perfect vantage point to soak in the breathtaking mountain scenery. This home is perfectly positioned just minutes from Winter Park and Granby Ranch ski resorts, offering quick access to world-class skiing, hiking, biking, and outdoor adventure. Whether used as a primary residence, vacation home, or investment property, this meticulously designed duplex delivers modern comfort, incredible views, and the best of mountain living in one of Fraser's most sought-after locations.

$7,651/mo

Est. mortgage payment based on a $1,150,000 home price.

All estimates are provided by Luxury Presence for informational purposes only. Actual amounts may vary.

Additional information

MLS® ID
8419578

Interior Features

Bedrooms
3
Bathrooms
4
Fireplace
Yes
Cooling
Yes
Heating
Yes
Basement
Yes

Exterior Features

Lot Size
0.04 Acres

Other Property Details

Taxes
$4,320
Tax Frequency
Annually
Association Fee Frequency
Quarterly
Garage
Yes
View
Yes
Pets Allowed
Yes
New Construction
Yes
MLS provider logo

Listings courtesy of Information and Real Estate Services, LLC (IRES) as distributed by MLS GRID

All information deemed reliable but not guaranteed and should be independently verified. All properties are subject to prior sale, change or withdrawal. Neither listing broker(s) nor Windmill Homes shall be responsible for any typographical errors, misinformation, misprints and shall be held totally harmless. Properties displayed may be listed or sold by various participants in the MLS. 

Based on information submitted to the MLS GRID as of 7:44 AM UTC on 7/29/2026. All data is obtained from various sources and may not have been verified by broker or MLS GRID. Supplied Open House Information is subject to change without notice. All information should be independently reviewed and verified for accuracy. Properties may or may not be listed by the office/agent presenting the information.

©2026 Information and Real Estate Services, LLC (IRES). All rights reserved.

DMCA Notice 

Powered by Luxury Presence