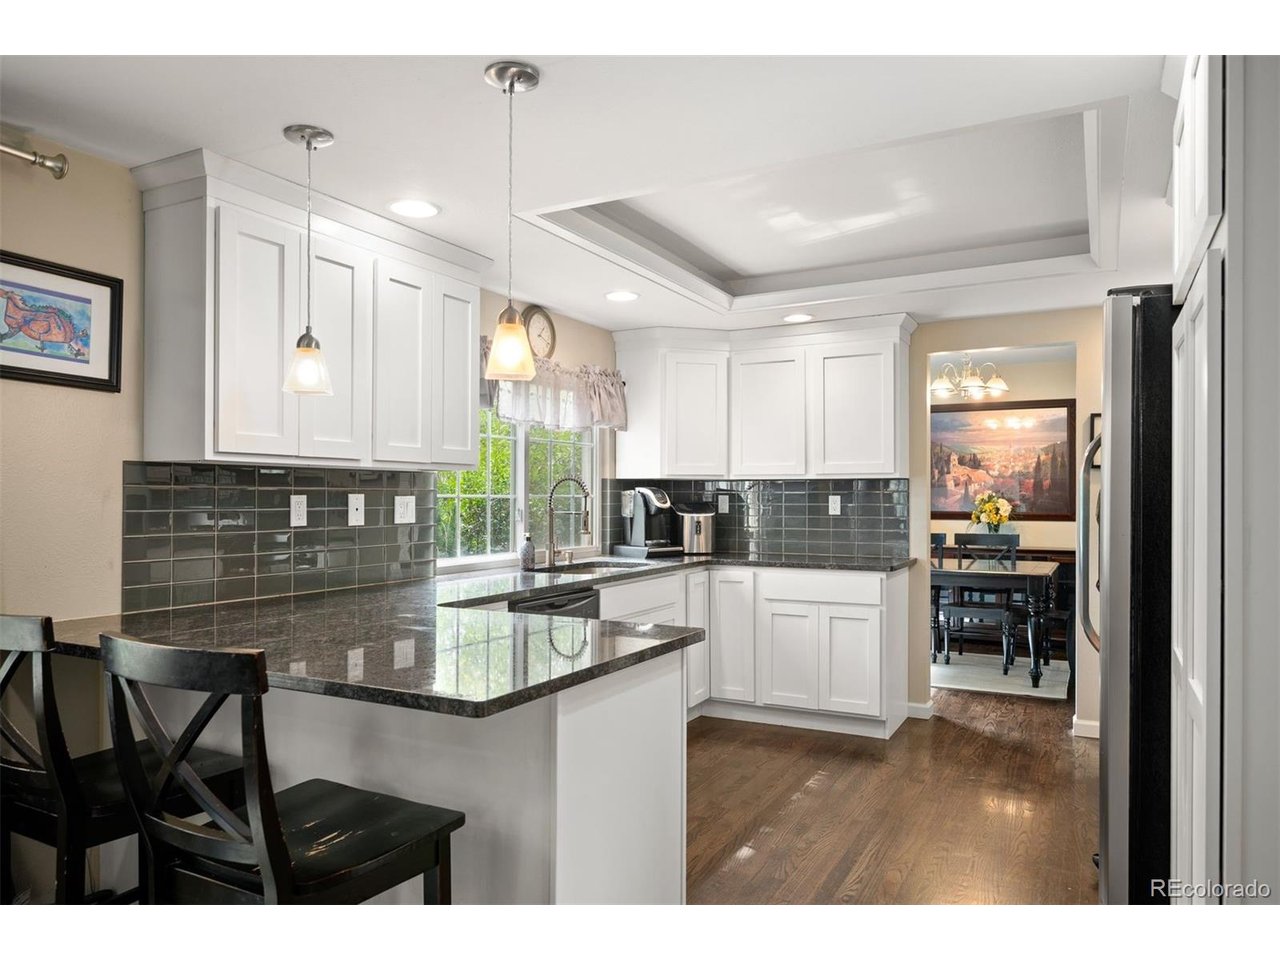
Property photo 1
Property photo 2
Property photo 3
Property photo 4
Property photo 5
4 Beds
3 Baths
2,829 sqft

$730,000

6690 S Locust Way, Centennial CO, 80111

Price per sqft$258.04
Built in1978
Property size2,829 sqft
Property typeResidential
Courtesy of LIV Sotheby's International Realty, Leigh Flanagan Listing Contact: [email protected],720-352-5006

Overview

Active

Listed Oct 7, 2026

Updated 2 days ago

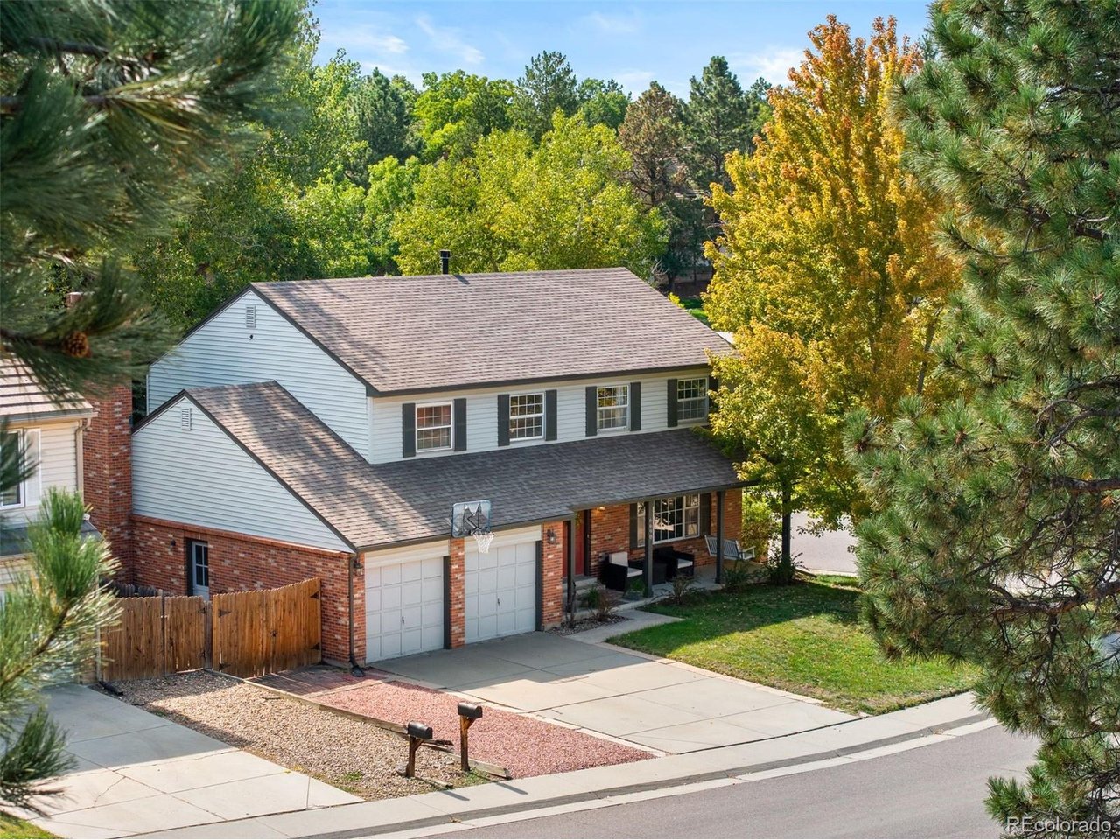
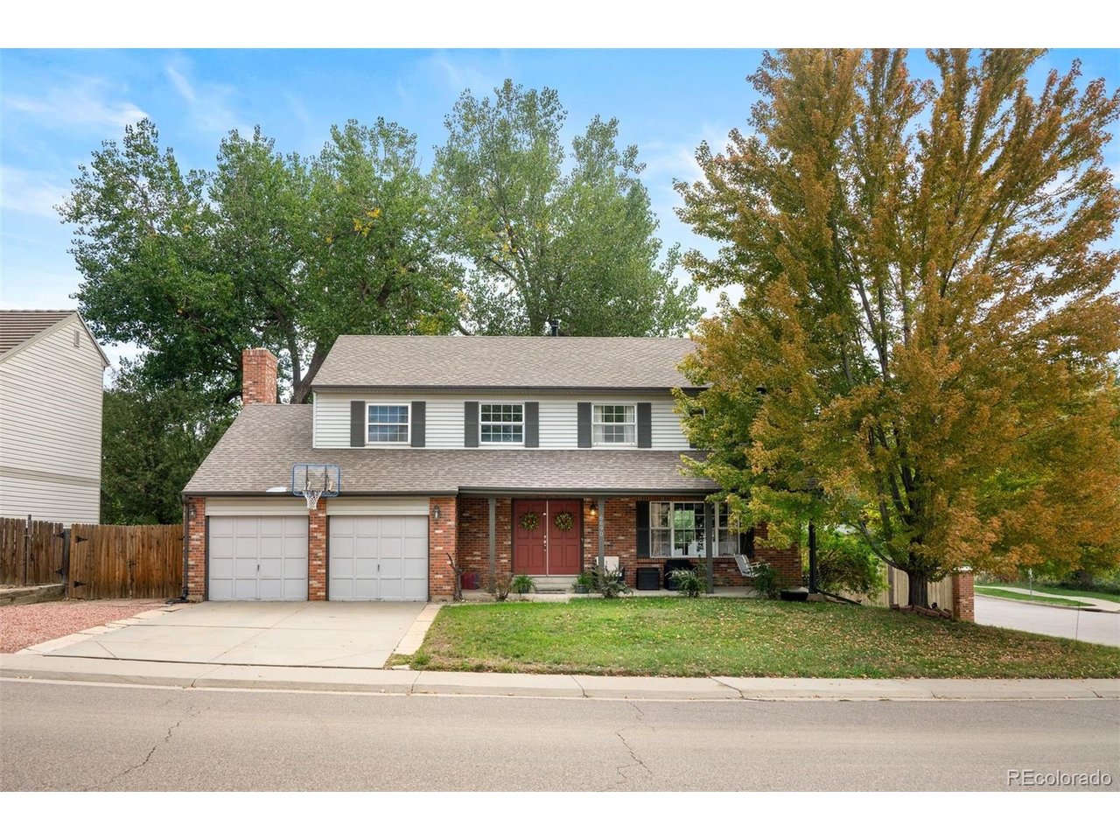
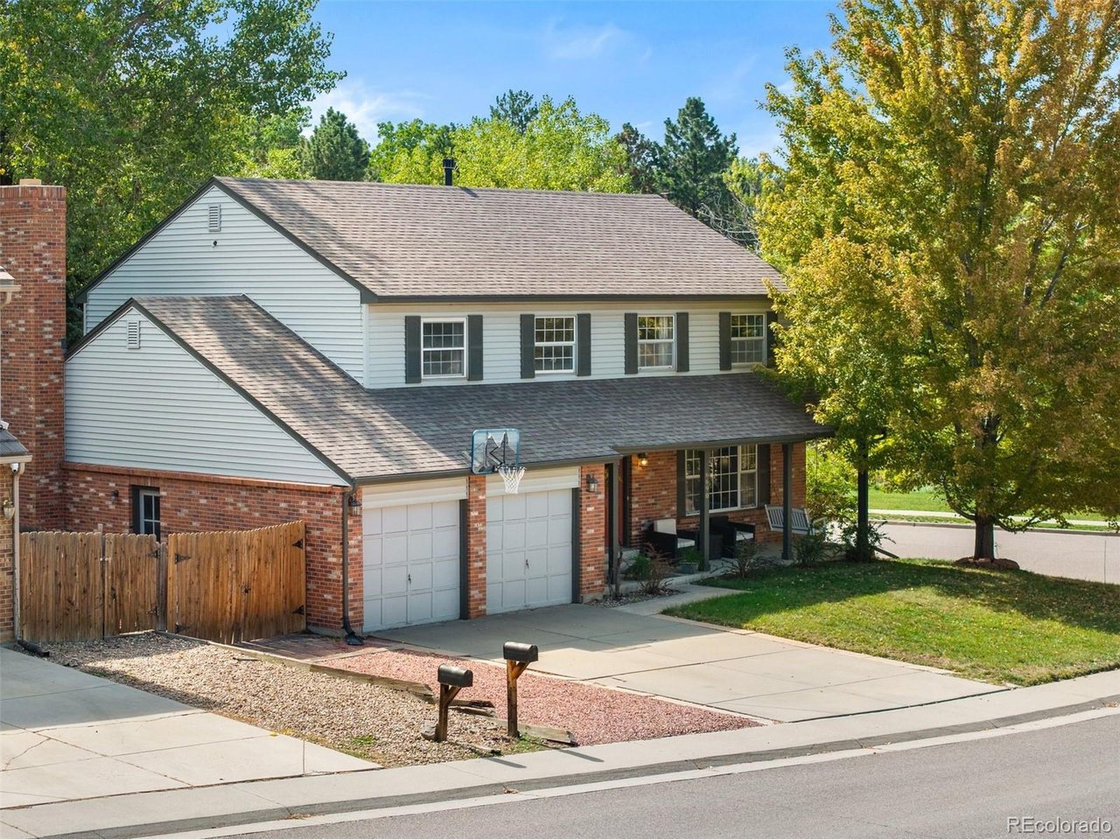
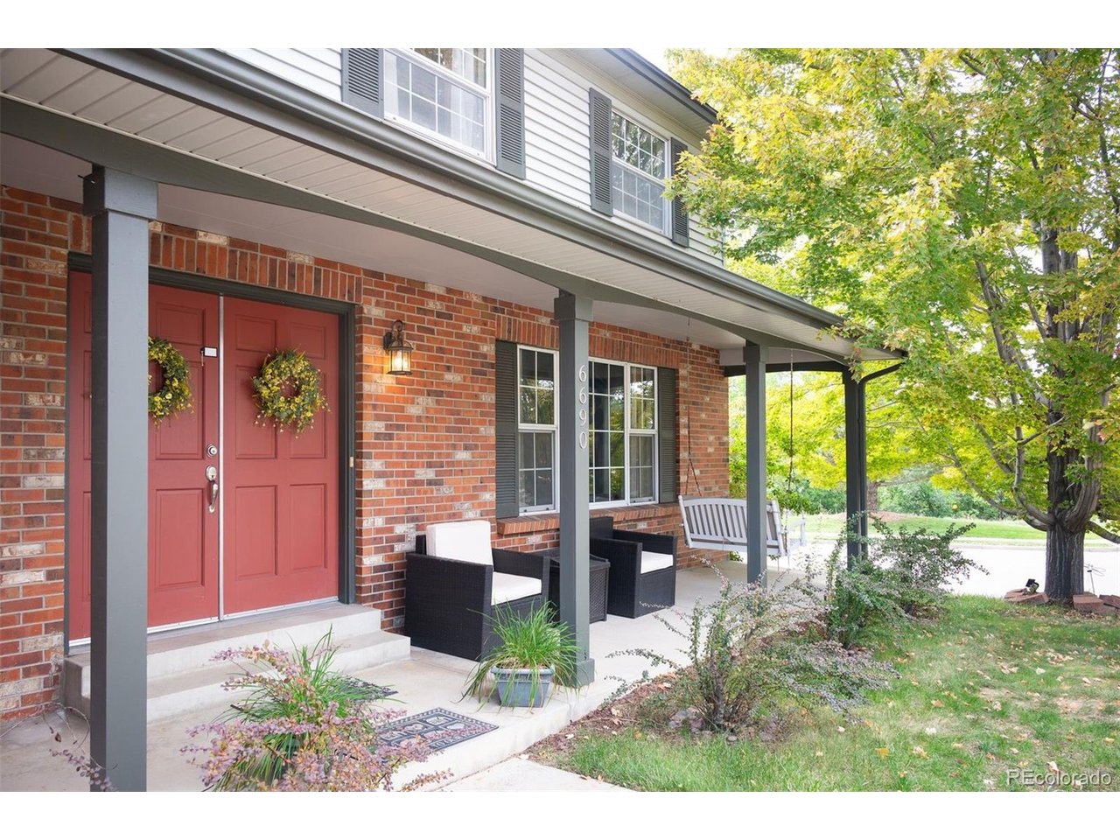
Exceptional Value & Classic Charm in Cherry Park! Welcome to this timeless two-story residence offering an ideal floor plan and generous living spaces. Greeted by a welcoming covered front porch, step inside to a bright, formal living room and adjacent dining room, ideal for hosting dinner parties and holiday gatherings. The heart of the home features an updated kitchen, an informal breakfast nook, and seamless flow into the cozy family room anchored by a classic brick fireplace. Warm real hardwood floors throughout most of the main level. Upstairs, retreat to four spacious bedrooms, including a primary suite complete with a private en-suite bathroom, alongside three additional bedrooms that share a full hallway bathroom. Downstairs, the finished basement provides versatile flex space ready for your lifestyle; whether you envision a home office, recreation room, fitness studio, or guest accommodations. Outside, the expansive backyard features a concrete patio and a lush canvas ready for your dream outdoor entertaining setup, garden, or play area. The home is located just down the street from the South Suburban Parks & Recreation's premier Holly Pool and Tennis Center: home to a 6-lane lap pool, water slide, leisure pool, and six lighted tennis courts. Highly rated and sought-after Cherry Creek School District (Heritage Elementary, West Middle, and Cherry Creek High School). This home also offers an incredible investment opportunity. Competitively priced at $730,000 (well below recent automated online market estimates and the Arapaho County assessed value) this home is an outstanding opportunity to build equity and add your personal finishing touches in one of the area's most established neighborhoods.

$4,857/mo

Est. mortgage payment based on a $730,000 home price.

All estimates are provided by Luxury Presence for informational purposes only. Actual amounts may vary.

Additional information

MLS® ID
2139138

Interior Features

Bedrooms
4
Bathrooms
3
Fireplace
Yes
Cooling
Yes
Heating
Yes
Basement
Yes

Exterior Features

Lot Size
0.22 Acres

Other Property Details

Taxes
$5,849
Tax Frequency
Annually
Association Fee Frequency
Yearly
Garage
Yes
MLS provider logo

Listings courtesy of Information and Real Estate Services, LLC (IRES) as distributed by MLS GRID

All information deemed reliable but not guaranteed and should be independently verified. All properties are subject to prior sale, change or withdrawal. Neither listing broker(s) nor Windmill Homes shall be responsible for any typographical errors, misinformation, misprints and shall be held totally harmless. Properties displayed may be listed or sold by various participants in the MLS. 

Based on information submitted to the MLS GRID as of 4:18 AM UTC on 10/8/2026. All data is obtained from various sources and may not have been verified by broker or MLS GRID. Supplied Open House Information is subject to change without notice. All information should be independently reviewed and verified for accuracy. Properties may or may not be listed by the office/agent presenting the information.

©2026 Information and Real Estate Services, LLC (IRES). All rights reserved.

DMCA Notice 

Powered by Luxury Presence