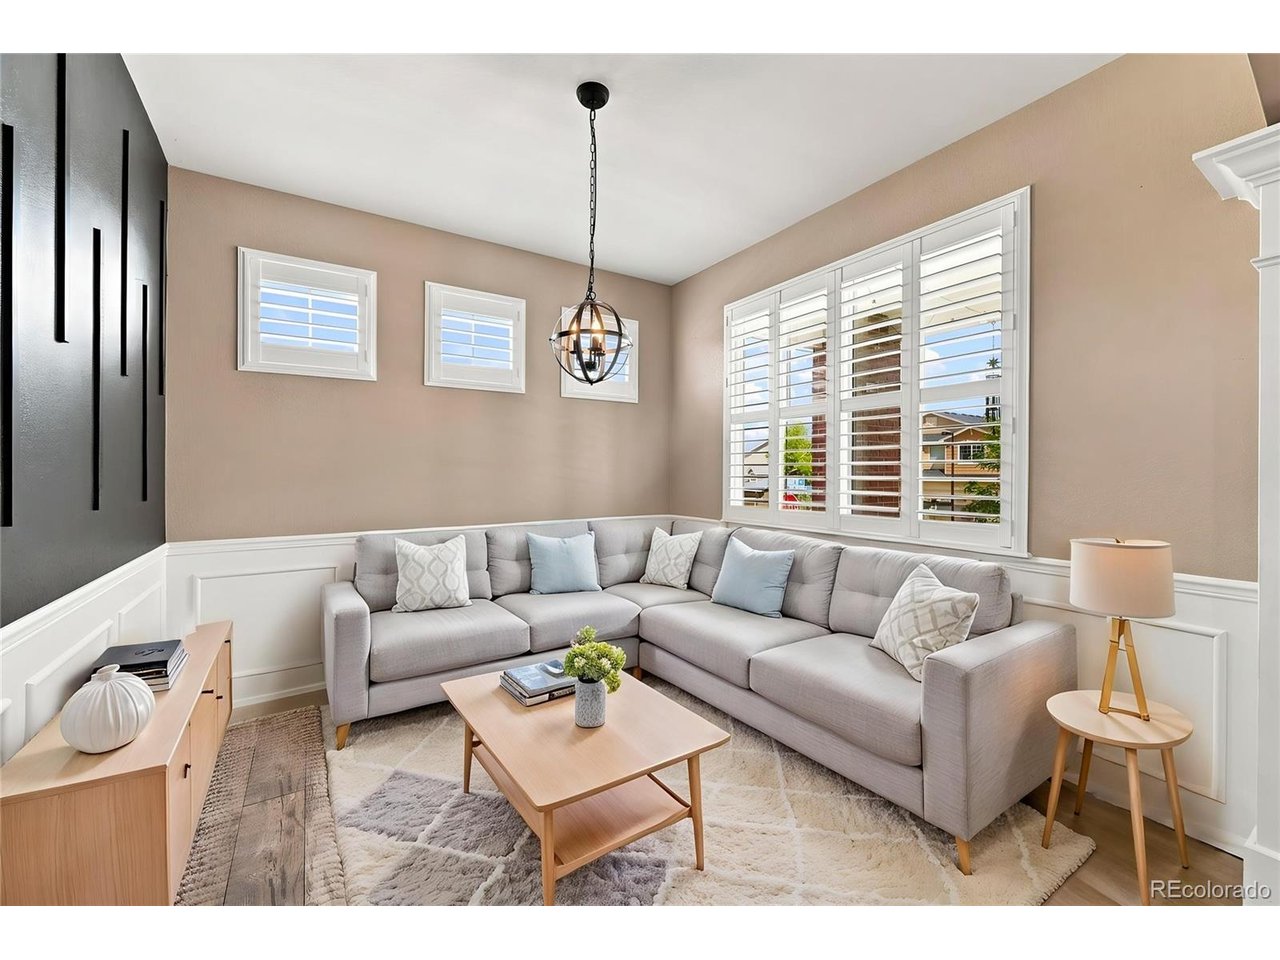
Property photo 1
Property photo 2
Property photo 3
Property photo 4
Property photo 5
6 Beds
5 Baths
3,898 sqft

$699,900

3941 Heatherglenn Ln, Castle Rock CO, 80104

Price per sqft$179.55
Built in2013
Property size3,898 sqft
Property typeResidential
Courtesy of Brokers Guild Homes, Emily Waite Listing Contact: [email protected],303-335-5304

Overview

Active

Listed Aug 28, 2026

Updated 16h ago

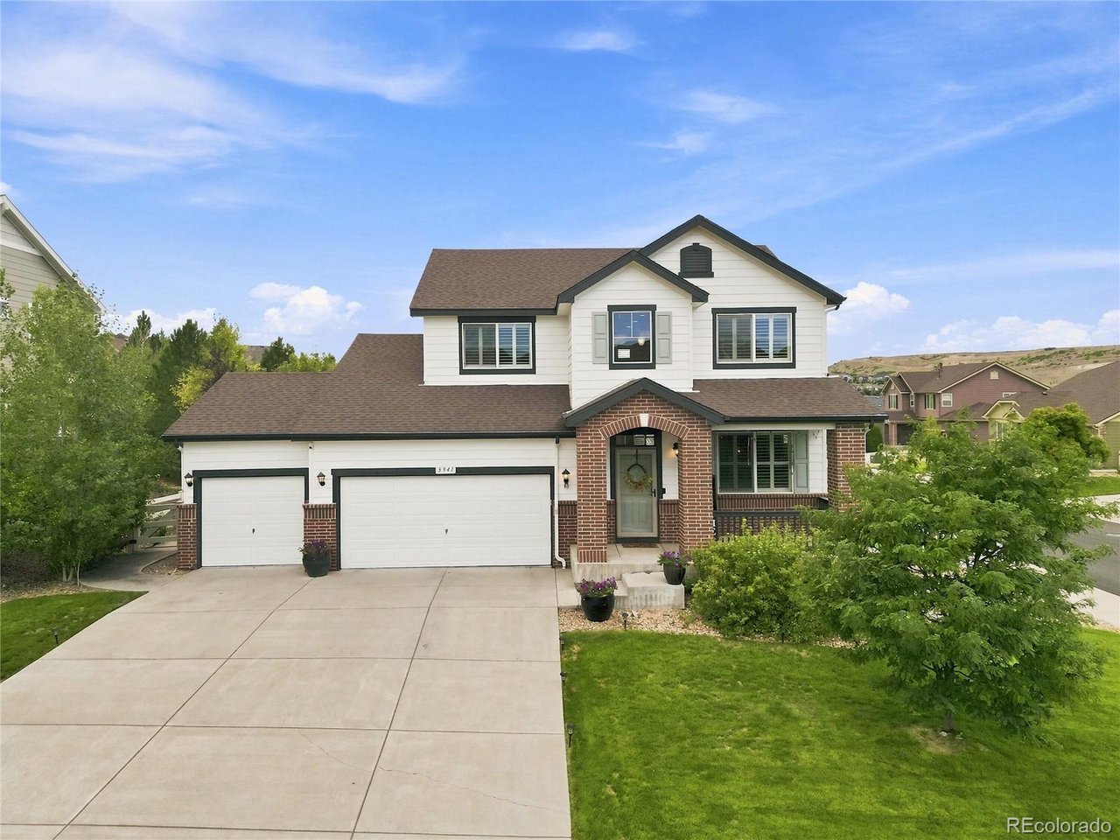
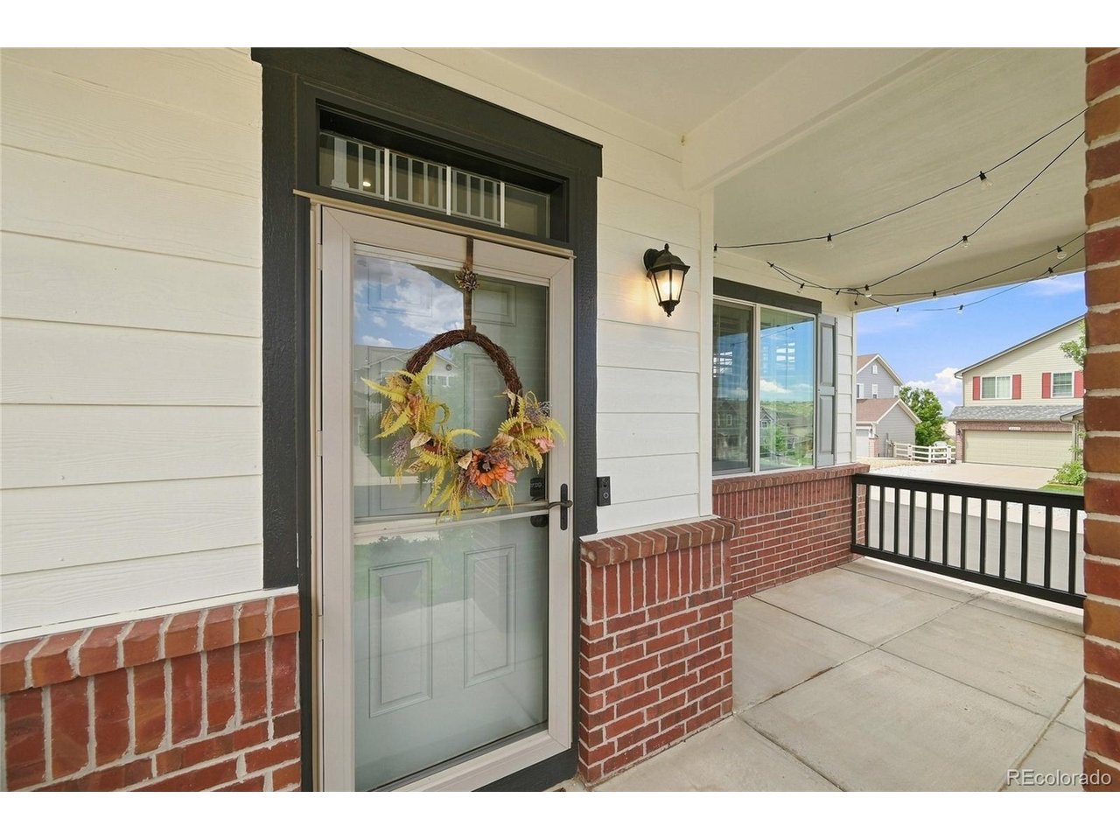
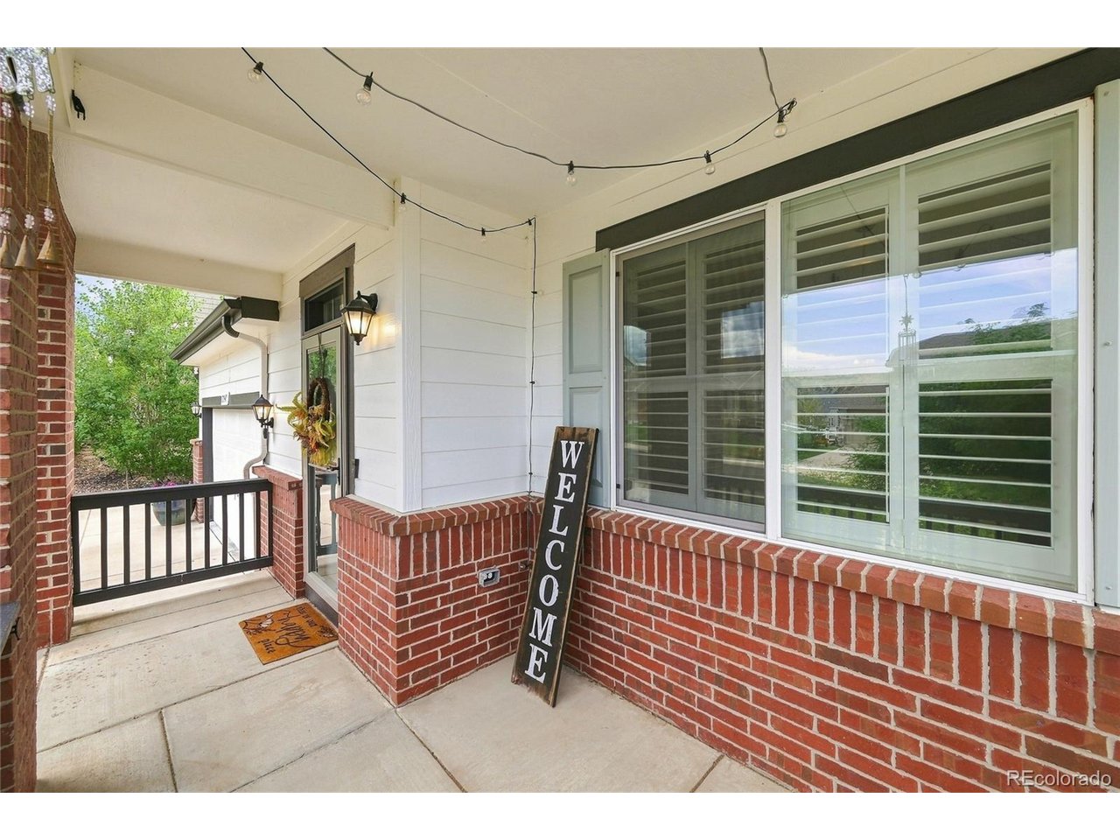
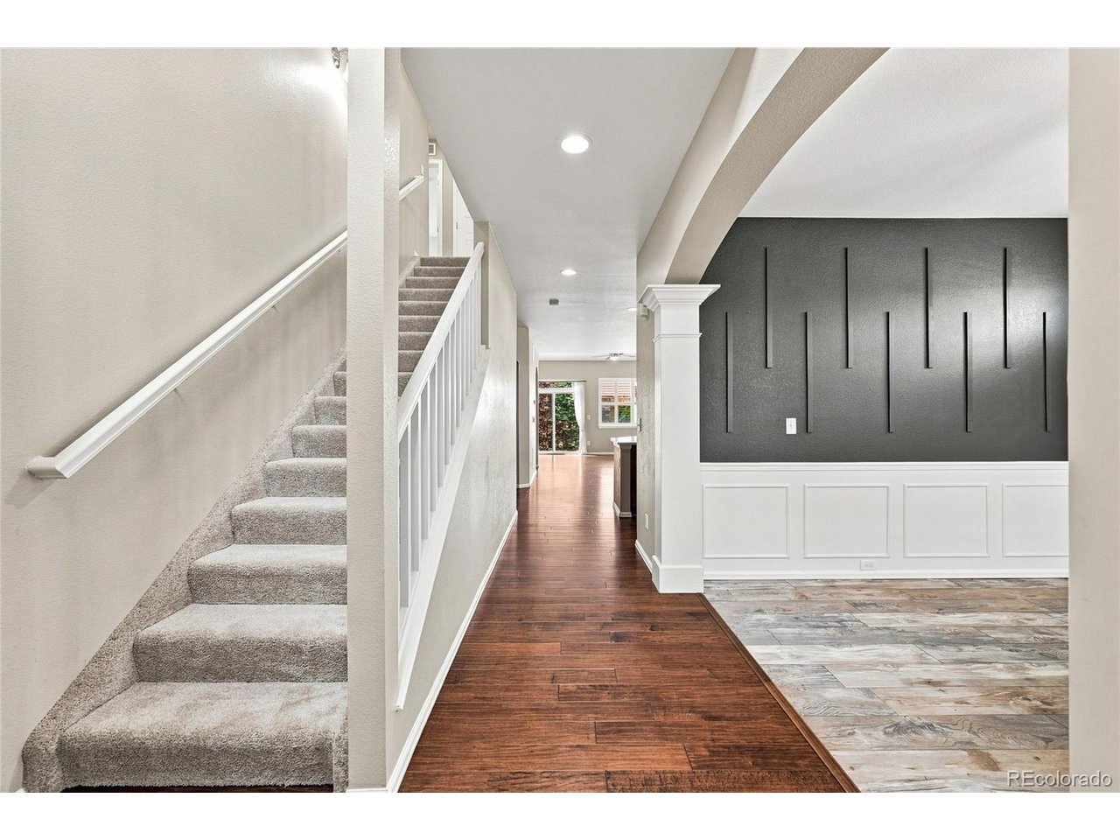
Luxury & Space on a Beautiful Corner Lot with main floor primary bedroom! Welcome to this STUNNING home located in Beautiful Crystal Valley Ranch. Offering 6 bedrooms, 4.5 bathrooms, and an abundance of thoughtfully designed living space. Situated on a desirable corner lot, this impressive residence combines comfort, functionality, and elevated finishes throughout. Inside, beautiful hardwood floors and Plantation Shutters throughout create a warm and timeless feel, while the spacious floor plan provides plenty of room for everyday living and entertaining. This home is move-in-ready with ALL BRAND-NEW APPLIANCES in the kitchen! The primary bedroom is conveniently located on the main floor with 3 more bedrooms upstairs including one with an ensuite bathroom! The upstairs loft offers additional living space that can be used as a home office, media area, playroom, or quiet retreat. The GORGEOUS fully finished basement takes the home to another level, featuring an UNBELIEVABLE spa-like retreat bathroom complete with an ENORMOUS computerized spa shower that creates the perfect place to relax and unwind. With generous additional living space including a living room with a fireplace and 2 bedrooms, the basement provides exceptional flexibility for guests, generational living or as a private retreat. A rare combination of space, style, and versatility-this is a home you won't want to miss.

$4,656/mo

Est. mortgage payment based on a $699,900 home price.

All estimates are provided by Luxury Presence for informational purposes only. Actual amounts may vary.

Additional information

MLS® ID
5860621

Interior Features

Bedrooms
6
Bathrooms
5
Fireplace
Yes
Cooling
Yes
Heating
Yes
Basement
Yes

Exterior Features

Lot Size
0.19 Acres

Other Property Details

Taxes
$4,325
Tax Frequency
Annually
Association Fee Frequency
Monthly
Garage
Yes
MLS provider logo

Listings courtesy of Information and Real Estate Services, LLC (IRES) as distributed by MLS GRID

All information deemed reliable but not guaranteed and should be independently verified. All properties are subject to prior sale, change or withdrawal. Neither listing broker(s) nor Windmill Homes shall be responsible for any typographical errors, misinformation, misprints and shall be held totally harmless. Properties displayed may be listed or sold by various participants in the MLS. 

Based on information submitted to the MLS GRID as of 5:32 AM UTC on 10/11/2026. All data is obtained from various sources and may not have been verified by broker or MLS GRID. Supplied Open House Information is subject to change without notice. All information should be independently reviewed and verified for accuracy. Properties may or may not be listed by the office/agent presenting the information.

©2026 Information and Real Estate Services, LLC (IRES). All rights reserved.

DMCA Notice 

Powered by Luxury Presence