Property photo 1
Property photo 2
Property photo 3
Property photo 4
Property photo 5
3 Beds
2 Baths
1,568 sqft

$299,500

7821 St Vrain Dr, Frederick CO, 80530

Price per sqft$191.01
Built in2005
Property size1,568 sqft
Property typeResidential
Courtesy of eXp Realty LLC, Kimberly Sheperek Listing Contact: 3037756620

Overview

Active

Listed Oct 5, 2026

Updated 3 days ago

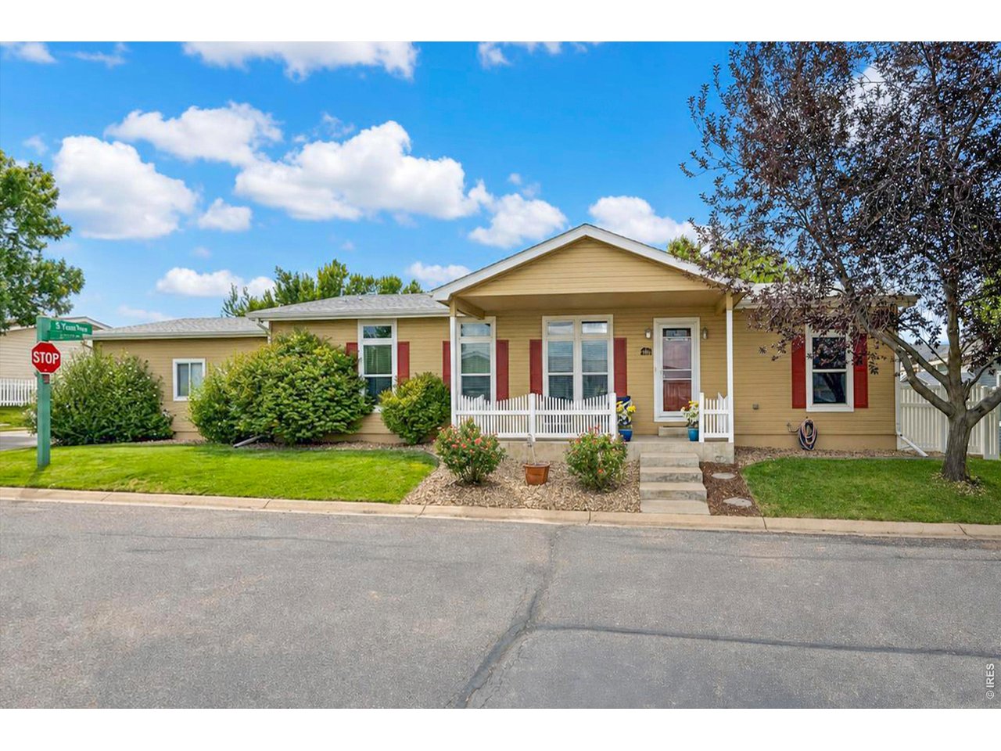
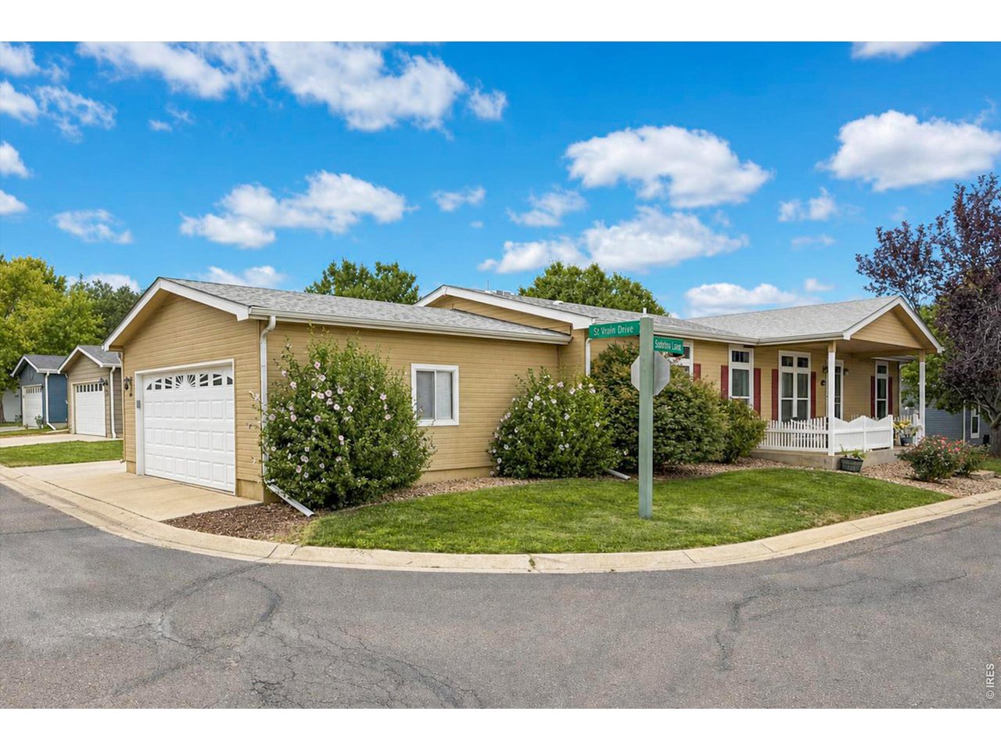
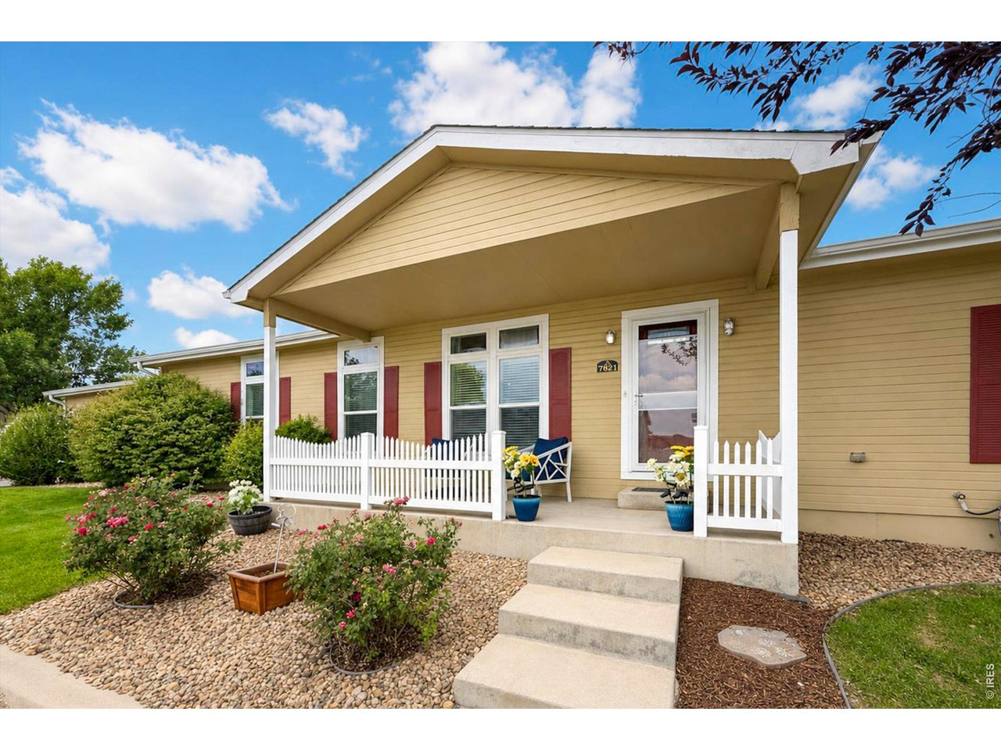
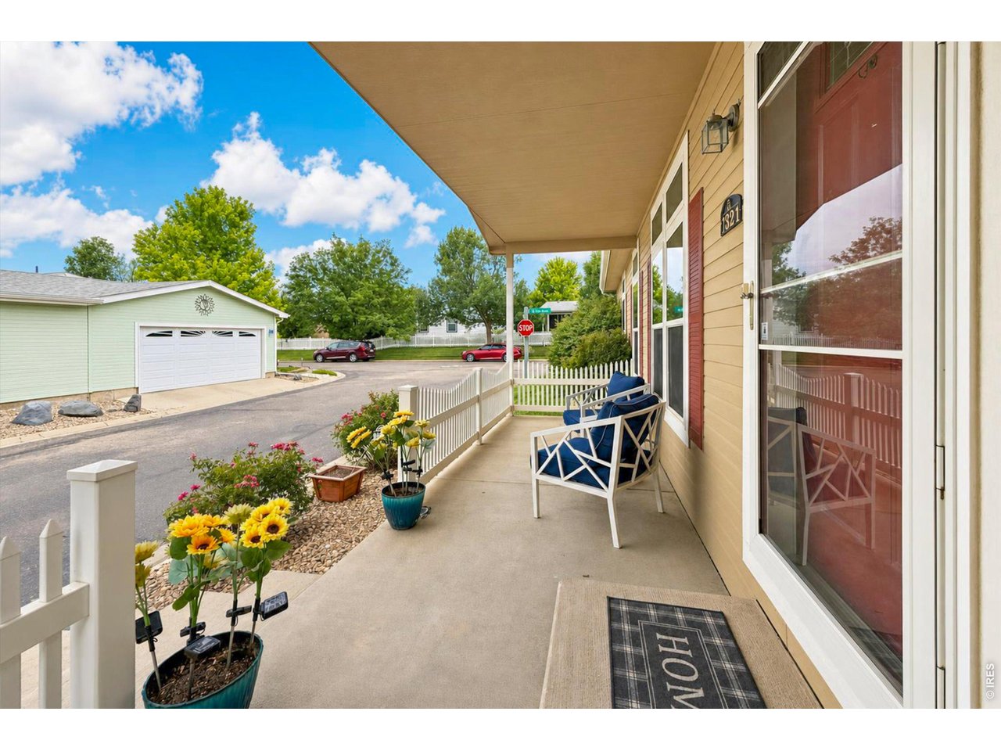
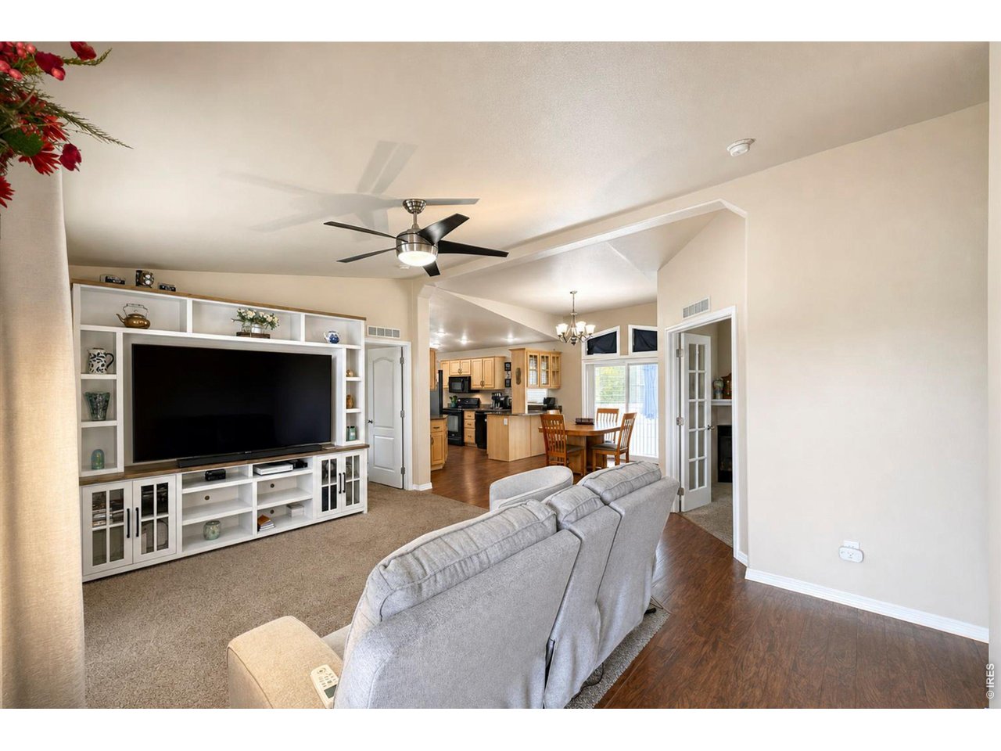
Imagine stepping onto the large covered front porch facing east, where morning sun warms you and afternoon shadekeeps things comfortable. Inside, gorgeous laminate flooring flows through the kitchen and dining area, with a hugepantry, and newer refrigerator making everyday living effortless. The primary bedroom offers soft carpet, a ceiling fan,and a spacious walk-in closet with a great closet insert, while the primary bath features a soaking tub and a brand-newwalk-in shower. A cozy gas fireplace warms the office-den, complete with lited doors adding a welcoming touch. The hallbath has a skylight, vinyl flooring, tub, and shower. Fresh upgrades include a furnace and A/C from 2025, a water heaterfrom 2024, and washer and dryer that stay. Outside, enjoy a shaded backyard with a six-foot privacy fence, storm door,extra parking pad beside the garage, and six storage racks. Best of all, this home sits in a relaxed community with no HOAand an affordable $865 monthly land lease covering land, road maintenance, and access to a clubhouse, fitness center, andoutdoor pool. With easy access to I-25 and Highway 85, commuting to Fort Collins or Denver is effortless. Nearby, discoverfishing and trails at Frederick Recreation Area, Bellarosa Golf Course, and downtown Frederick's dining and shopping. Thisthoughtfully designed home combines modern comfort and unbeatable location-schedule your showing today and discoverwhy this is the perfect place to live your best life in Frederick.

$1,993/mo

Est. mortgage payment based on a $299,500 home price.

All estimates are provided by Luxury Presence for informational purposes only. Actual amounts may vary.

Additional information

MLS® ID
1070021

Interior Features

Bedrooms
3
Bathrooms
2
Fireplace
Yes
Cooling
Yes
Heating
Yes
Basement
No

Exterior Features

Lot Size
0.1 Acres

Other Property Details

Taxes
$2,016
Tax Frequency
Annually
Association Fee Frequency
Monthly
Garage
Yes
View
Yes
MLS provider logo

Listings courtesy of Information and Real Estate Services, LLC (IRES) as distributed by MLS GRID

All information deemed reliable but not guaranteed and should be independently verified. All properties are subject to prior sale, change or withdrawal. Neither listing broker(s) nor Windmill Homes shall be responsible for any typographical errors, misinformation, misprints and shall be held totally harmless. Properties displayed may be listed or sold by various participants in the MLS. 

Based on information submitted to the MLS GRID as of 6:08 AM UTC on 10/7/2026. All data is obtained from various sources and may not have been verified by broker or MLS GRID. Supplied Open House Information is subject to change without notice. All information should be independently reviewed and verified for accuracy. Properties may or may not be listed by the office/agent presenting the information.

©2026 Information and Real Estate Services, LLC (IRES). All rights reserved.

DMCA Notice 

Powered by Luxury Presence