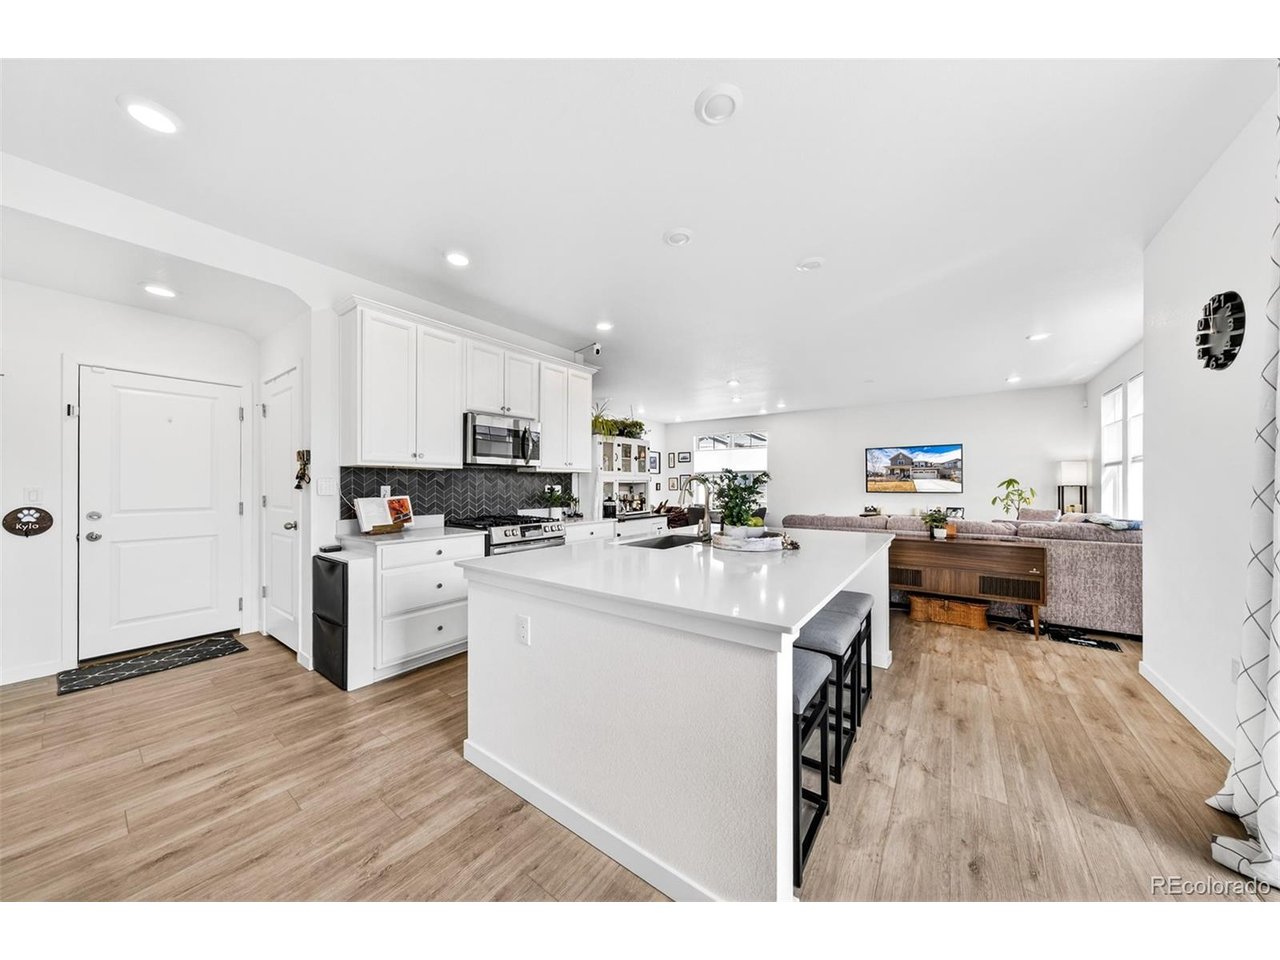
Property photo 1
Property photo 2
Property photo 3
Property photo 4
Property photo 5
4 Beds
3 Baths
2,445 sqft

$599,000

10244 Ursula Ct, Commerce City CO, 80022

Price per sqft$244.99
Built in2022
Property size2,445 sqft
Property typeResidential
Courtesy of RE/MAX Real Estate Group Inc, Laura Karan Listing Contact: [email protected],719-930-0886

Overview

Active

Listed Jul 24, 2026

Updated Aug 23

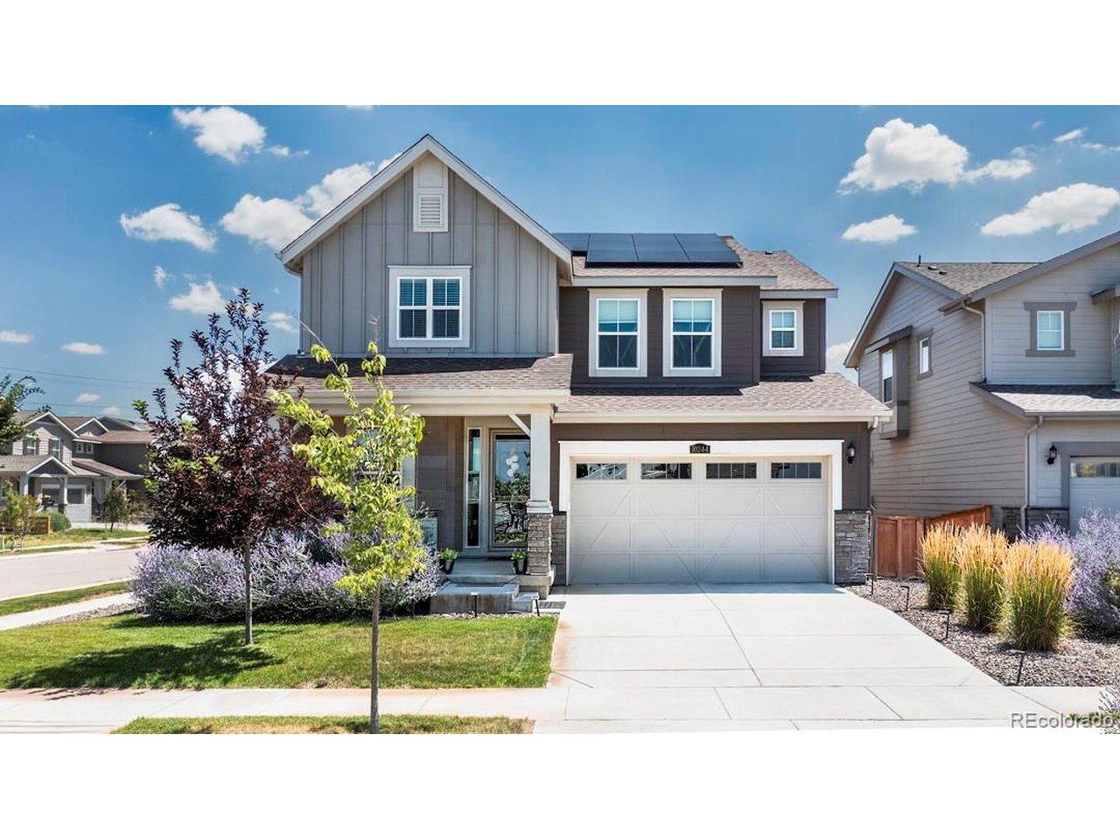
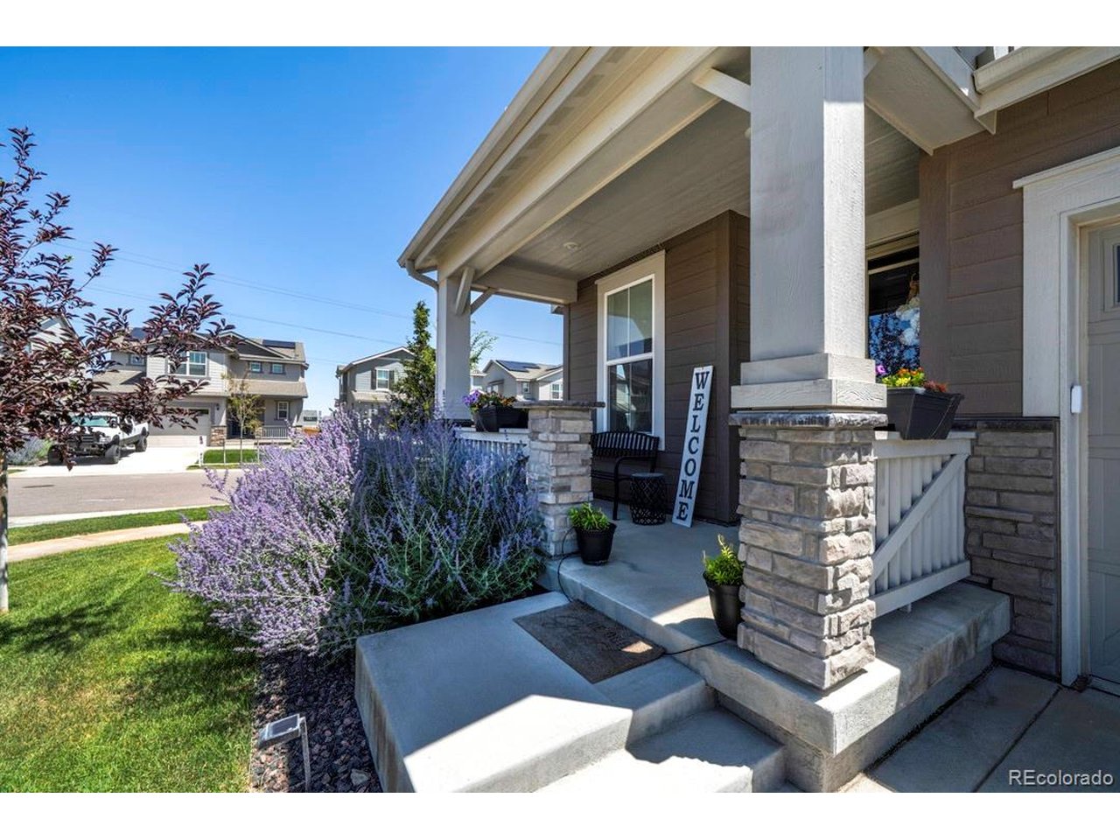
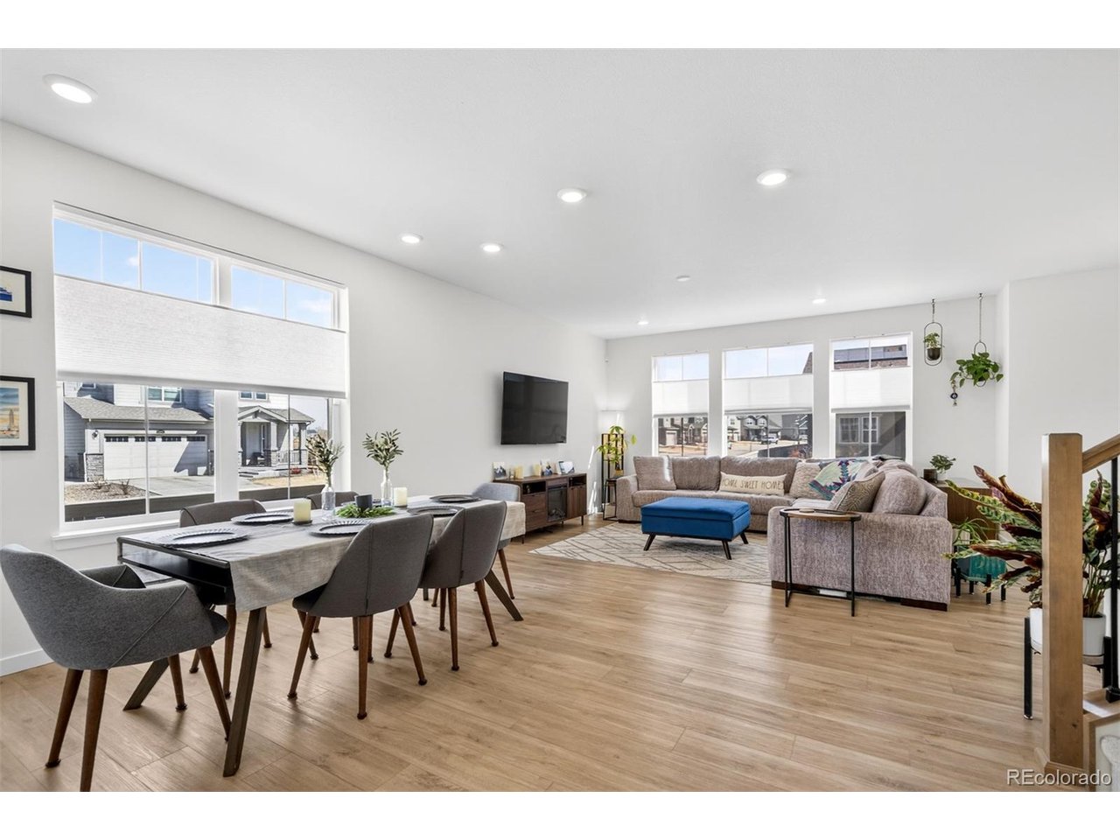
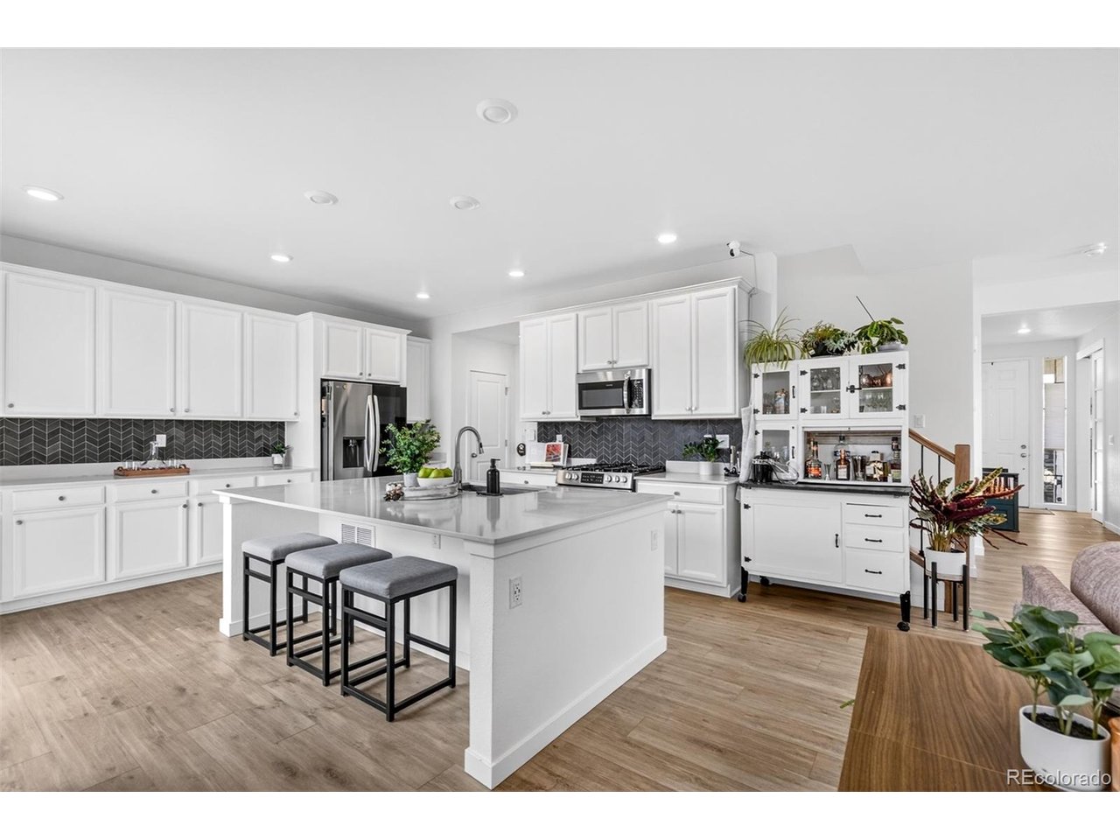
Better than new home! Over 3000sqft home in Reunion Ridge. This home has it all, 4 bedrooms upstairs, 3 baths, PLUS a main floor office and LVT flooring. The kitchen is nicely finished with an expansive quartz island, stainless steel appliances and plenty of cabinet space as well as a pantry. With the open concept you are just steps away from the dining area and family room, so the chef can still be included in the fun. Upstairs, is the spacious primary suite with double vanities and a large walk-in closet. There are 3 additional bedrooms, 2 with walk-in closets, a full bath with double vanities, and a designated laundry room. No more trudging up and down stairs with your dirty clothes! If this isn't enough space for you, there is an full unfinished basement for storage or to complete your dream home. The fenced back yard is easily accessible from the kitchen and has a large custom paver patio with a pergola cover and privacy wall, 4-planter boxes for the family wannabe gardener, a shed and privacy trees. This yard is fully landscaped for your immediate enjoyment. Home has solar panels installed already to help with your electric bill, and a transfer switch for a generator to be connected. Radon is mitigated and water softener in place. Nothing else to do here but move in! This community has so much to offer with 2 pools, 10 parks, fitness and community center, trails and more... Close to shopping, restaurants, public transit, golf course, great schools, and more.... Make this YOUR NEW HOME!

$3,985/mo

Est. mortgage payment based on a $599,000 home price.

All estimates are provided by Luxury Presence for informational purposes only. Actual amounts may vary.

Additional information

MLS® ID
9723472

Interior Features

Bedrooms
4
Bathrooms
3
Cooling
Yes
Heating
Yes
Basement
Yes

Exterior Features

Lot Size
0.14 Acres

Other Property Details

Taxes
$7,714
Tax Frequency
Annually
Association Fee Frequency
Quarterly
Garage
Yes
View
Yes
MLS provider logo

Listings courtesy of Information and Real Estate Services, LLC (IRES) as distributed by MLS GRID

All information deemed reliable but not guaranteed and should be independently verified. All properties are subject to prior sale, change or withdrawal. Neither listing broker(s) nor Windmill Homes shall be responsible for any typographical errors, misinformation, misprints and shall be held totally harmless. Properties displayed may be listed or sold by various participants in the MLS. 

Based on information submitted to the MLS GRID as of 4:09 AM UTC on 8/23/2026. All data is obtained from various sources and may not have been verified by broker or MLS GRID. Supplied Open House Information is subject to change without notice. All information should be independently reviewed and verified for accuracy. Properties may or may not be listed by the office/agent presenting the information.

©2026 Information and Real Estate Services, LLC (IRES). All rights reserved.

DMCA Notice 

Powered by Luxury Presence