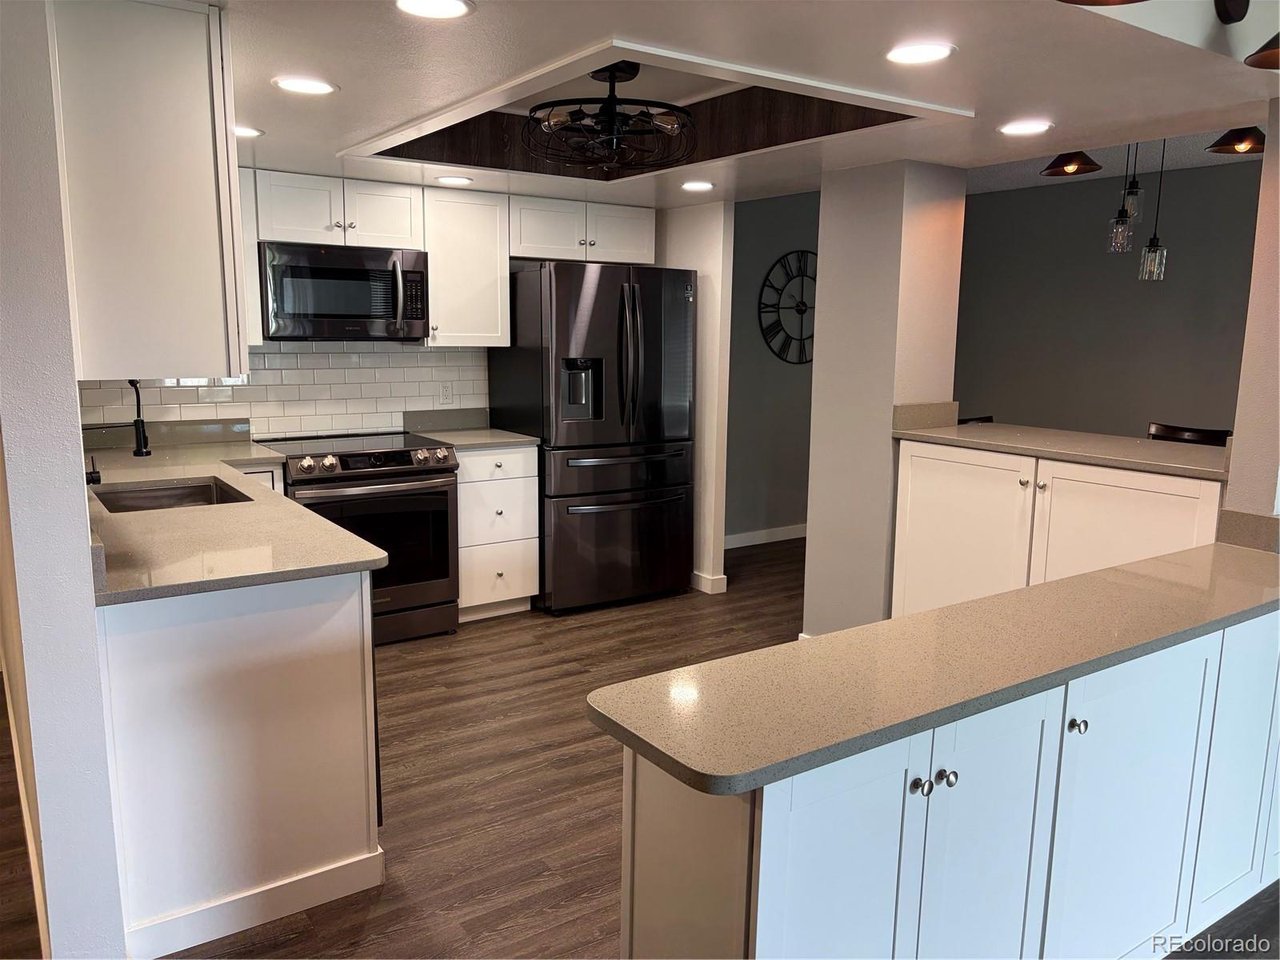
Property photo 1
Property photo 2
Property photo 3
Property photo 4
Property photo 5
2 Beds
2 Baths
1,344 sqft

$249,900

13800 E Marina Dr 102, Aurora CO, 80014

Price per sqft$185.94
Built in1980
Property size1,344 sqft
Property typeCondominium
Courtesy of Primary Real Estate Brokerage, Rod Laing Listing Contact: 720-352-2156

Overview

Active

Listed Jun 13, 2026

Updated Aug 31

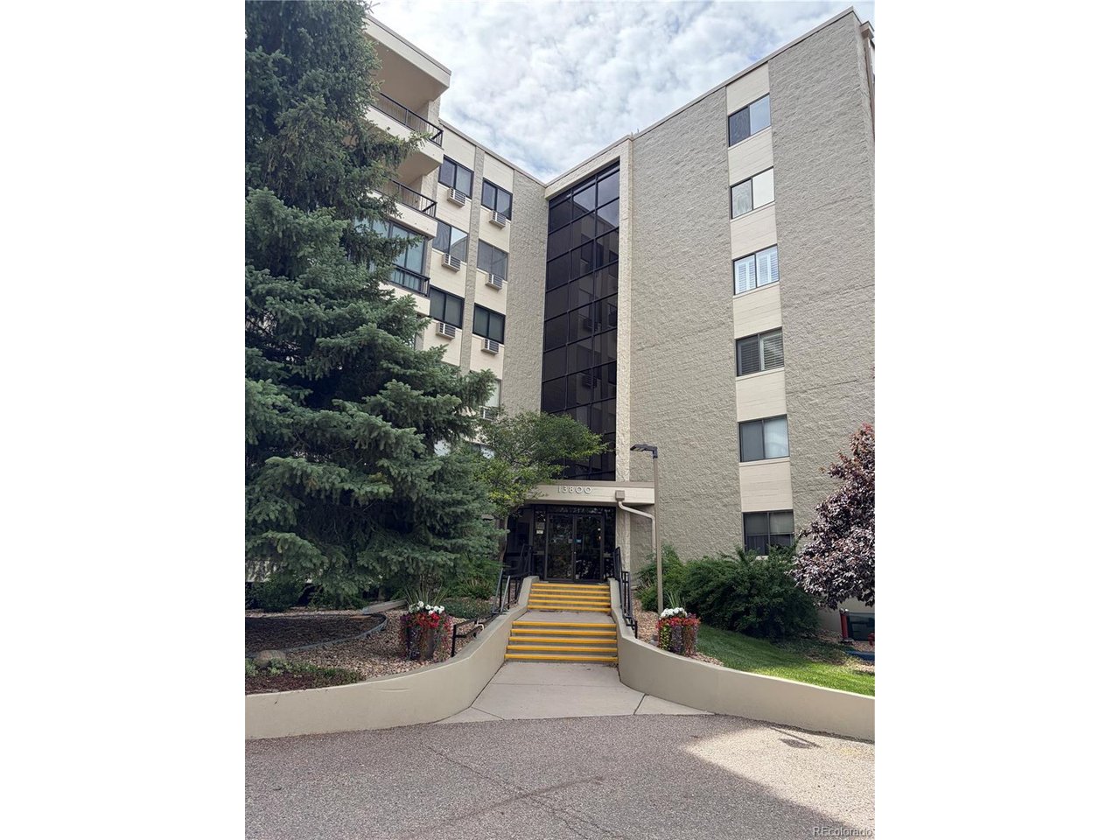
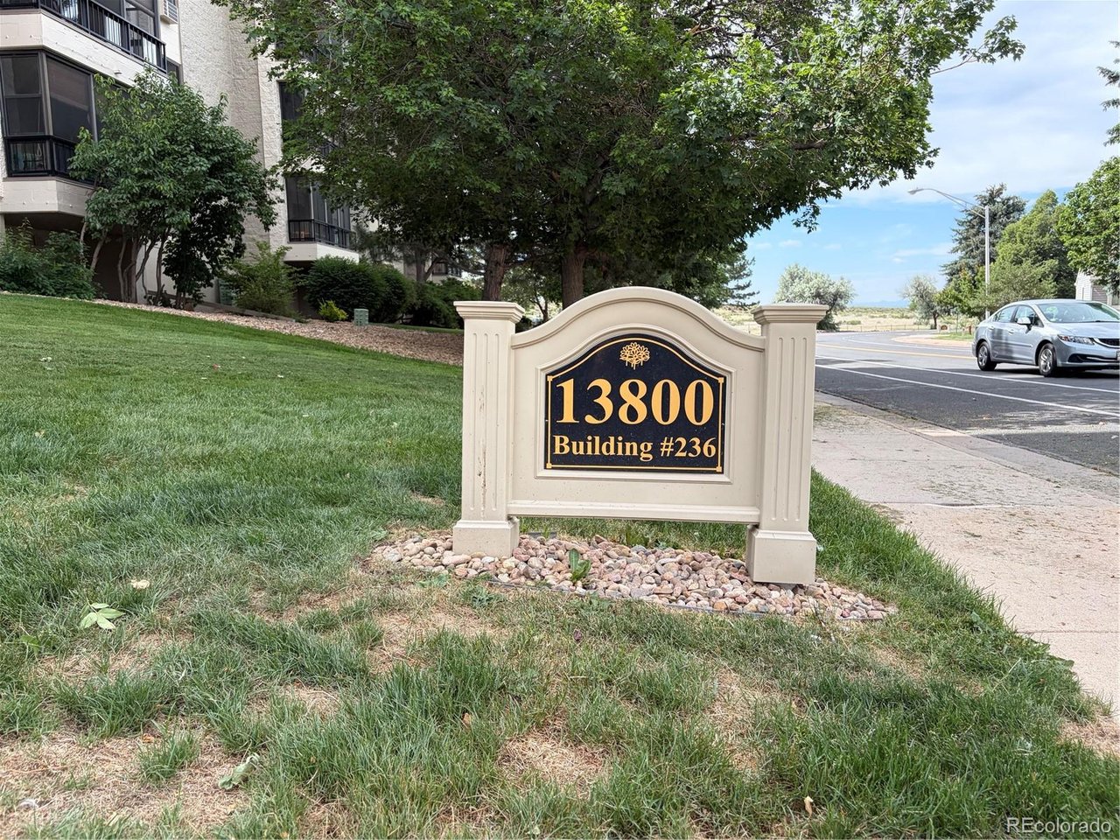
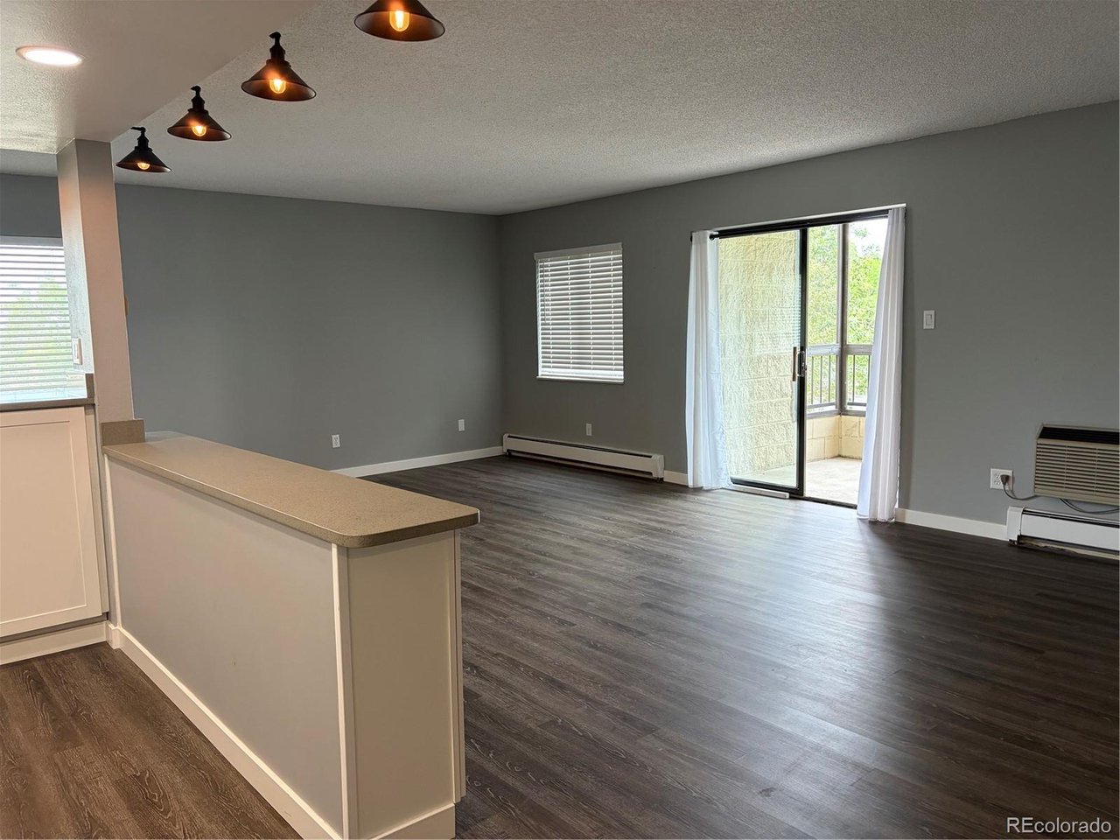
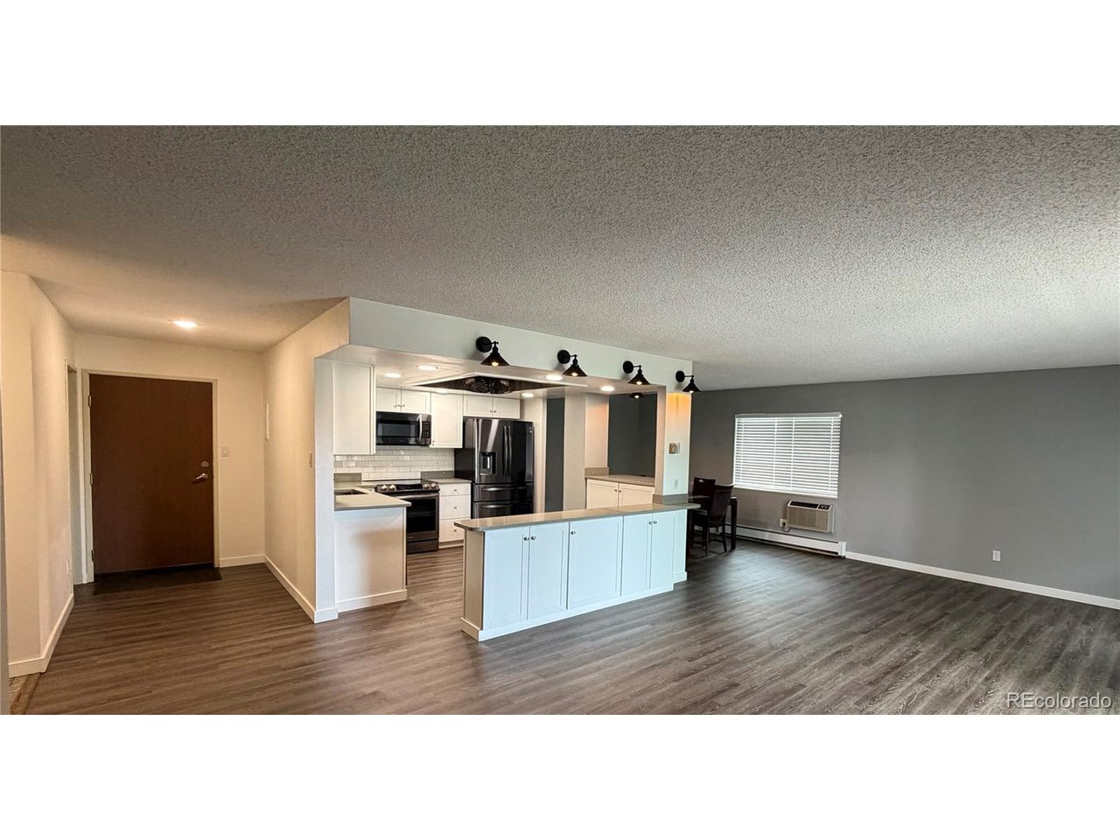
Welcome to 13800 E. Marina Drive - one of Heather Gardens most stunning homes! Building 236 number 102 is sure to delight! With a plethora of amenities in the Heather Gardens Community this accessible two bed, two bath stunner, has it all! Building 236 is nestled close to the Southern open space boasting some of the best views and a peek a boo of Pike's Peak and Cherry Creek Reservoir. Access to 102 is the easiest in the exclusive Seville area with the only direct access and parking off of Marina Drive. Nearly private access featured through the South stairs allows for easy ingress and visiting family and friends. Parking includes covered access and allows 12 month security and protection with entry via the elevator or interior stairs and luxurious halls. The Condo features a reading room, common foyer and well lit mailroom. Certainly too are the friendly and helpful neighbors! Heather Garden's HOA fees include ALL heat, water, common elements, security, maintenance, pools, hot tubs, trash removal, snow and a host of events and programs. A happy resident of Heather Gardens 102 only has to pay a small monthly electric bill in addition to the reasonable monthly HOAs! Unit 102 features luxury laminated vinyl flooring, newer carpet and paint with copious storage in a modern and stylish open unit. Quartz countertops and storage abound in this elegant and comfortable space. Come envision your touches and make 236-102 your new home - you won't be disappointed! https://youtu.be/VAFVCoUhwns

$1,663/mo

Est. mortgage payment based on a $249,900 home price.

All estimates are provided by Luxury Presence for informational purposes only. Actual amounts may vary.

Additional information

MLS® ID
4212723

Interior Features

Bedrooms
2
Bathrooms
2
Cooling
Yes
Heating
Yes
Basement
No

Other Property Details

Taxes
$2,578
Tax Frequency
Annually
Association Fee Frequency
Monthly
Secondary Association Fee
$250
Secondary Association Fee Frequency
Yearly
Garage
Yes
View
Yes
Pets Allowed
Yes
Pool
Yes
MLS provider logo

Listings courtesy of Information and Real Estate Services, LLC (IRES) as distributed by MLS GRID

All information deemed reliable but not guaranteed and should be independently verified. All properties are subject to prior sale, change or withdrawal. Neither listing broker(s) nor Windmill Homes shall be responsible for any typographical errors, misinformation, misprints and shall be held totally harmless. Properties displayed may be listed or sold by various participants in the MLS. 

Based on information submitted to the MLS GRID as of 2:57 AM UTC on 8/31/2026. All data is obtained from various sources and may not have been verified by broker or MLS GRID. Supplied Open House Information is subject to change without notice. All information should be independently reviewed and verified for accuracy. Properties may or may not be listed by the office/agent presenting the information.

©2026 Information and Real Estate Services, LLC (IRES). All rights reserved.

DMCA Notice 

Powered by Luxury Presence