Property photo 1
Property photo 2
Property photo 3
Property photo 4
Property photo 5
2 Beds
1 Bath
755 sqft

$195,000

12454 E Tennessee Cir D, Aurora CO, 80012

Price per sqft$258.28
Built in1985
Property size755 sqft
Property typeCondominium
Courtesy of Your Castle Real Estate Inc, Brianne Erger Listing Contact: [email protected]

Overview

Active

Listed Mar 25, 2026

Updated Sep 3

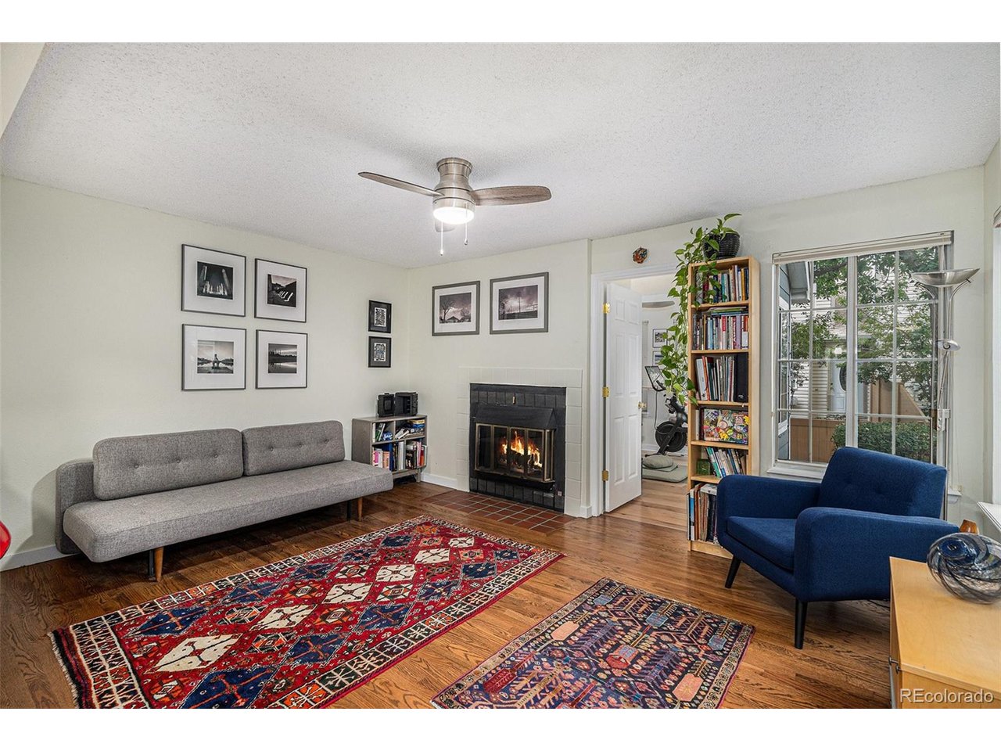
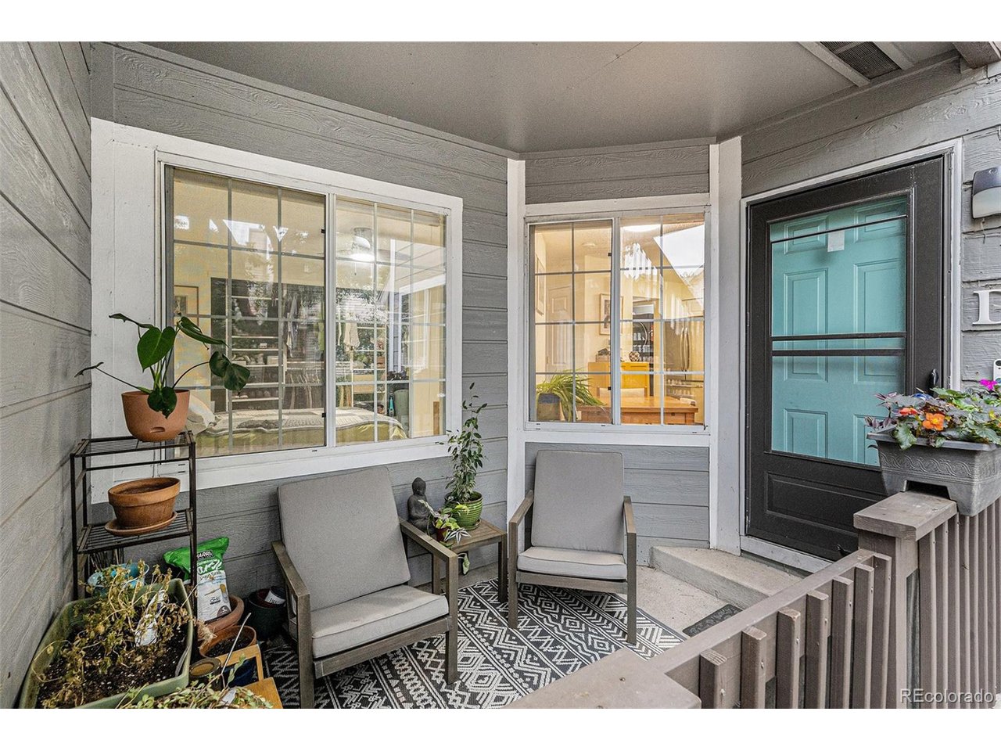
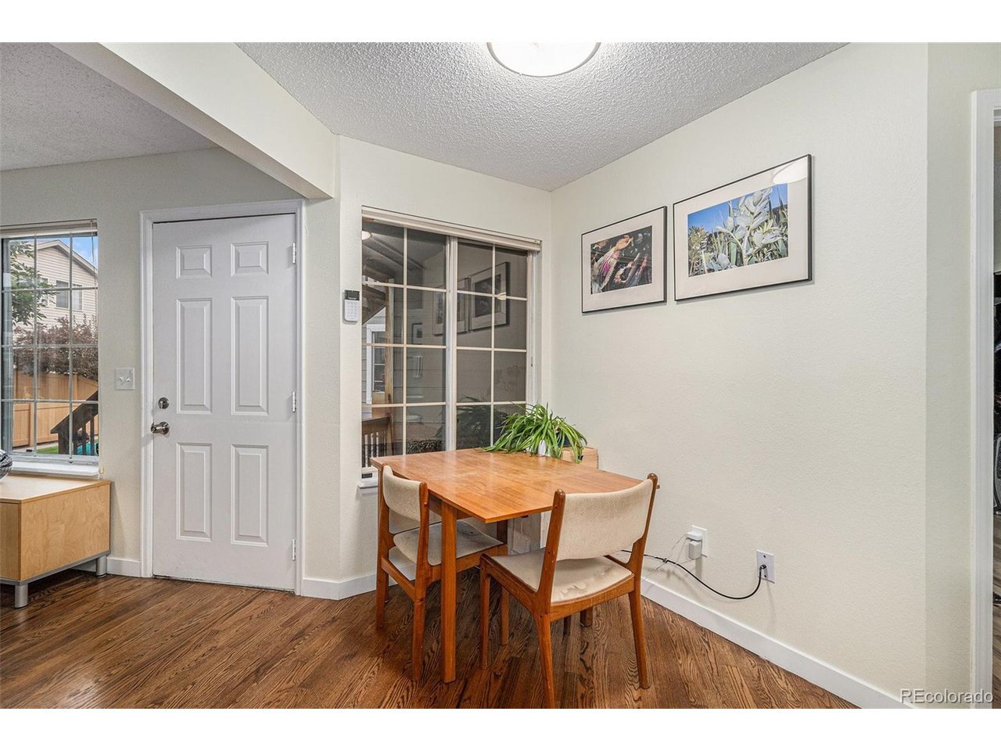
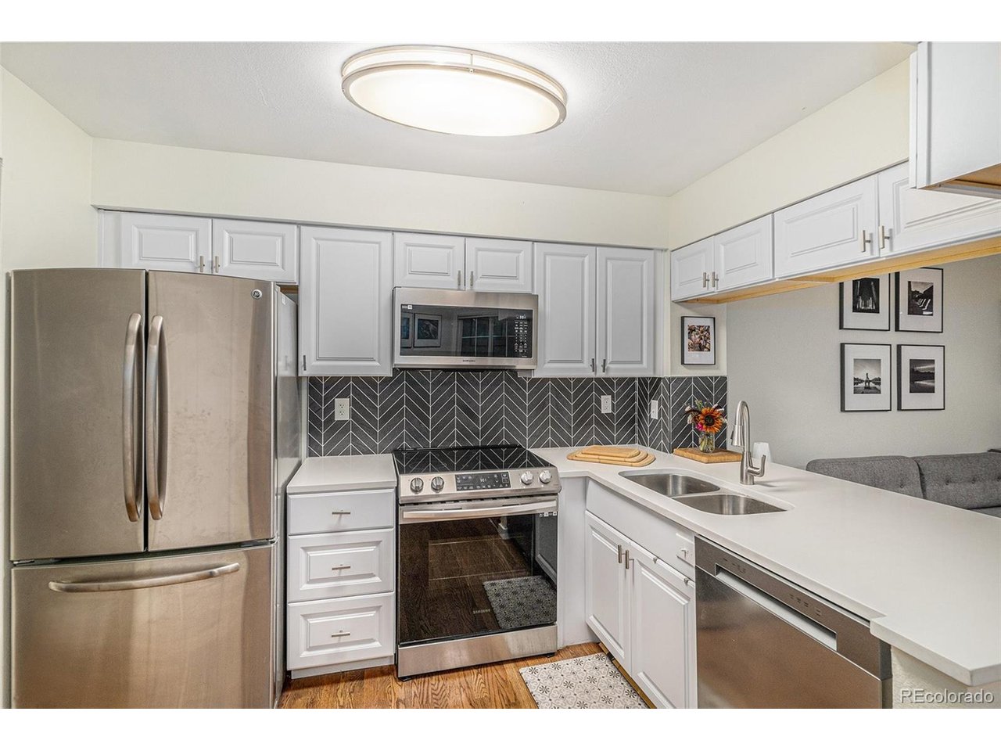
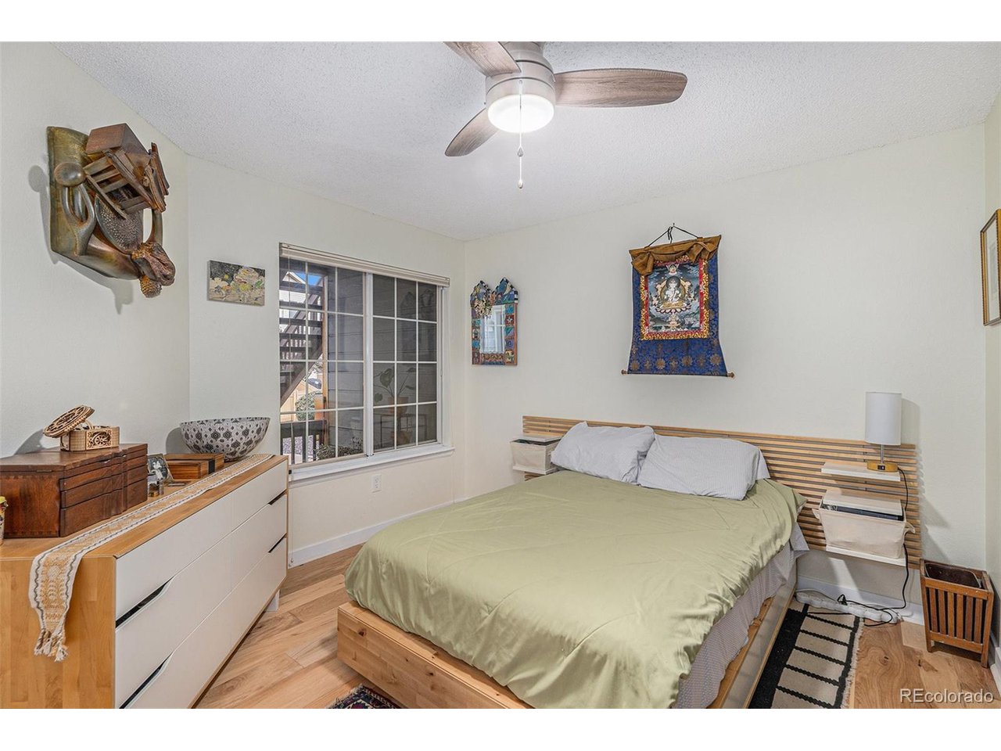
Thoughtfully updated and well cared for, this ground-level 2-bedroom, 1-bathroom condo stands out as one of the best-maintained units in the complex at this price point, making it easy to show and truly move-in ready. The open floor plan features a welcoming family room anchored by a cozy fireplace, creating a comfortable space to relax on cool evenings. The kitchen offers quartz countertops, stainless steel appliances, a pantry, and generous storage, blending style with everyday functionality. Recent improvements include new bedroom flooring, a new furnace, and additional updates throughout the home that enhance both comfort and peace of mind. The primary bedroom includes a custom closet organizer, while the second bedroom features soaring vaulted ceilings and oversized windows that fill the space with natural light. Additional highlights include an attached extra-large 1-car garage with a 220 EV charging outlet, in-unit laundry with a full-size washer and dryer, and permit parking available within the community. Conveniently located near I-225, light rail, shopping, and dining, this home offers both accessibility and ease of living. With its level of maintenance, thoughtful upgrades, and overall condition, this is a property buyers will want to see in person.

$1,297/mo

Est. mortgage payment based on a $195,000 home price.

All estimates are provided by Luxury Presence for informational purposes only. Actual amounts may vary.

Additional information

MLS® ID
6824193

Interior Features

Bedrooms
2
Bathrooms
1
Fireplace
Yes
Cooling
Yes
Heating
Yes
Basement
No

Other Property Details

Taxes
$1,844
Tax Frequency
Annually
Association Fee Frequency
Monthly
Garage
Yes
Pets Allowed
Yes
MLS provider logo

Listings courtesy of Information and Real Estate Services, LLC (IRES) as distributed by MLS GRID

All information deemed reliable but not guaranteed and should be independently verified. All properties are subject to prior sale, change or withdrawal. Neither listing broker(s) nor Windmill Homes shall be responsible for any typographical errors, misinformation, misprints and shall be held totally harmless. Properties displayed may be listed or sold by various participants in the MLS. 

Based on information submitted to the MLS GRID as of 4:05 AM UTC on 9/3/2026. All data is obtained from various sources and may not have been verified by broker or MLS GRID. Supplied Open House Information is subject to change without notice. All information should be independently reviewed and verified for accuracy. Properties may or may not be listed by the office/agent presenting the information.

©2026 Information and Real Estate Services, LLC (IRES). All rights reserved.

DMCA Notice 

Powered by Luxury Presence