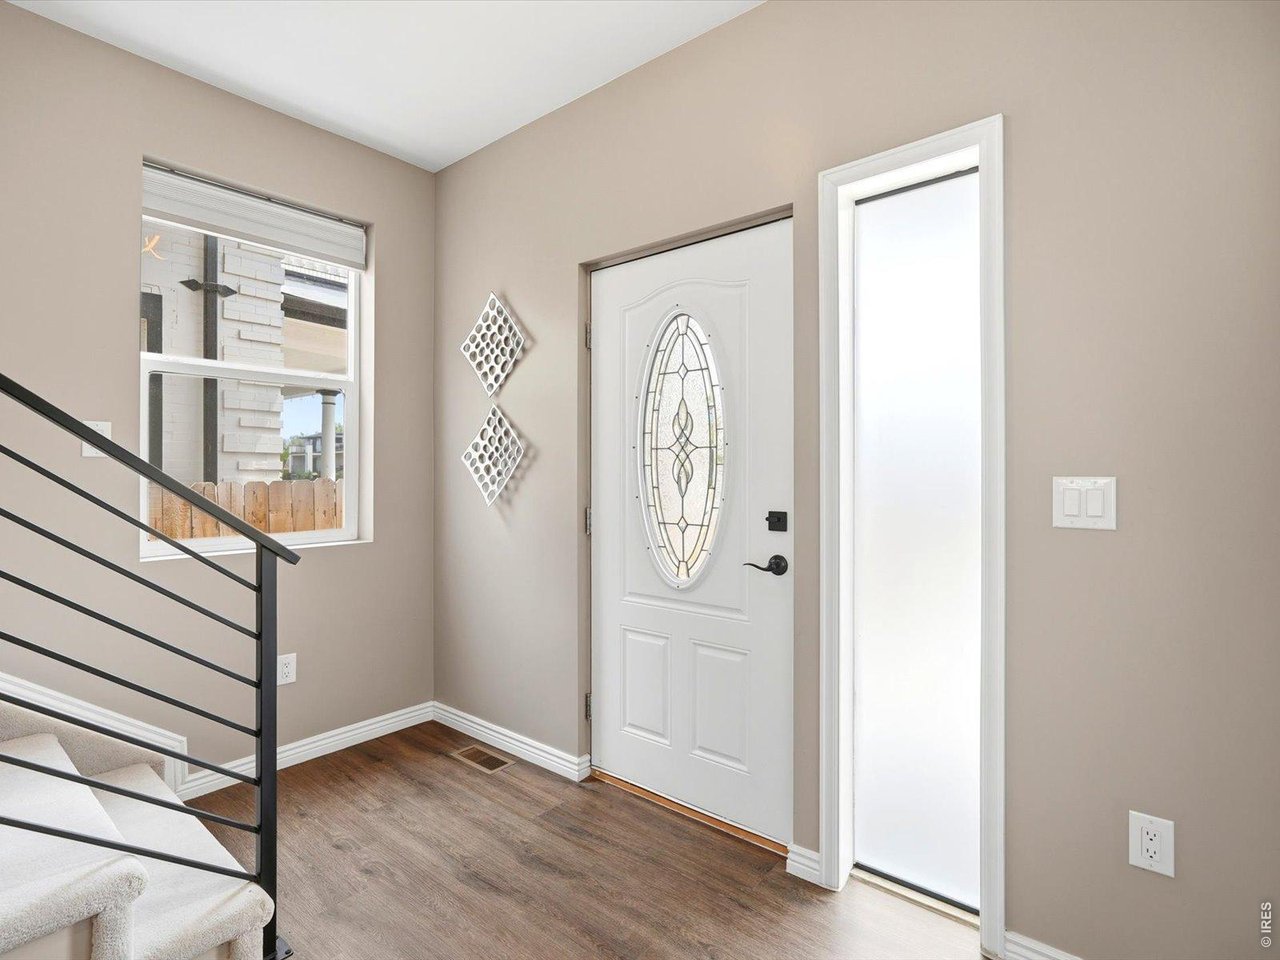
Property photo 1
Property photo 2
Property photo 3
Property photo 4
Property photo 5
4 Beds
3 Baths
2,028 sqft

$909,000

2409 W 38th Ave, Denver CO, 80211

Price per sqft$448.22
Built in2023
Property size2,028 sqft
Property typeResidential
Courtesy of Coldwell Banker Realty-N Metro, Sarah Bobo Listing Contact: 3038181948

Overview

Active

Listed Aug 6, 2026

Updated 9 days ago

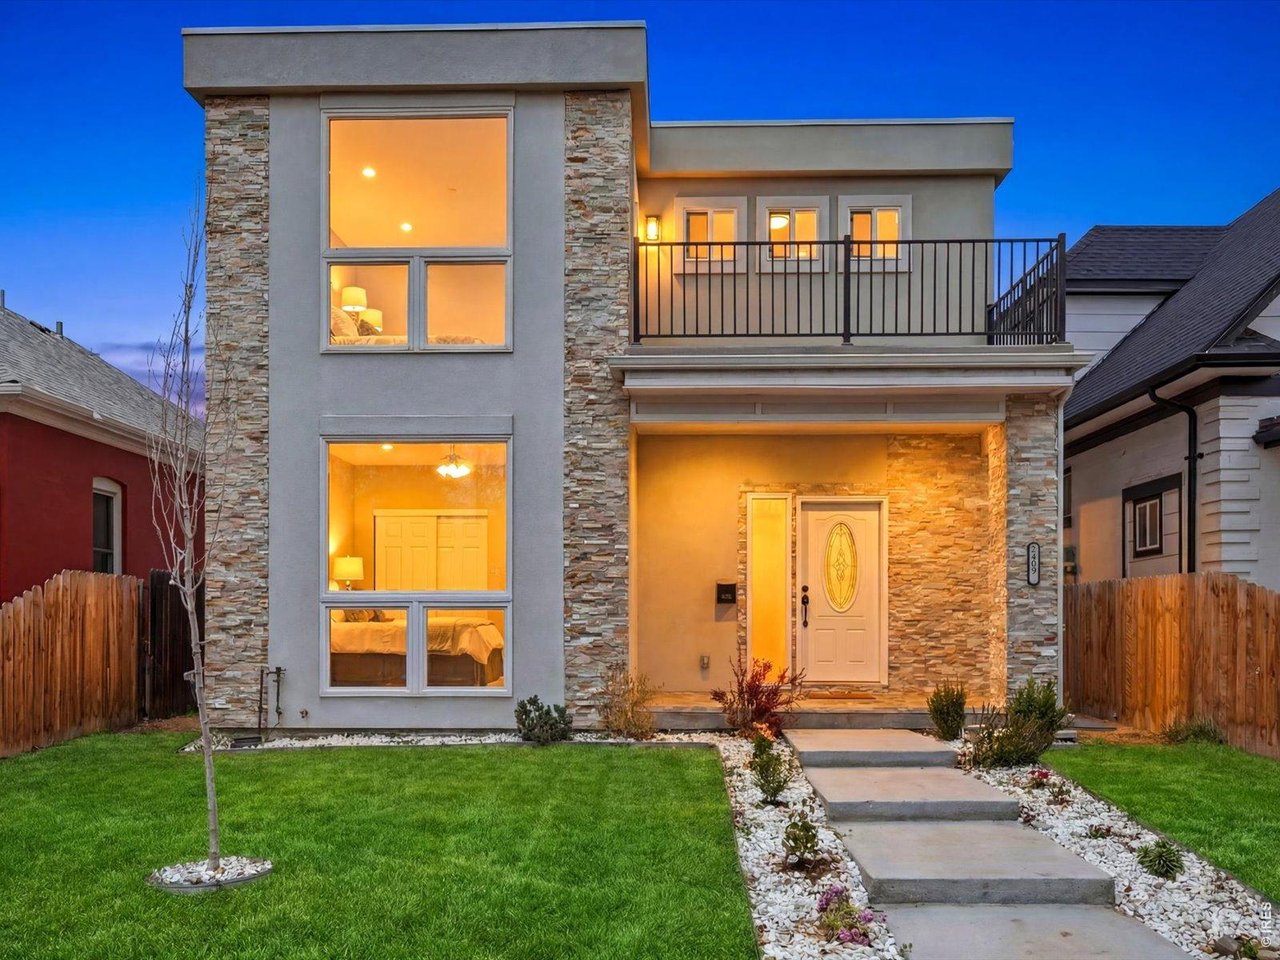
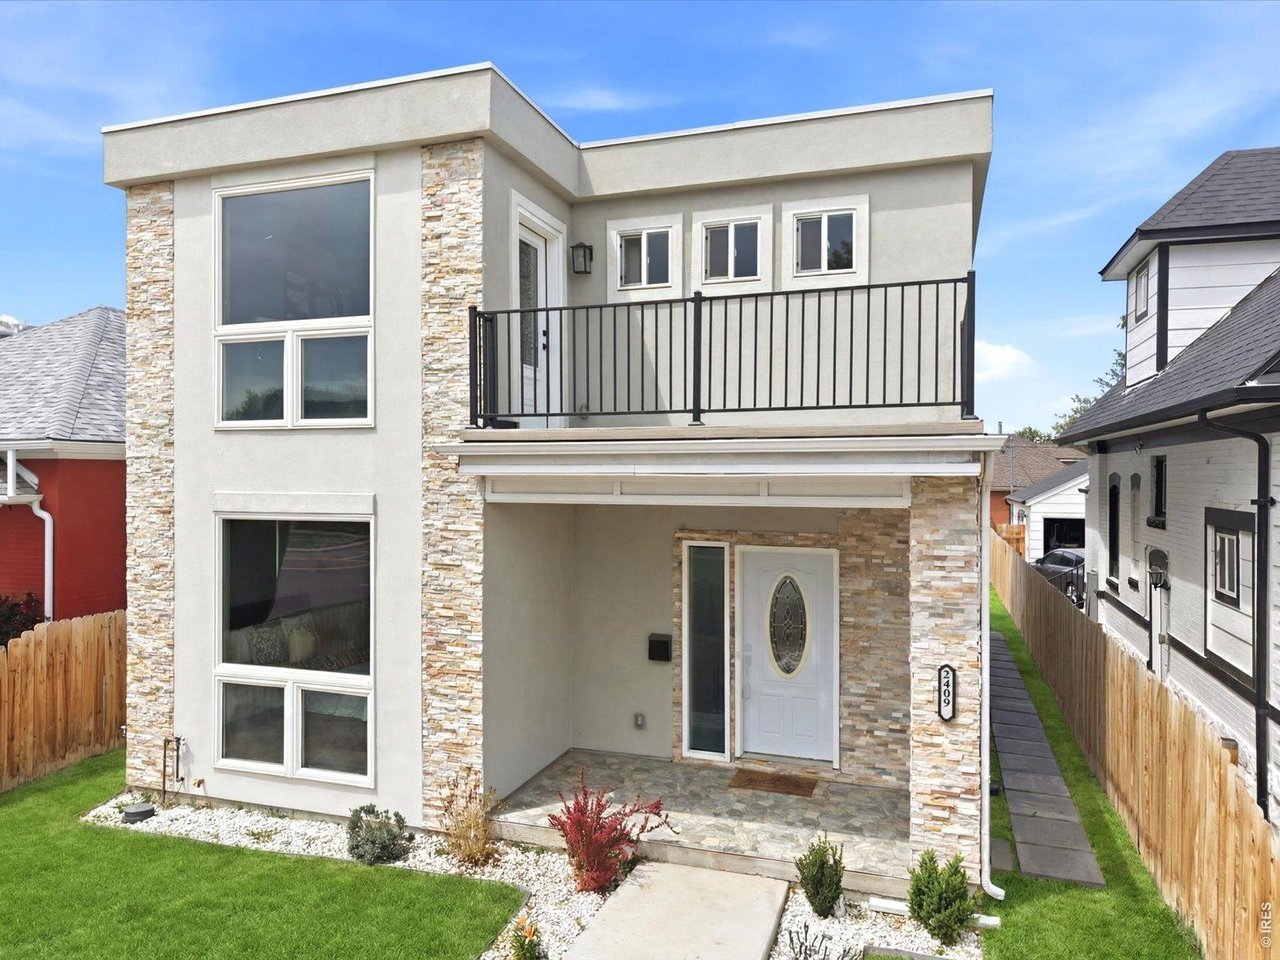
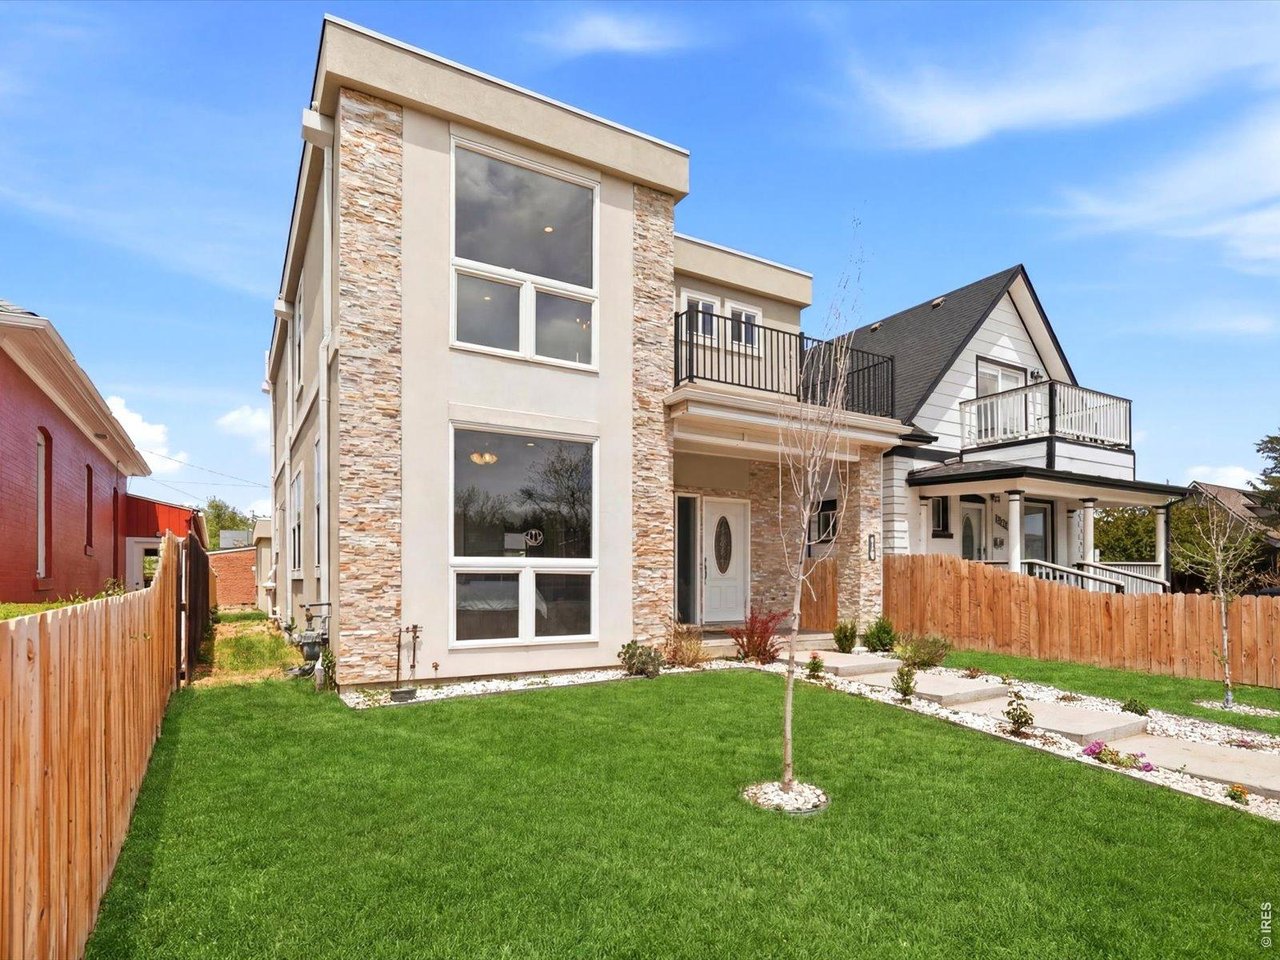
Modern style meets timeless Sunnyside charm in this beautifully crafted 2025 home offering 4 bedrooms and 3 bathrooms in one of Denver's most sought-after neighborhoods. Designed with comfort and entertaining in mind, the open-concept main level features soaring ceilings, abundant natural light, and seamless flow throughout the living, dining, and kitchen spaces. The stunning kitchen is the heart of the home, complete with stainless steel appliances, granite countertops, ample cabinetry, and generous prep space perfect for everyday living or hosting guests. Cozy up by the sleek electric fireplace in the spacious living area or unwind in the luxurious primary suite featuring a private balcony, dual vanities, and a spa-inspired atmosphere. Step outside to enjoy the fully fenced yard with plenty of room for outdoor dining, pets, gardening, or relaxing evenings under the Colorado sky. The oversized detached two-car garage offers both convenience and extra storage space. Located just minutes from Downtown Denver, this home places you close to popular restaurants, coffee shops, parks, boutiques, and easy public transit access. A rare opportunity to own a move-in-ready home that combines modern finishes, functional design, and an unbeatable Sunnyside location.

$6,048/mo

Est. mortgage payment based on a $909,000 home price.

All estimates are provided by Luxury Presence for informational purposes only. Actual amounts may vary.

Additional information

MLS® ID
1065915

Interior Features

Bedrooms
4
Bathrooms
3
Fireplace
Yes
Cooling
Yes
Heating
Yes
Basement
No

Exterior Features

Lot Size
0.11 Acres

Other Property Details

Taxes
$5,976
Tax Frequency
Annually
Garage
Yes
View
Yes
MLS provider logo

Listings courtesy of Information and Real Estate Services, LLC (IRES) as distributed by MLS GRID

All information deemed reliable but not guaranteed and should be independently verified. All properties are subject to prior sale, change or withdrawal. Neither listing broker(s) nor Windmill Homes shall be responsible for any typographical errors, misinformation, misprints and shall be held totally harmless. Properties displayed may be listed or sold by various participants in the MLS. 

Based on information submitted to the MLS GRID as of 2:51 AM UTC on 10/1/2026. All data is obtained from various sources and may not have been verified by broker or MLS GRID. Supplied Open House Information is subject to change without notice. All information should be independently reviewed and verified for accuracy. Properties may or may not be listed by the office/agent presenting the information.

©2026 Information and Real Estate Services, LLC (IRES). All rights reserved.

DMCA Notice 

Powered by Luxury Presence