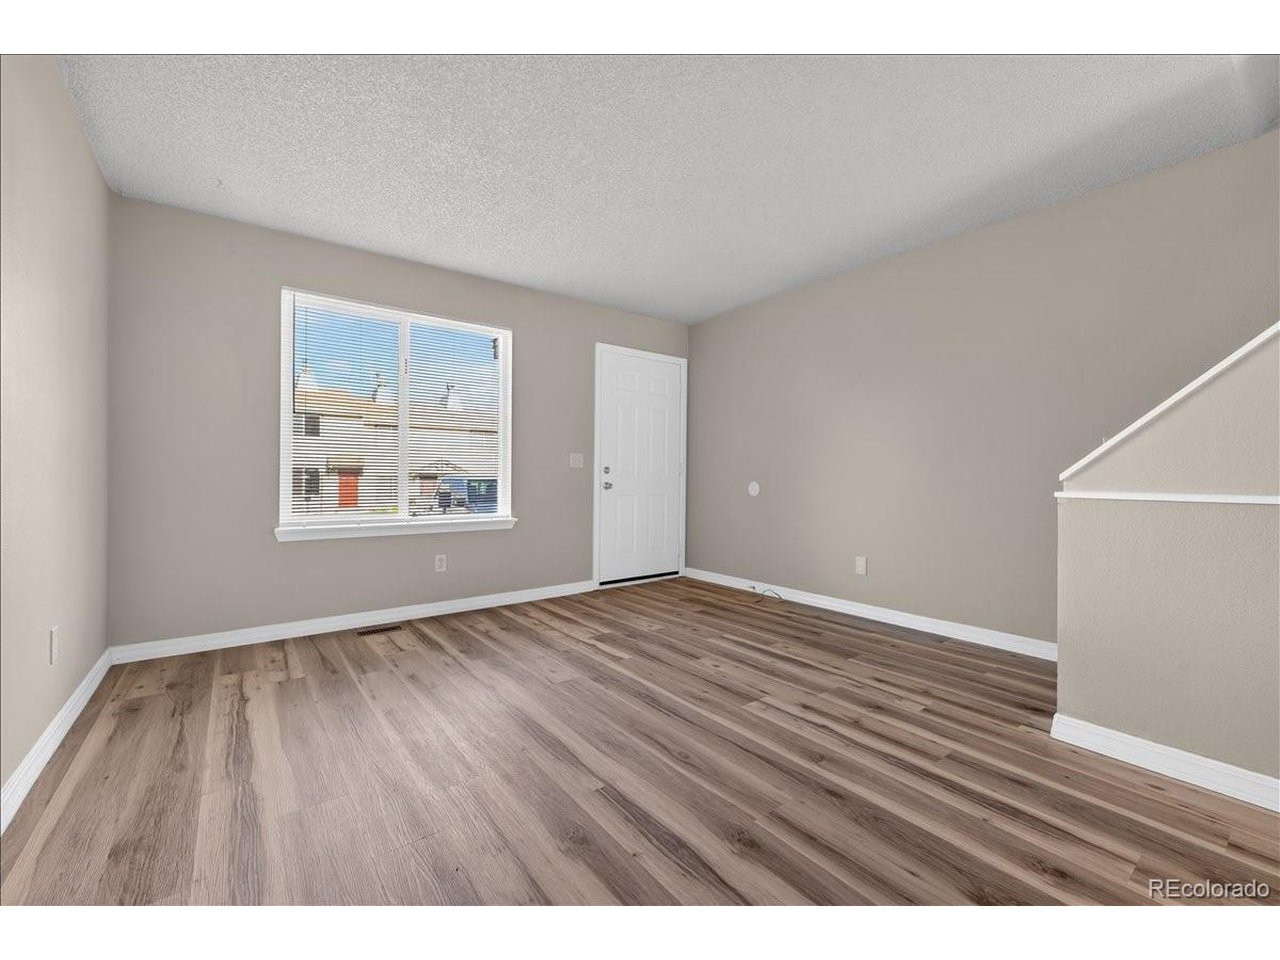
Property photo 1
Property photo 2
Property photo 3
Property photo 4
Property photo 5
3 Beds
3 Baths
1,470 sqft

$300,000

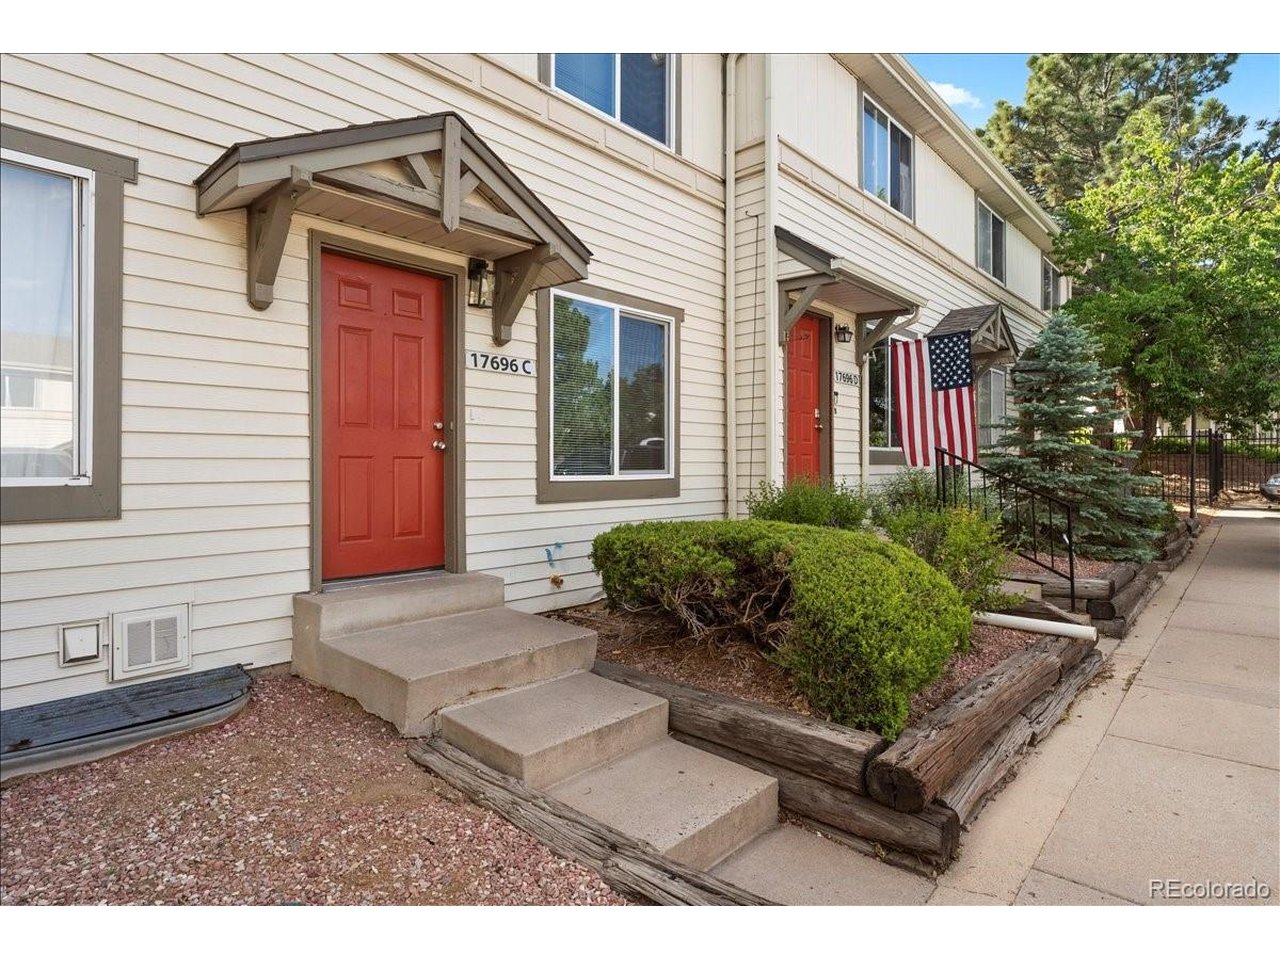
17696 E Loyola Dr C, Aurora CO, 80013

Price per sqft$204.08
Built in1982
Property size1,470 sqft
Property typeTownhomes
Courtesy of Redfin Corporation, Jim Titus Listing Contact: [email protected],720-371-9458

Overview

Active

Listed Jun 11, 2026

Updated 12h ago

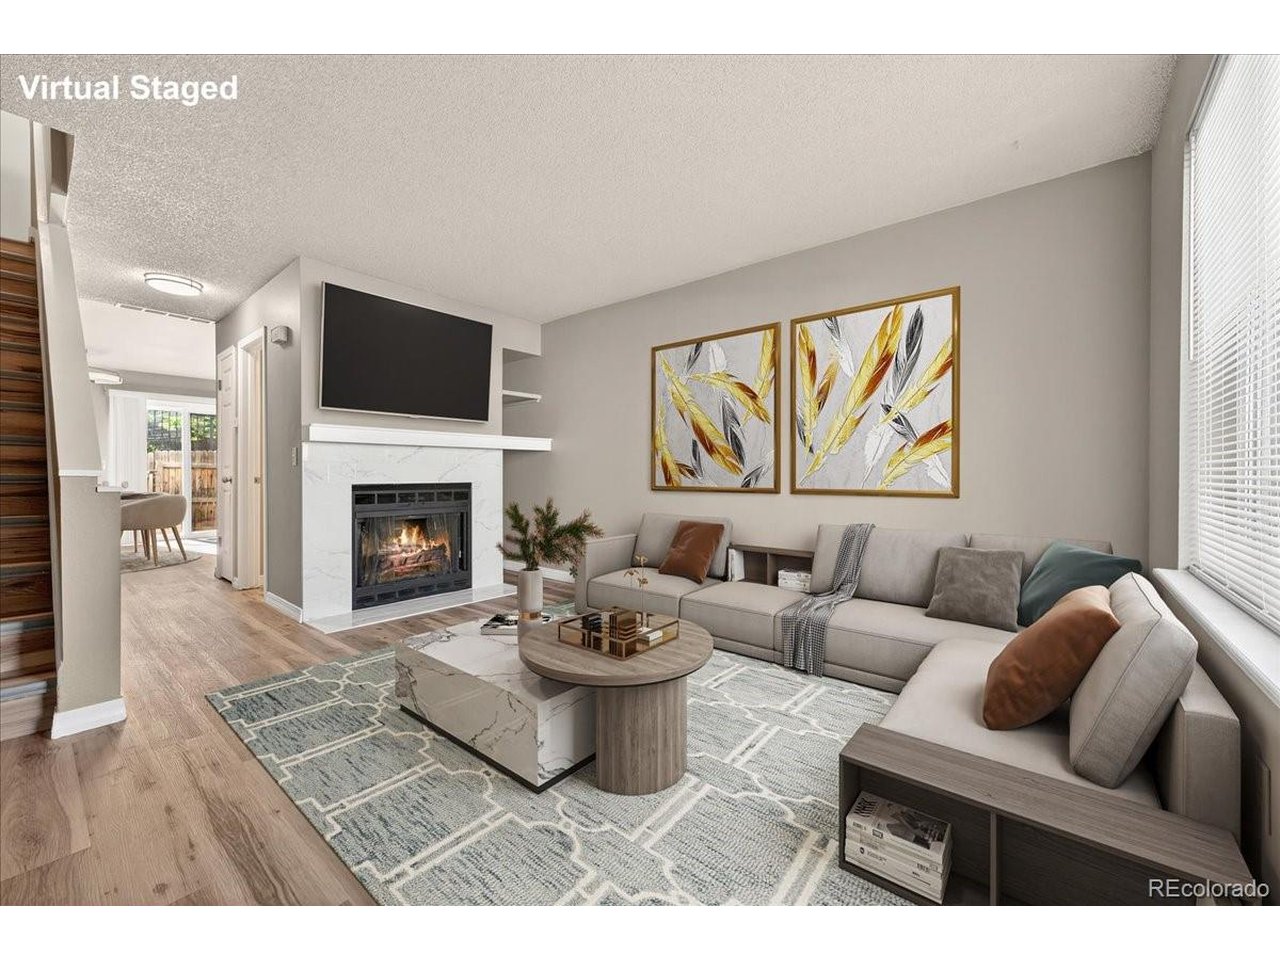
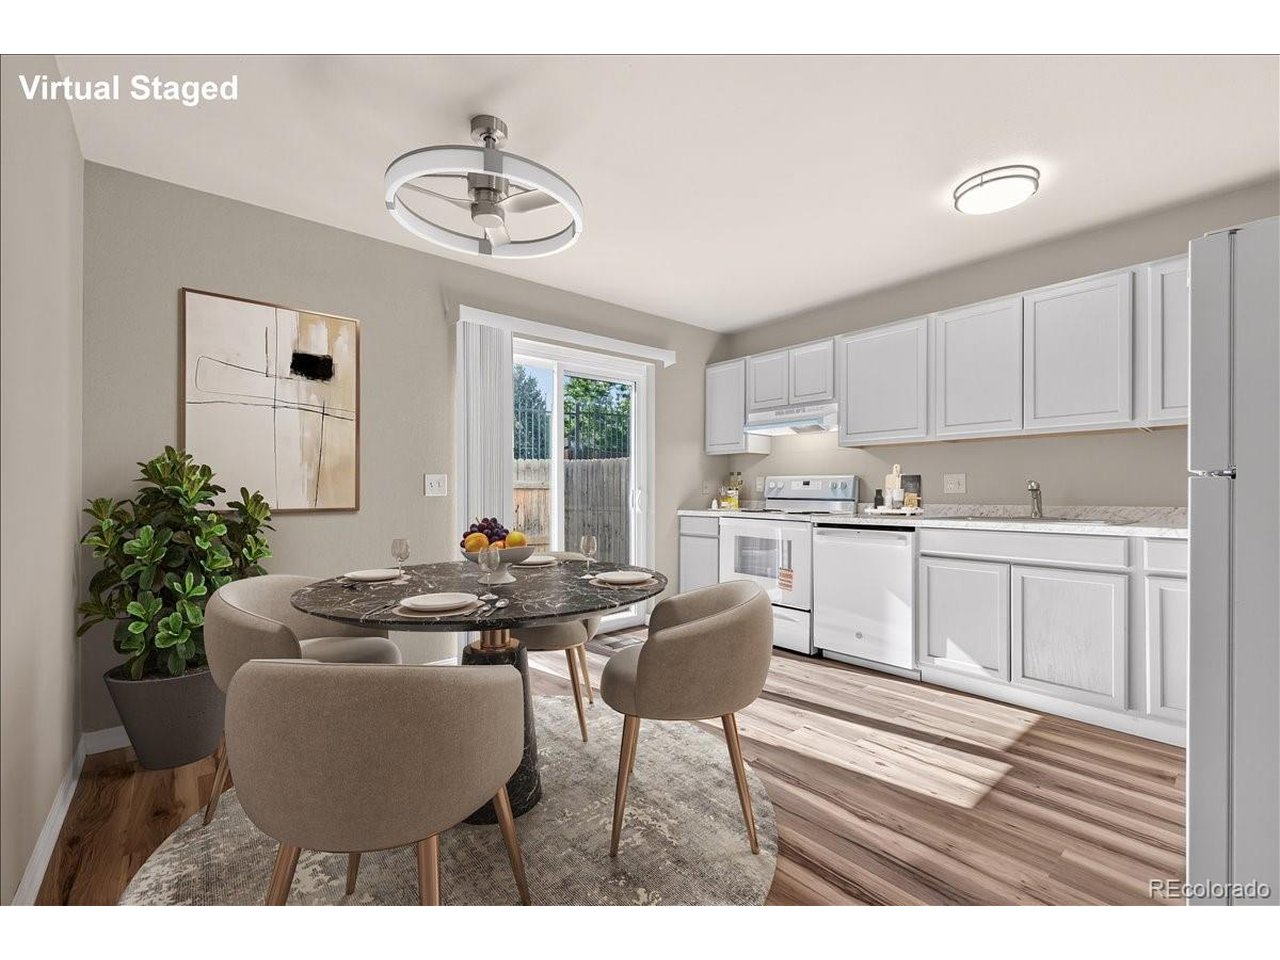
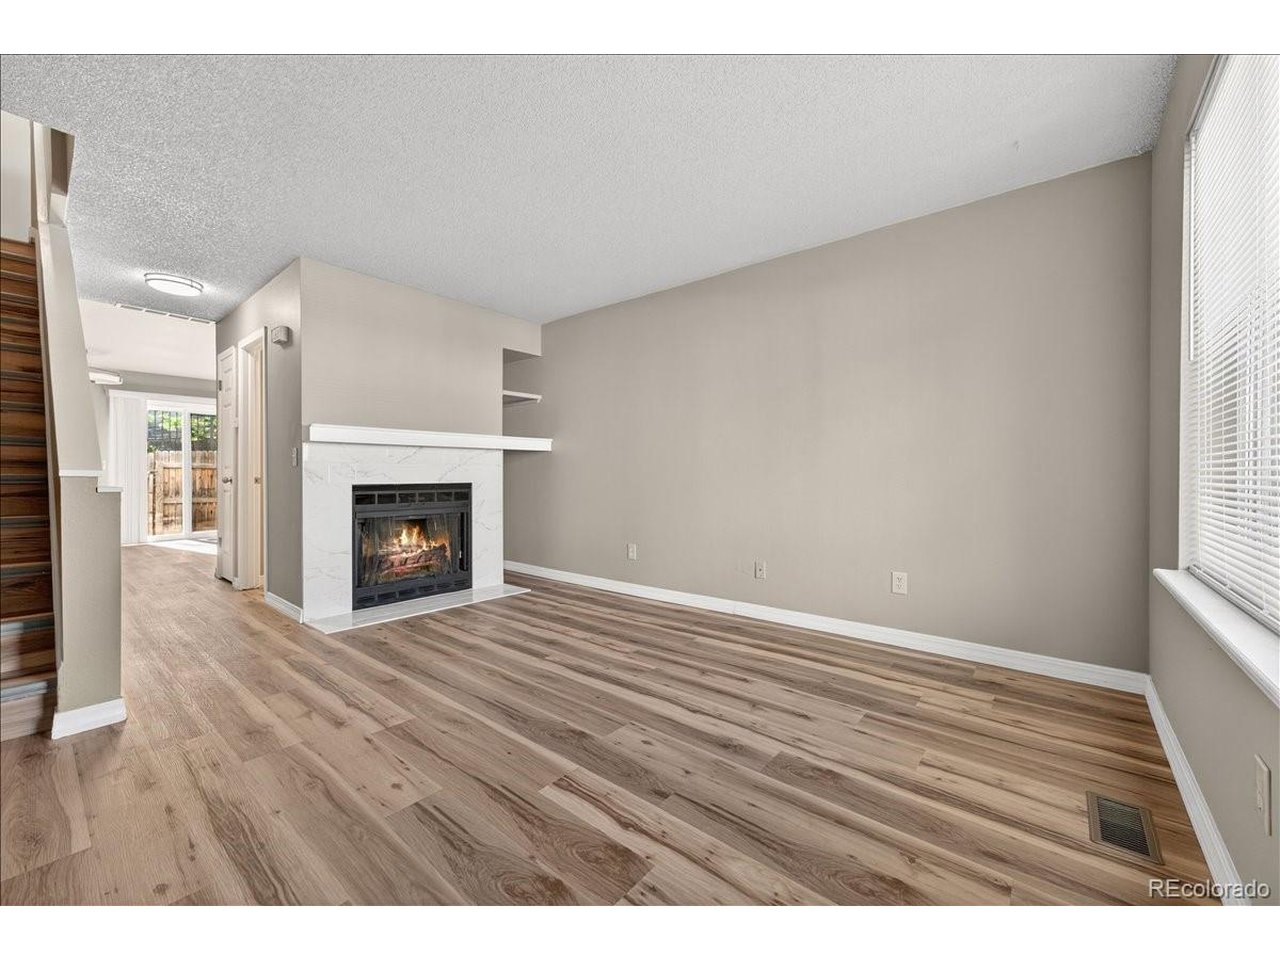
Welcome to this beautifully maintained 3-bedroom, 2.5-bath townhome offering comfort, functionality, and an unbeatable Aurora location. The inviting main level features a warm and spacious living room with a cozy fireplace, seamlessly connected to a bright kitchen and dining area-ideal for everyday living and entertaining. Step outside to your private patio, perfect for relaxing or enjoying Colorado's beautiful seasons. The upper level includes two generously sized bedrooms with a full bath, while the finished basement adds valuable flexibility with a private third bedroom and full bathroom-perfect for guests, a home office, or additional living space. Recent improvements include fresh interior paint, flooring, and updated light fixtures completed in May 2026, enhancing the home's bright, modern appeal. The home also has new windows on the 1st and 2nd floors, a brand new furnace and central air conditioning unit, installed in June 2026. A reserved parking space located directly in front of the unit provides everyday convenience. The home also benefits from an HOA that includes water, trash, snow removal and sewer, helping keep monthly expenses manageable. Located in a well-established community within the highly regarded Cherry Creek School District, this home offers quick access to schools, parks, shopping, dining, and major commuter routes. A fantastic opportunity for both homeowners and investors alike-move-in ready and priced to sell.

$1,996/mo

Est. mortgage payment based on a $300,000 home price.

All estimates are provided by Luxury Presence for informational purposes only. Actual amounts may vary.

Additional information

MLS® ID
2606006

Interior Features

Bedrooms
3
Bathrooms
3
Fireplace
Yes
Cooling
Yes
Heating
Yes
Basement
Yes

Other Property Details

Taxes
$1,730
Tax Frequency
Annually
Association Fee Frequency
Monthly
Garage
Yes
View
Yes
MLS provider logo

Listings courtesy of Information and Real Estate Services, LLC (IRES) as distributed by MLS GRID

All information deemed reliable but not guaranteed and should be independently verified. All properties are subject to prior sale, change or withdrawal. Neither listing broker(s) nor Windmill Homes shall be responsible for any typographical errors, misinformation, misprints and shall be held totally harmless. Properties displayed may be listed or sold by various participants in the MLS. 

Based on information submitted to the MLS GRID as of 2:36 PM UTC on 10/9/2026. All data is obtained from various sources and may not have been verified by broker or MLS GRID. Supplied Open House Information is subject to change without notice. All information should be independently reviewed and verified for accuracy. Properties may or may not be listed by the office/agent presenting the information.

©2026 Information and Real Estate Services, LLC (IRES). All rights reserved.

DMCA Notice 

Powered by Luxury Presence