Property photo 1
Property photo 2
Property photo 3
Property photo 4
Property photo 5
4 Beds
4 Baths
3,977 sqft

$1,400,000

5857 S Fulton Way, Greenwood Village CO, 80111

Price per sqft$352.02
Built in1973
Property size3,977 sqft
Property typeResidential
Courtesy of Compass - Denver, Julie Woodle Listing Contact: [email protected],303-733-7744

Overview

Pending

Listed Sep 23, 2026

Updated 11 days ago

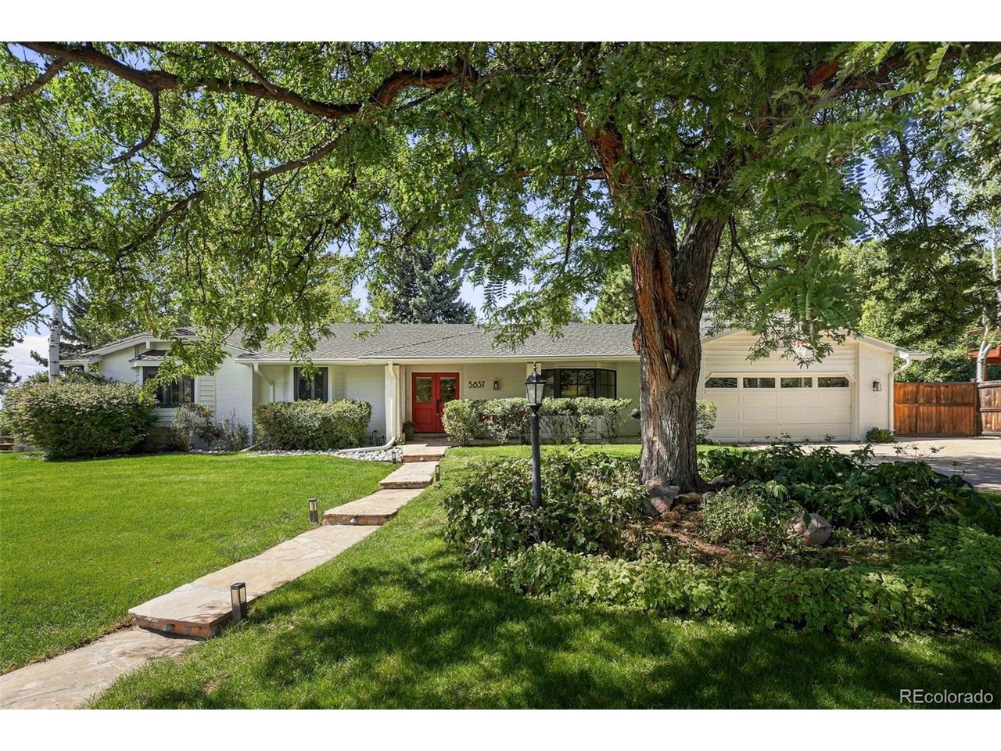
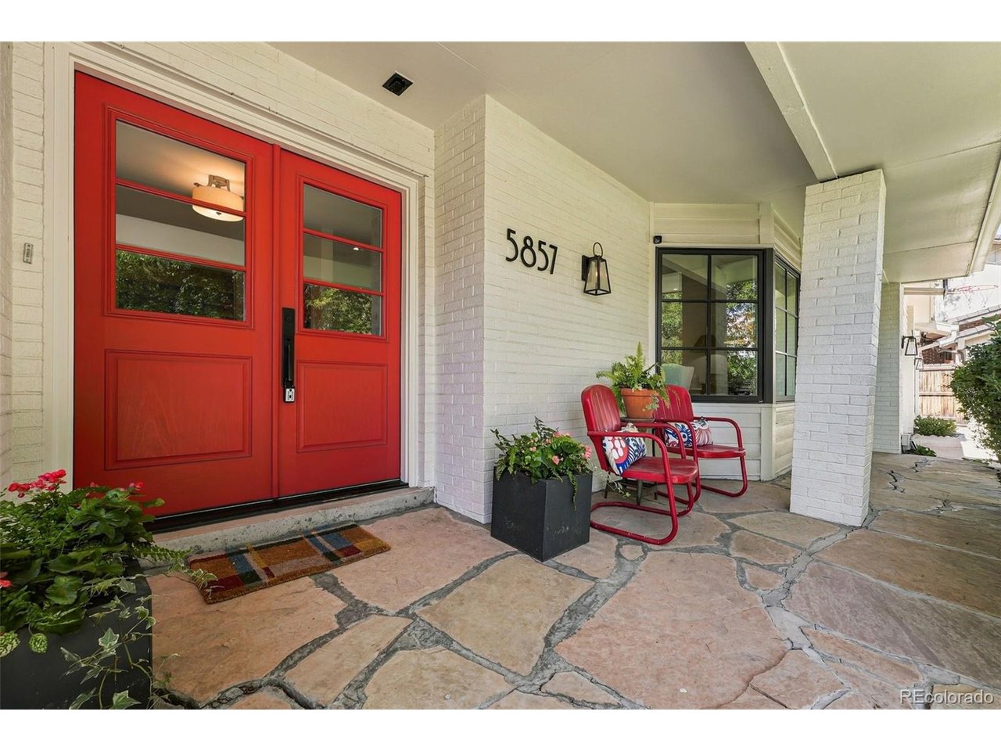
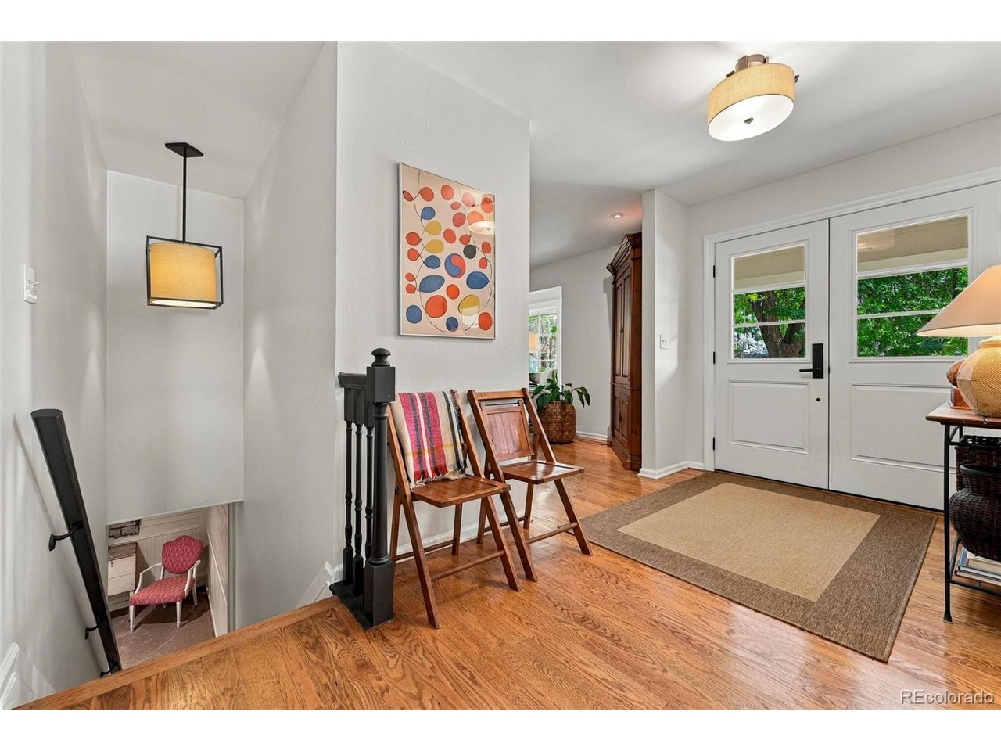
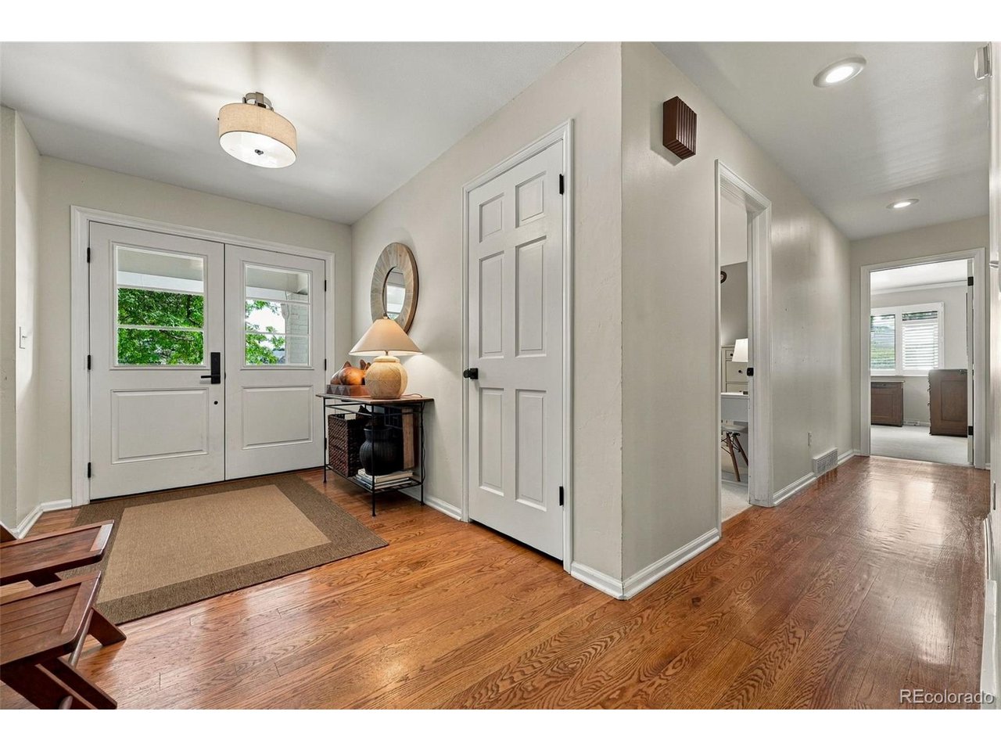
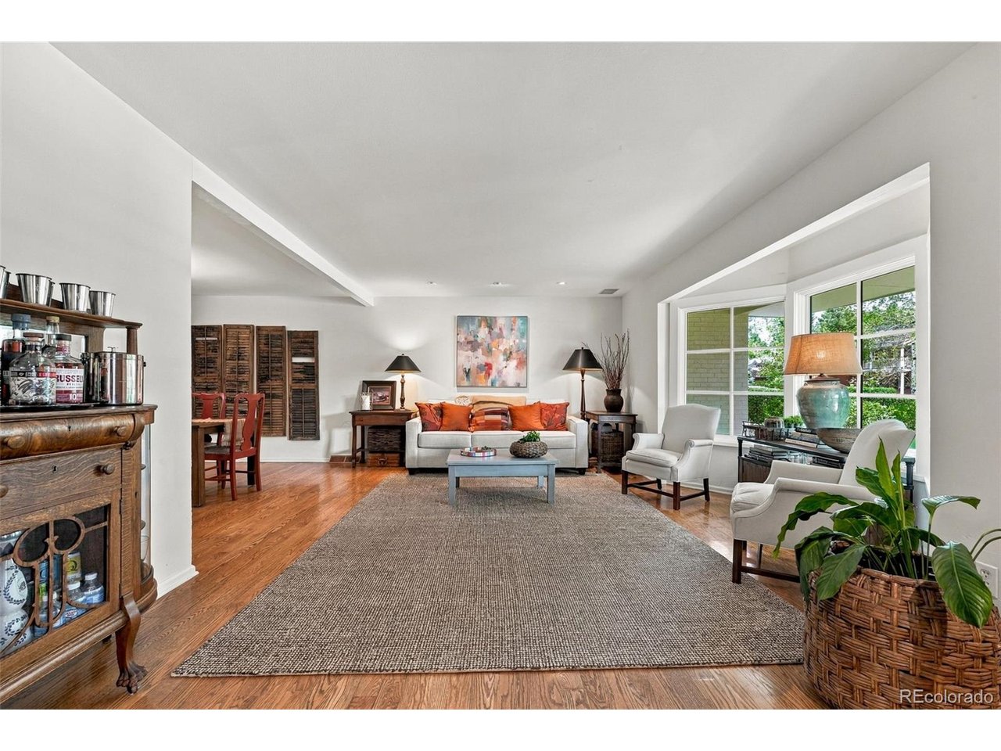
5857 S Fulton Way, an upgraded walk-out ranch nestled on a premier 0.28-acre lot in the heart of Sundance Hills. Seamlessly blending classic architectural details with modern luxuries, this turnkey residence offers a polished floor plan tailored for sophisticated entertaining and effortless daily living. Step across the threshold into a light-filled main level anchored by rich hardwood flooring. The expansive living room stands out with its gorgeous bay window, while a designated dining room has classic pocket doors. The Kitchen features a central island with a new quartz countertop, a classic farmhouse sink, a built-in pantry with custom wine nooks, and professional-grade appliances, including a Sub-Zero refrigerator and a Thermador stove complete with a convenient pot-filler water spout. Unwind in the inviting family room, rich with character from its wood ceiling beams, gas fireplace, and custom built-in cabinets. The primary retreat features its own bay window, plantation shutters, a walk-in closet, and a meticulously redesigned spa-like en-suite bath. The main level also hosts two bedrooms and an updated full bathroom with an artsy double sink. Two car attached garage transitions into a smart mudroom featuring built-in cabinets, a powder room, a dedicated office workstation, and main-floor laundry. A versatile, sun-soaked bonus sunroom acts as the perfect seasonal retreat. Downstairs, the fully finished walk-out basement dramatically expands your footprint. A massive, interconnected double room is perfect for gaming and/or media, a large dedicated home gym/exercise or kid's play room, an abundance of dedicated storage space, and a functional, private fourth non-conforming bedroom and full bathroom-perfect for long-term guests, or a teenager's wing. Outside, you will find a flagstone patio anchoring a vast, tree-lined backyard oasis. Located within the Cherry Creek School District and just moments from the Sundance Swim and Tennis Club and DTC.

$9,314/mo

Est. mortgage payment based on a $1,400,000 home price.

All estimates are provided by Luxury Presence for informational purposes only. Actual amounts may vary.

Additional information

MLS® ID
9233963

Interior Features

Bedrooms
4
Bathrooms
4
Fireplace
Yes
Cooling
Yes
Heating
Yes
Basement
Yes

Exterior Features

Lot Size
0.28 Acres

Other Property Details

Taxes
$10,647
Tax Frequency
Annually
Association Fee Frequency
Yearly
Garage
Yes
MLS provider logo

Listings courtesy of Information and Real Estate Services, LLC (IRES) as distributed by MLS GRID

All information deemed reliable but not guaranteed and should be independently verified. All properties are subject to prior sale, change or withdrawal. Neither listing broker(s) nor Windmill Homes shall be responsible for any typographical errors, misinformation, misprints and shall be held totally harmless. Properties displayed may be listed or sold by various participants in the MLS. 

Based on information submitted to the MLS GRID as of 2:47 AM UTC on 9/29/2026. All data is obtained from various sources and may not have been verified by broker or MLS GRID. Supplied Open House Information is subject to change without notice. All information should be independently reviewed and verified for accuracy. Properties may or may not be listed by the office/agent presenting the information.

©2026 Information and Real Estate Services, LLC (IRES). All rights reserved.

DMCA Notice 

Powered by Luxury Presence