Property photo 1
Property photo 2
Property photo 3
Property photo 4
Property photo 5
1 Bed
1 Bath
938 sqft

$299,900

4780 Hahns Peak Dr 102, Loveland CO, 80538

Price per sqft$319.72
Built in2018
Property size938 sqft
Property typeCondominium
Courtesy of Keller Williams Realty NoCo, Jennifer Clinkscales Listing Contact: 9708299901

Overview

Active

Listed Aug 25, 2026

Updated 2 weeks ago

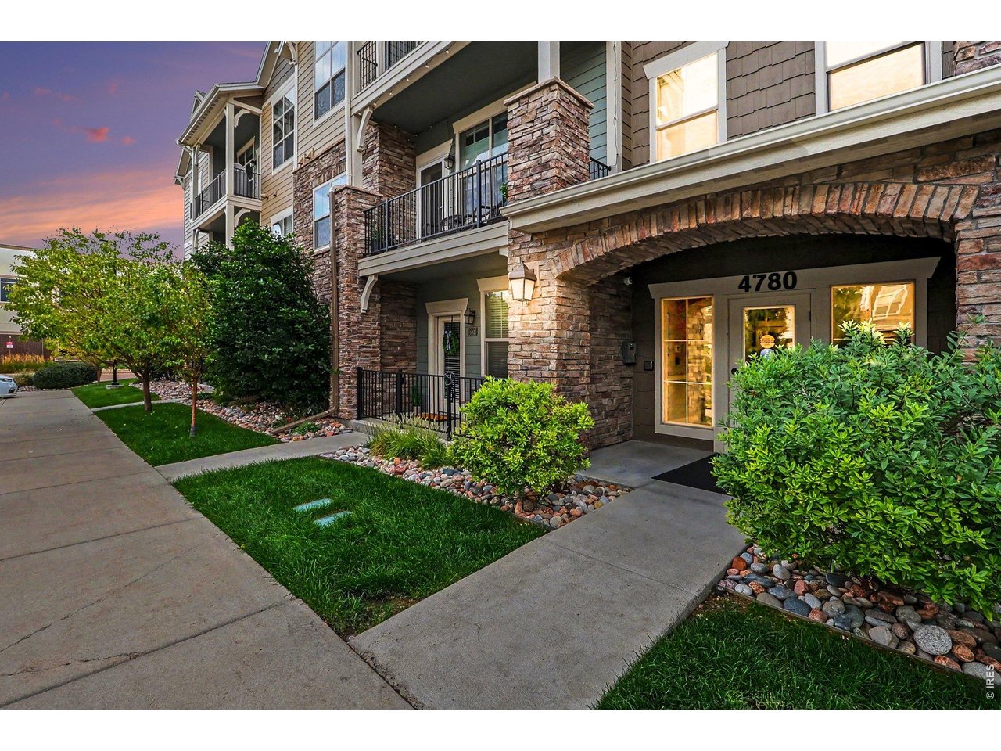
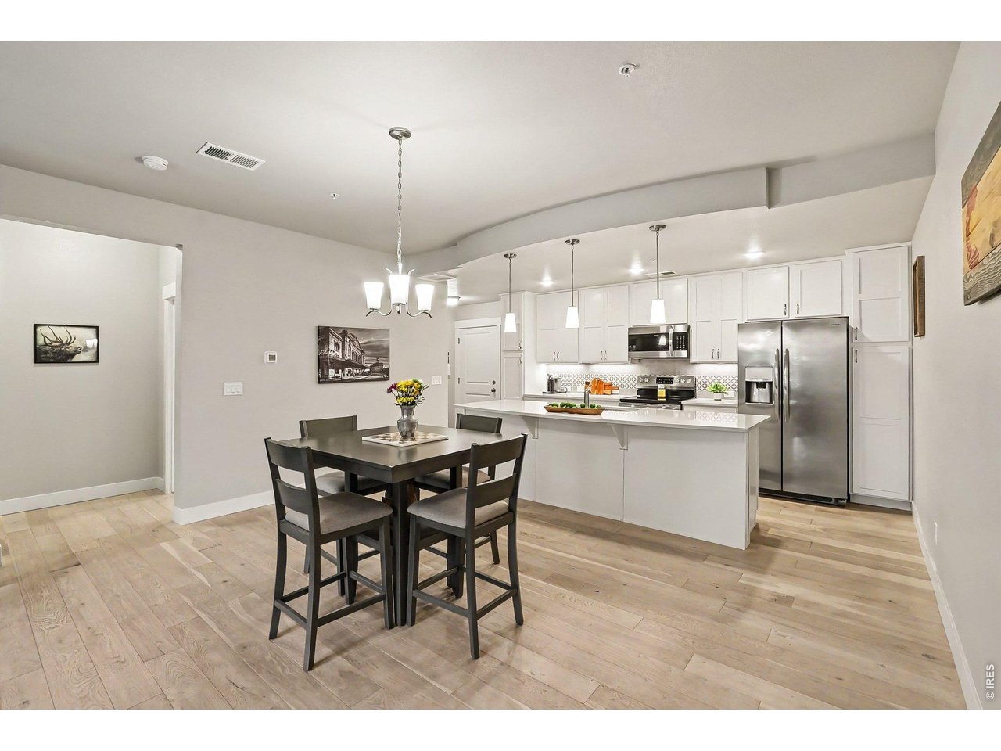
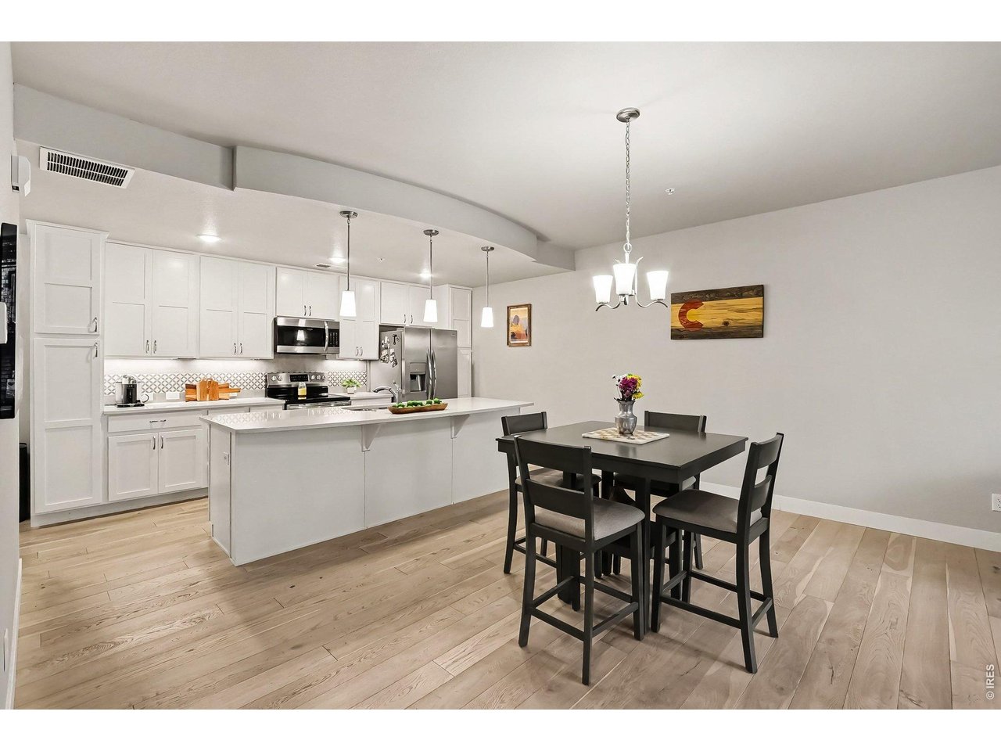
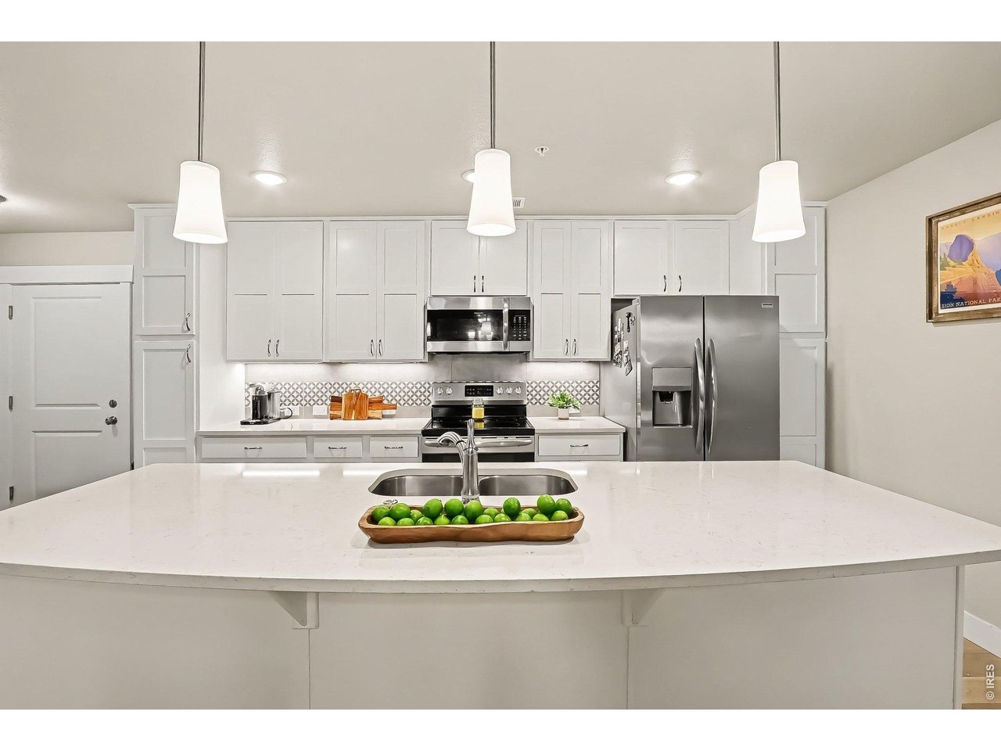
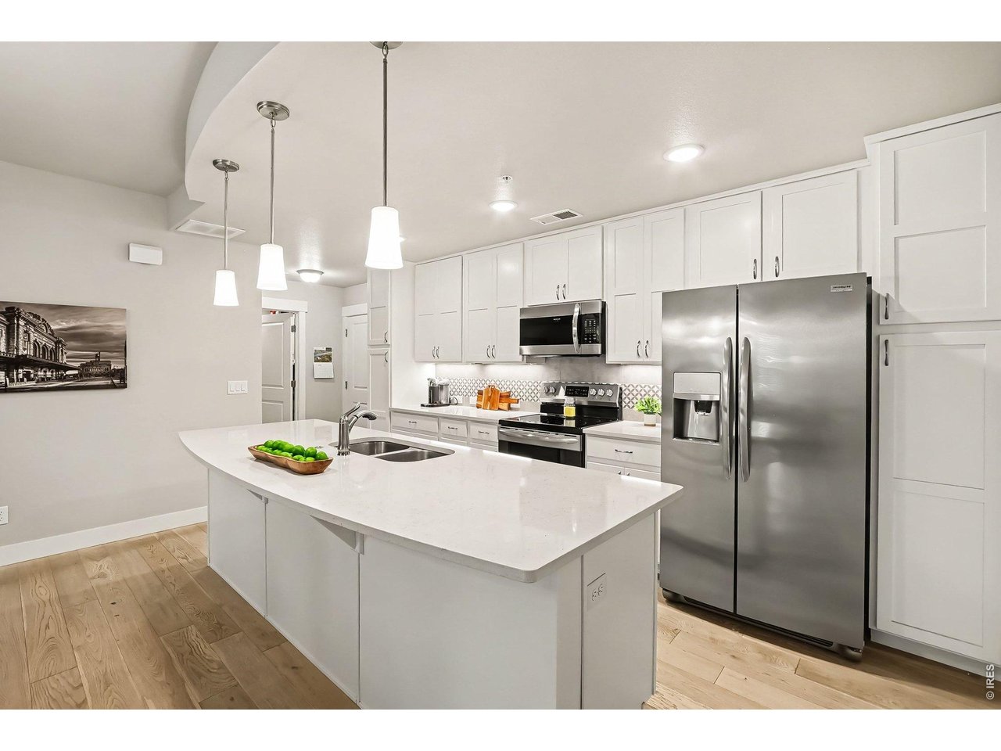
Your Loveland Lifestyle Starts Here at this adorable condo where comfort, convenience and Colorado living come together beautifully. This home can make everyday life feel a little easier and more enjoyable where you'll appreciate a thoughtfully designed living space that feels both inviting & comfortable. The open living area with luxury vinyl flooring and fireplace creates an easy flow between spaces, while the sizable kitchen provides the perfect hub for everything from quick weekday meals to weekend gatherings. All stainless steel appliances, quartz counters, gorgeous cabinets and dining area right off the huge island with added bar seating. And then there's the location. You're ideally positioned to enjoy everything that makes east Loveland such a desirable place to call home-- tons of shopping, dining, recreation, entertainment, healthcare and easy access to the surrounding Northern Colorado communities. No Metro District tax! Outdoor enthusiasts will love having Colorado's incredible scenery and recreation practically at their doorstep, while commuters will appreciate the close I-25 accessibility to Fort Collins, Windsor, Longmont, Denver and beyond. Whether you're searching for your first home, a low-maintenance primary residence, a lock & leave weekend retreat, or a smart investment, this property deserves a serious look since it's an opportunity to enjoy the Colorado lifestyle without the price tag or maintenance demands of a larger home. Clubhouse and fitness center access as well as all the other amenities in this centrally-located community. Come see it. Fall in love with it. Make it yours!

$1,995/mo

Est. mortgage payment based on a $299,900 home price.

All estimates are provided by Luxury Presence for informational purposes only. Actual amounts may vary.

Additional information

MLS® ID
1067233

Interior Features

Bedrooms
1
Bathrooms
1
Fireplace
Yes
Cooling
Yes
Heating
Yes
Basement
No

Exterior Features

Lot Size
0.03 Acres

Other Property Details

Taxes
$2,145
Tax Frequency
Annually
Association Fee Frequency
Monthly
Garage
Yes
Pets Allowed
Yes
MLS provider logo

Listings courtesy of Information and Real Estate Services, LLC (IRES) as distributed by MLS GRID

All information deemed reliable but not guaranteed and should be independently verified. All properties are subject to prior sale, change or withdrawal. Neither listing broker(s) nor Windmill Homes shall be responsible for any typographical errors, misinformation, misprints and shall be held totally harmless. Properties displayed may be listed or sold by various participants in the MLS. 

Based on information submitted to the MLS GRID as of 2:30 AM UTC on 9/23/2026. All data is obtained from various sources and may not have been verified by broker or MLS GRID. Supplied Open House Information is subject to change without notice. All information should be independently reviewed and verified for accuracy. Properties may or may not be listed by the office/agent presenting the information.

©2026 Information and Real Estate Services, LLC (IRES). All rights reserved.

DMCA Notice 

Powered by Luxury Presence