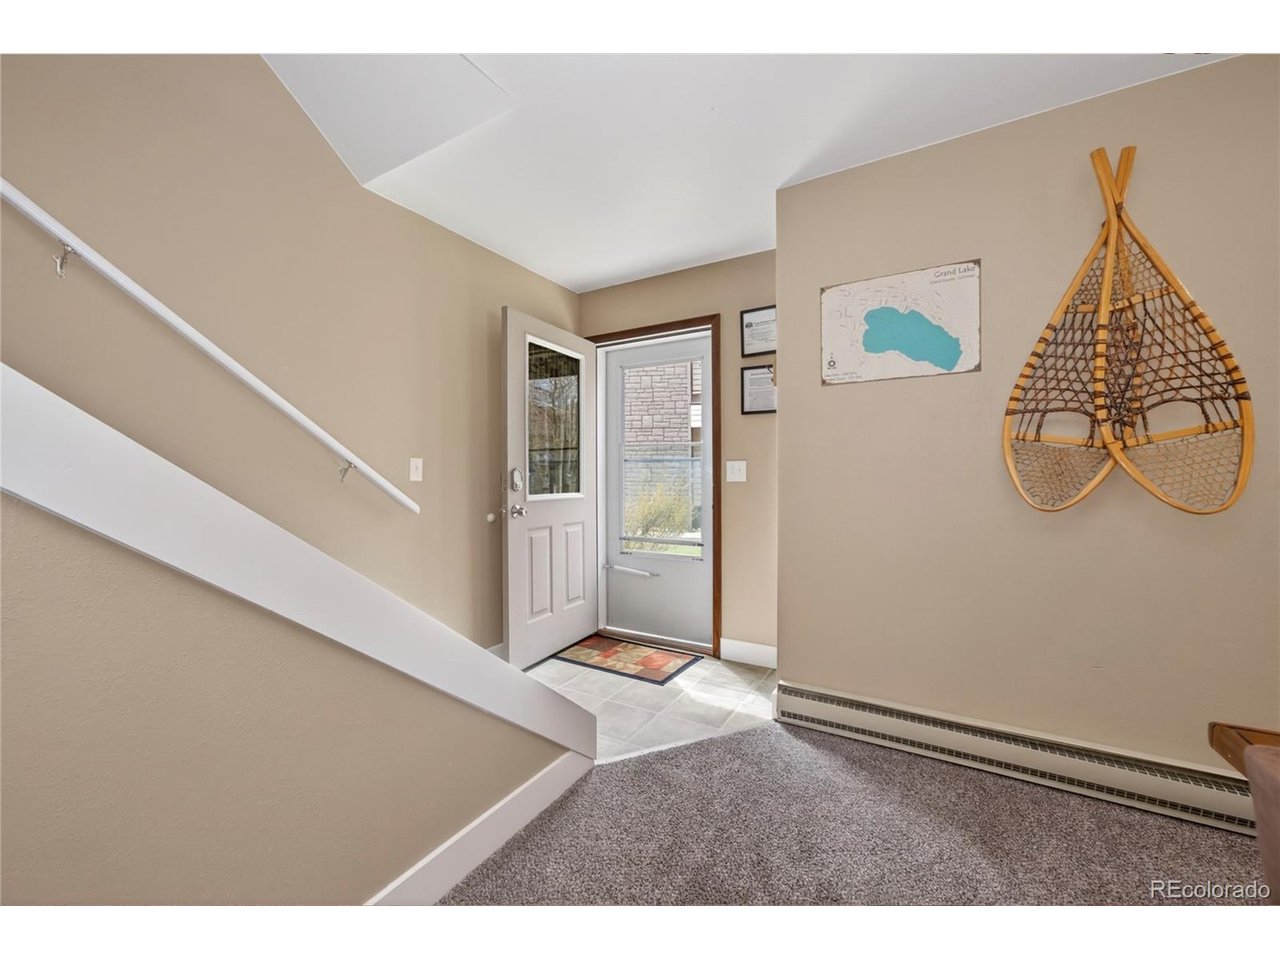
Property photo 1
Property photo 2
Property photo 3
Property photo 4
Property photo 5
2 Beds
3 Baths
1,115 sqft

$509,900

306 Elk Ln 3A, Grand Lake CO, 80447

Price per sqft$457.31
Built in1978
Property size1,115 sqft
Property typeTownhomes
Courtesy of MB Denver Colorado Realty Source, Darren Fogel Listing Contact: [email protected],303-883-2252

Overview

Active

Listed May 2, 2026

Updated 7 days ago

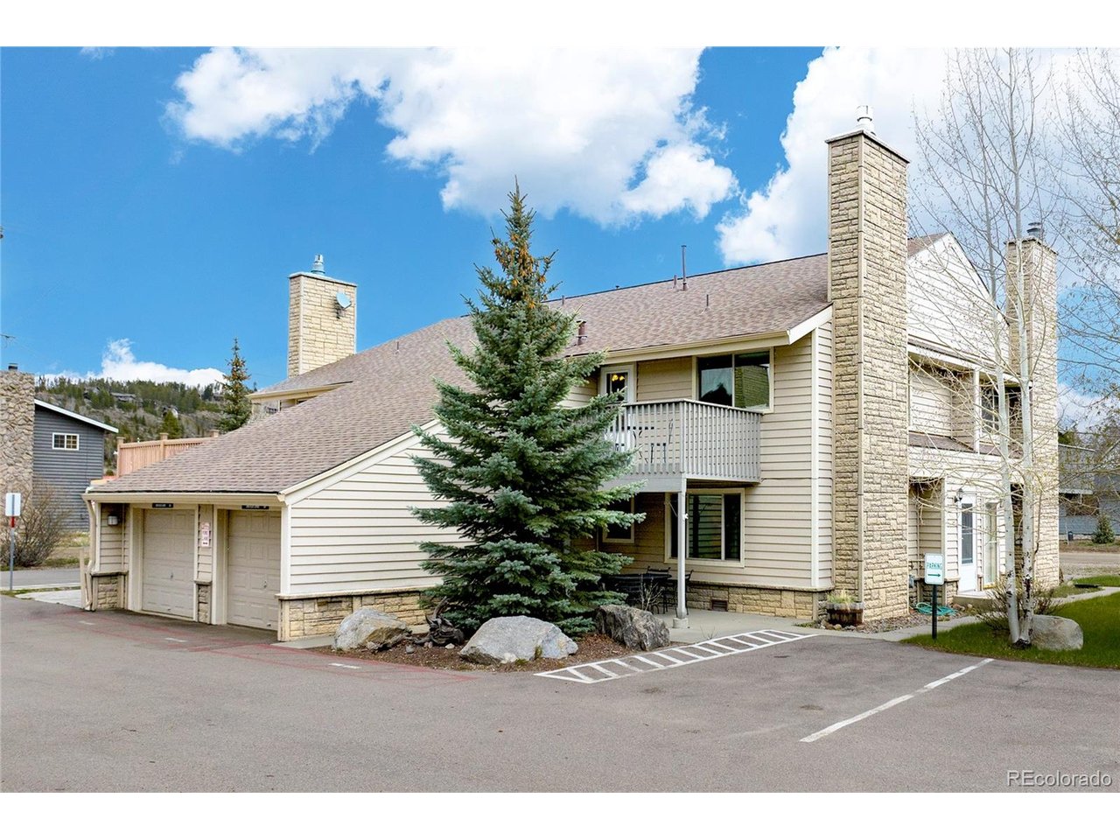
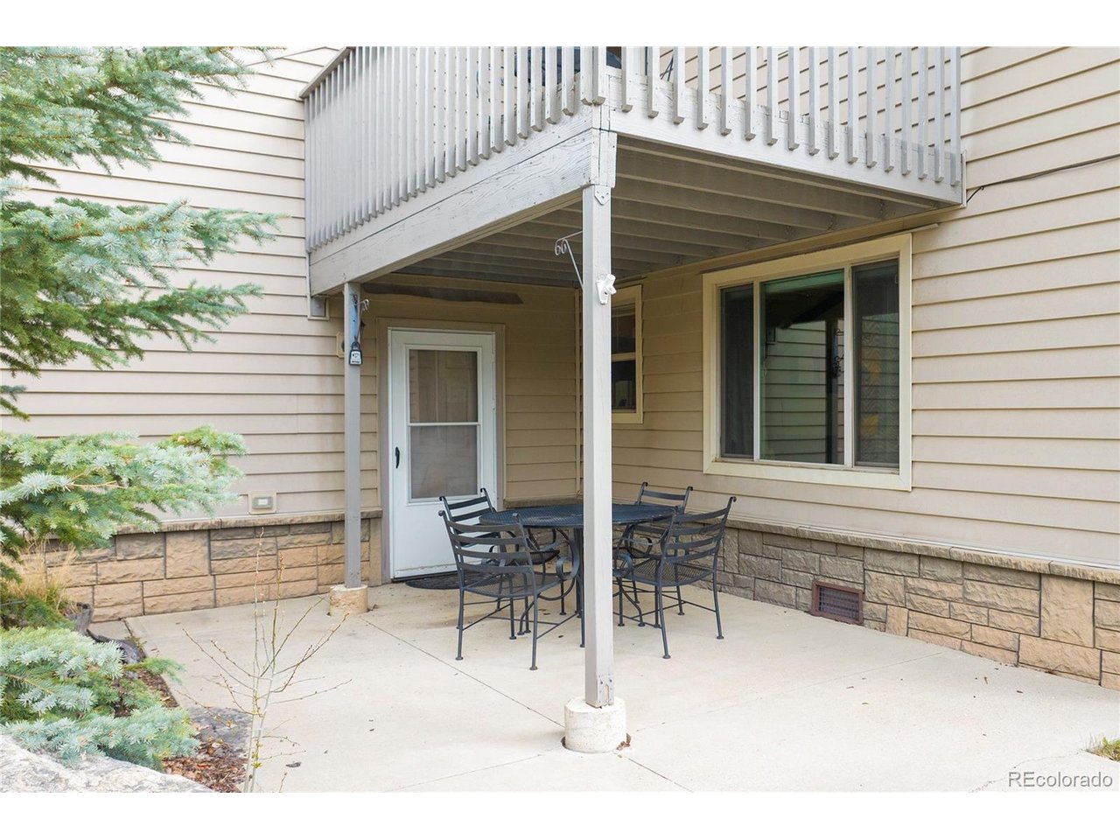
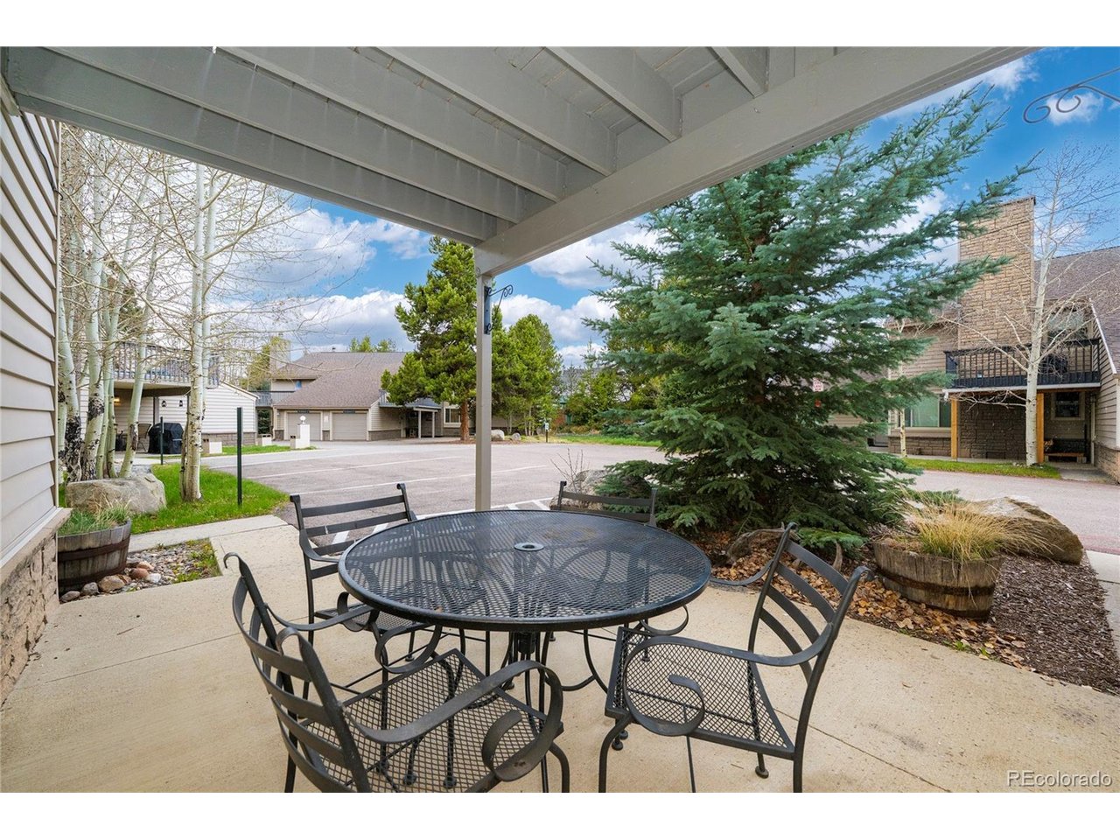
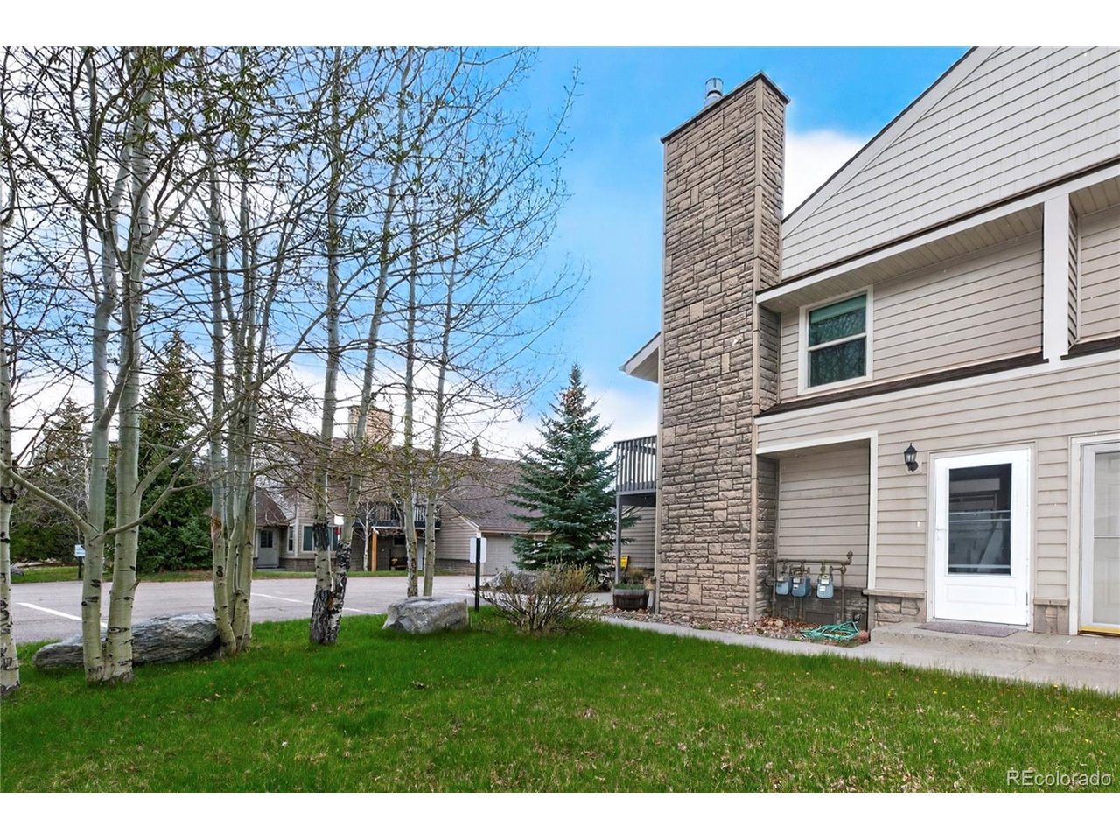
Completely remodeled townhome in the Town of Grand Lake with a rare one car attached garage. Open floor plan (perfect set up for entertaining), light and bright throughout. New carpet and pad, updated interior paint including doors. Brand new kitchen with eat-in-bar area with all new natural soft close cabinets and 42 inch upper cabinets, designer slab granite countertops. New lighting, plumbing and hardware fixtures throughout (including new door harware). Updated bathrooms with new LVP floors, updated vanities and fixtures. Double pane windows with both window coverings and window treatments. Brand new high profile baseboards throughout. Laundry area that includes washer and dryer. The main level living room as one-of-a-kind rock fireplace surroound and hearth with gas fireplace, large dining room area adjacent to the open kitchen with additional bar seating, pantry, laundry room (includes washer and dryer) and powder bath. Easy access to the attached garage. Upstairs has a full bath, large primary bedroom with 2 large closets and an en-suite bathrrom. Private, huge oversized covered deck with peek-a-boo mountain and lake views. There is an additional huge bedroom that can easliy accomodate multipl sleeping arrangements with a walk in closet. Newer roof and guuters. The home has a great rental history (ask for details). Phenomanel location and easy walking distance to both Grand and Shadow Mountain Lakes, Community Rec. Center, Town of Grand Lake shops, restaurants, bars etc., local parks etc. Easy access to both biking, snowmobile and off-road trails. Just outside of Rocky Mountain National Park plus much more!!!

$3,392/mo

Est. mortgage payment based on a $509,900 home price.

All estimates are provided by Luxury Presence for informational purposes only. Actual amounts may vary.

Additional information

MLS® ID
8936713

Interior Features

Bedrooms
2
Bathrooms
3
Fireplace
Yes
Cooling
Yes
Heating
Yes
Basement
No

Other Property Details

Taxes
$2,152
Tax Frequency
Annually
Association Fee Frequency
Quarterly
Garage
Yes
View
Yes
MLS provider logo

Listings courtesy of Information and Real Estate Services, LLC (IRES) as distributed by MLS GRID

All information deemed reliable but not guaranteed and should be independently verified. All properties are subject to prior sale, change or withdrawal. Neither listing broker(s) nor Windmill Homes shall be responsible for any typographical errors, misinformation, misprints and shall be held totally harmless. Properties displayed may be listed or sold by various participants in the MLS. 

Based on information submitted to the MLS GRID as of 4:30 AM UTC on 10/2/2026. All data is obtained from various sources and may not have been verified by broker or MLS GRID. Supplied Open House Information is subject to change without notice. All information should be independently reviewed and verified for accuracy. Properties may or may not be listed by the office/agent presenting the information.

©2026 Information and Real Estate Services, LLC (IRES). All rights reserved.

DMCA Notice 

Powered by Luxury Presence