Property photo 1
Property photo 2
Property photo 3
Property photo 4
Property photo 5
5 Beds
3 Baths
3,128 sqft

$572,000

12647 Pyramid Peak Dr, Peyton CO, 80831

Price per sqft$182.86
Built in2018
Property size3,128 sqft
Property typeResidential
Courtesy of The Platinum Group, Jacqueline Parr Listing Contact: [email protected],808-738-6789

Overview

Active

Listed May 8, 2026

Updated 4 weeks ago

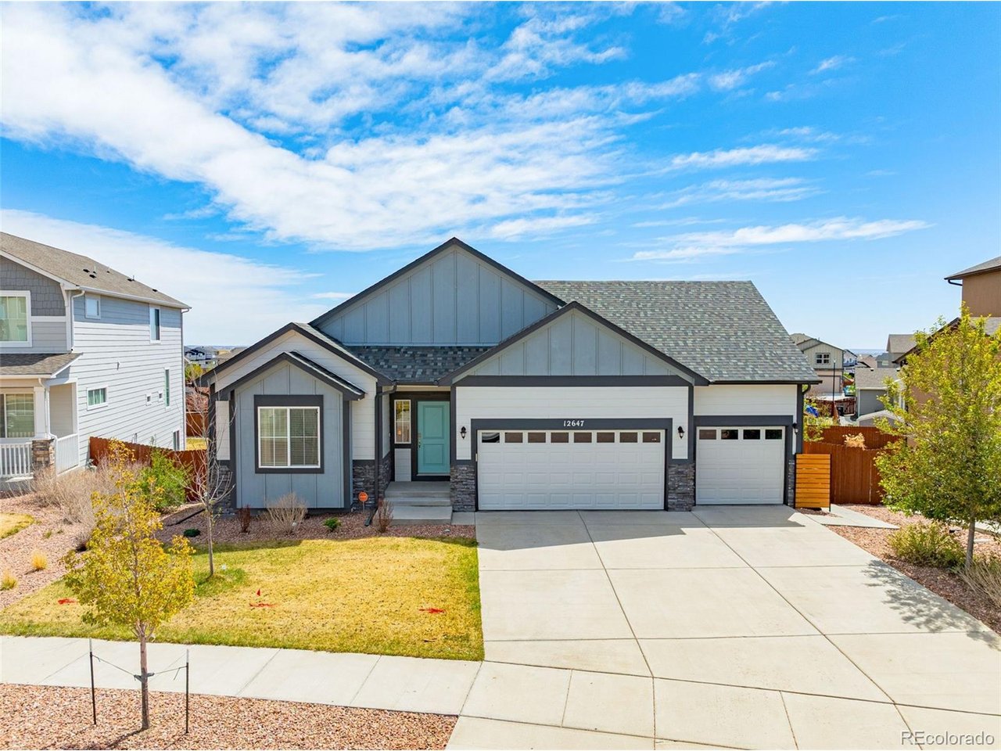
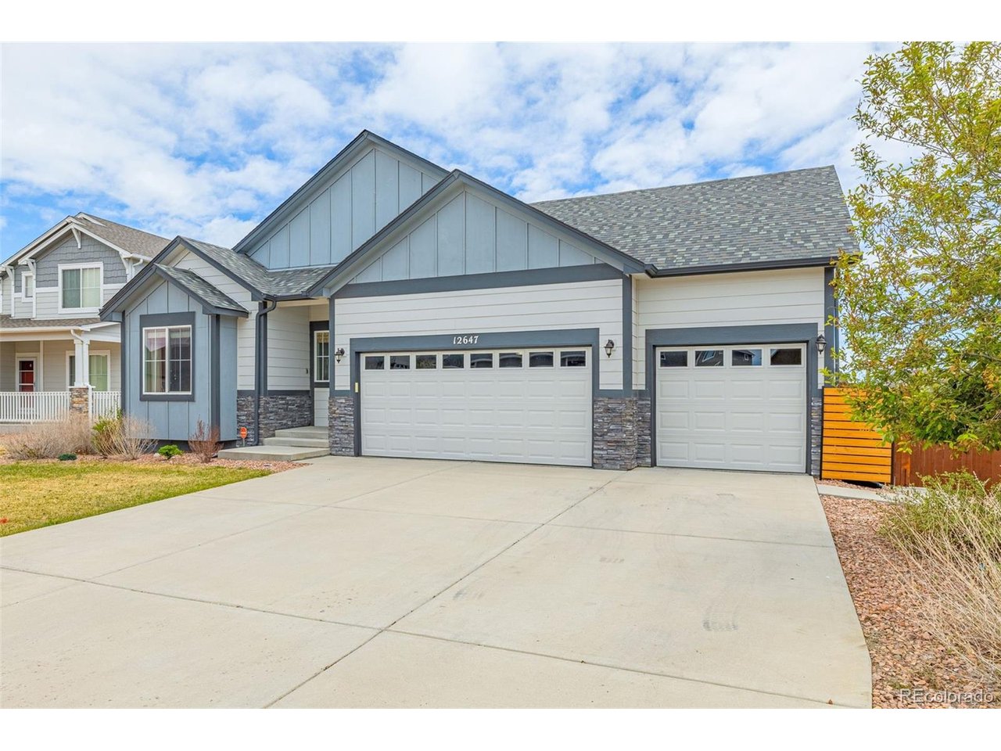
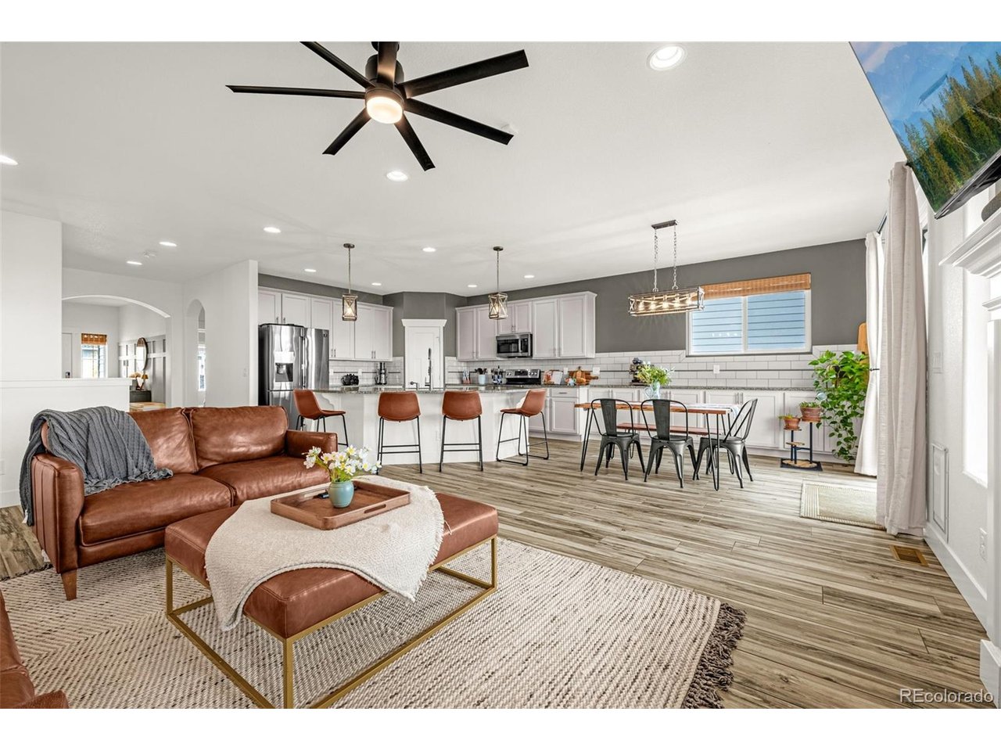
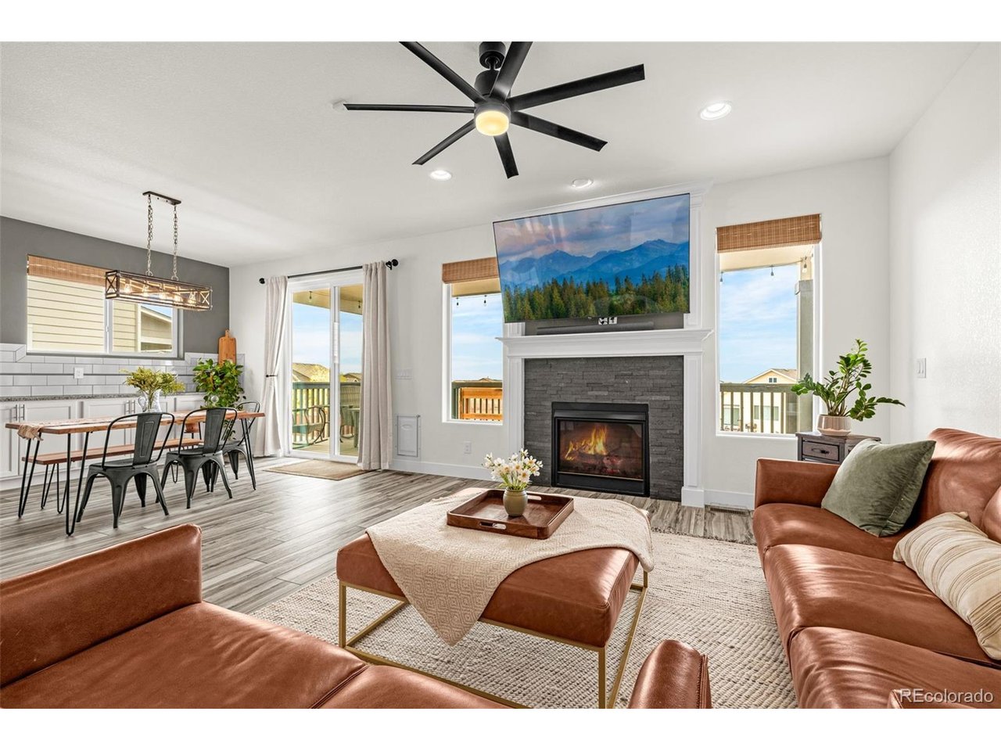
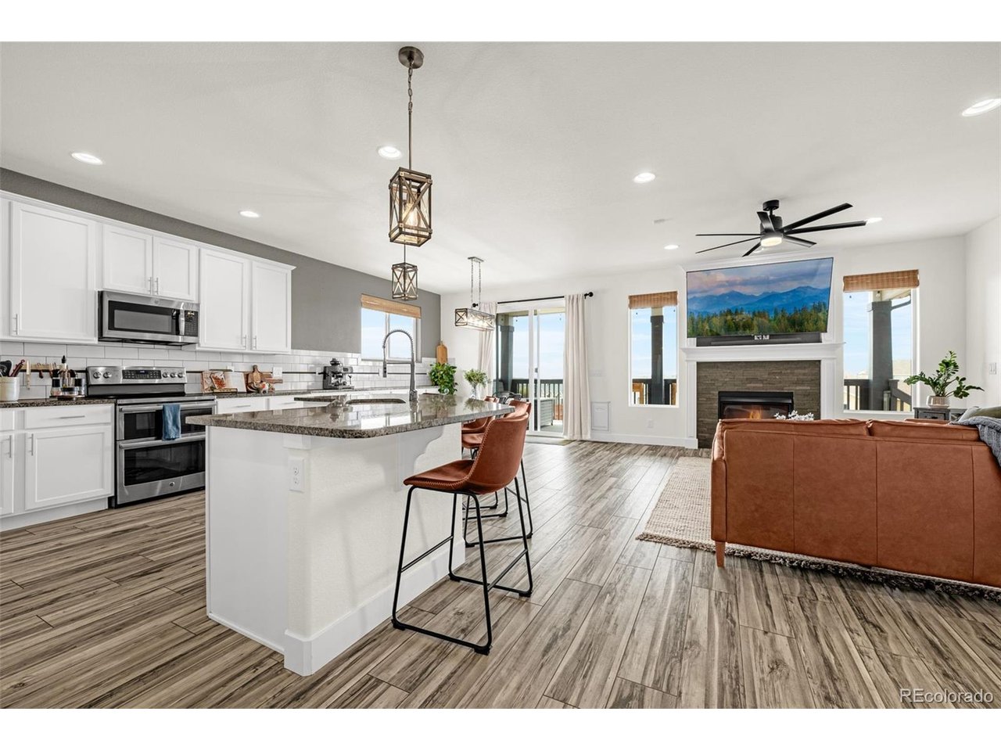
Welcome to this exceptional 5-bedroom, 3-bathroom ranch-style home in Meridian Ranch, built by Reunion Homes in 2018 and thoughtfully updated by the current owners. Set on a spacious 1/4-acre lot with an oversized 3-car garage, this home offers an open-concept layout connecting the kitchen, dining, and living areas, creating an ideal space for everyday living and entertaining. The kitchen features granite countertops, a large island with seating for four, a pantry, and an additional wall of lower cabinets for extra storage. Durable wood-look porcelain tile flows through the kitchen, dining area, living room, and foyer, while two gas fireplaces add warmth and charm throughout the home. The main level includes a comfortable primary suite with a walk-in shower and walk-in closet, plus an expanded second bedroom measuring approximately 18x13, making it a great option for a home office, guest room, or flex space. The walk-out basement features 9-foot ceilings, three additional large bedrooms, a full bathroom, and is pre-plumbed for a future wet bar. Outside, enjoy the expansive 10x26 covered rear deck, perfect for outdoor dining, relaxing or taking in Colorado evenings. The landscaped yard includes a play set with pea gravel, and a re-stained fence. Recent updates include fresh interior paint throughout in April 2026, new bamboo blinds in February 2026, a new microwave in March 2026, new bathroom shower doors in December 2025, and seasonal weed spray service through October. Located near Antlers Creek Golf Course, the Meridian Ranch Recreation Center, trails, parks, and the brand-new Fieldhouse. Even better, it is within walking distance to the elementary school and Fieldhouse, with a park less than half a block away. With easy access to Woodmen Road, Powers Corridor, CommonSpirit Penrose Hospital, and I-25, this beautifully maintained home is ready to welcome its next owners.

$3,806/mo

Est. mortgage payment based on a $572,000 home price.

All estimates are provided by Luxury Presence for informational purposes only. Actual amounts may vary.

Additional information

MLS® ID
2839414

Interior Features

Bedrooms
5
Bathrooms
3
Cooling
Yes
Heating
Yes
Basement
Yes

Exterior Features

Lot Size
0.24 Acres

Other Property Details

Taxes
$4,119
Tax Frequency
Annually
Association Fee Frequency
Yearly
Secondary Association Fee
$252
Secondary Association Fee Frequency
Monthly
Garage
Yes
MLS provider logo

Listings courtesy of Information and Real Estate Services, LLC (IRES) as distributed by MLS GRID

All information deemed reliable but not guaranteed and should be independently verified. All properties are subject to prior sale, change or withdrawal. Neither listing broker(s) nor Windmill Homes shall be responsible for any typographical errors, misinformation, misprints and shall be held totally harmless. Properties displayed may be listed or sold by various participants in the MLS. 

Based on information submitted to the MLS GRID as of 3:53 PM UTC on 9/9/2026. All data is obtained from various sources and may not have been verified by broker or MLS GRID. Supplied Open House Information is subject to change without notice. All information should be independently reviewed and verified for accuracy. Properties may or may not be listed by the office/agent presenting the information.

©2026 Information and Real Estate Services, LLC (IRES). All rights reserved.

DMCA Notice 

Powered by Luxury Presence