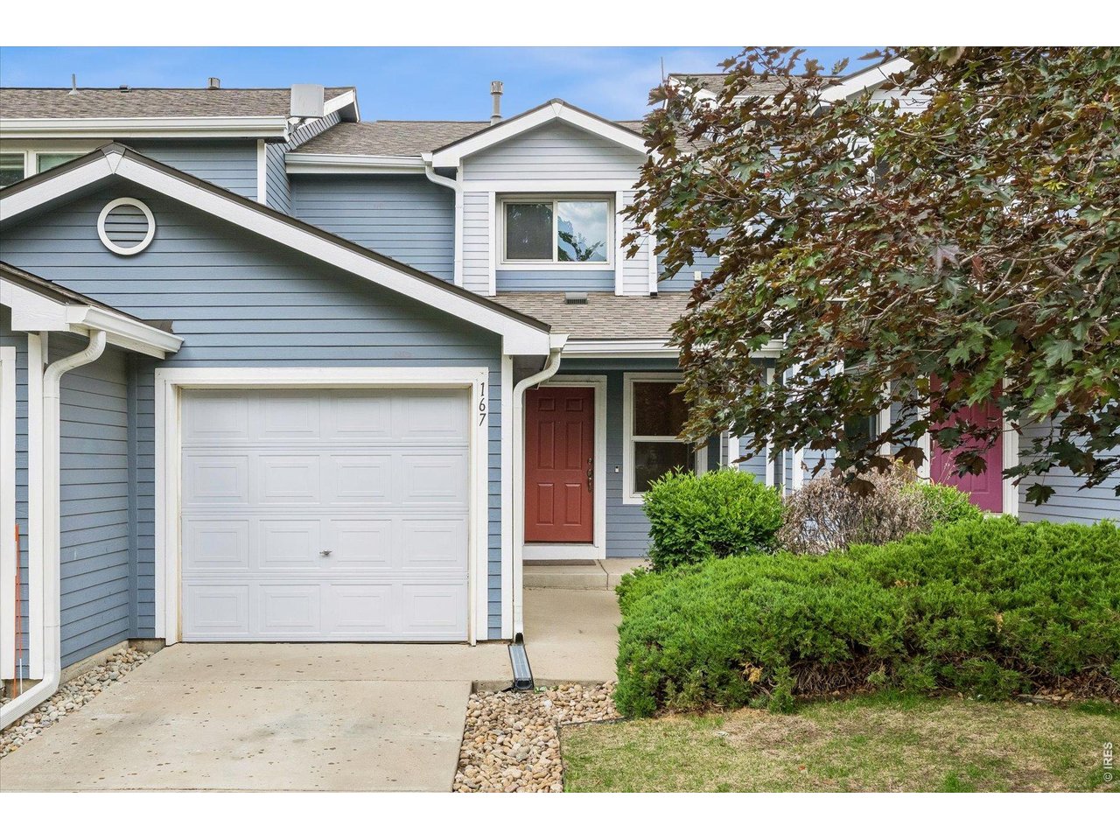
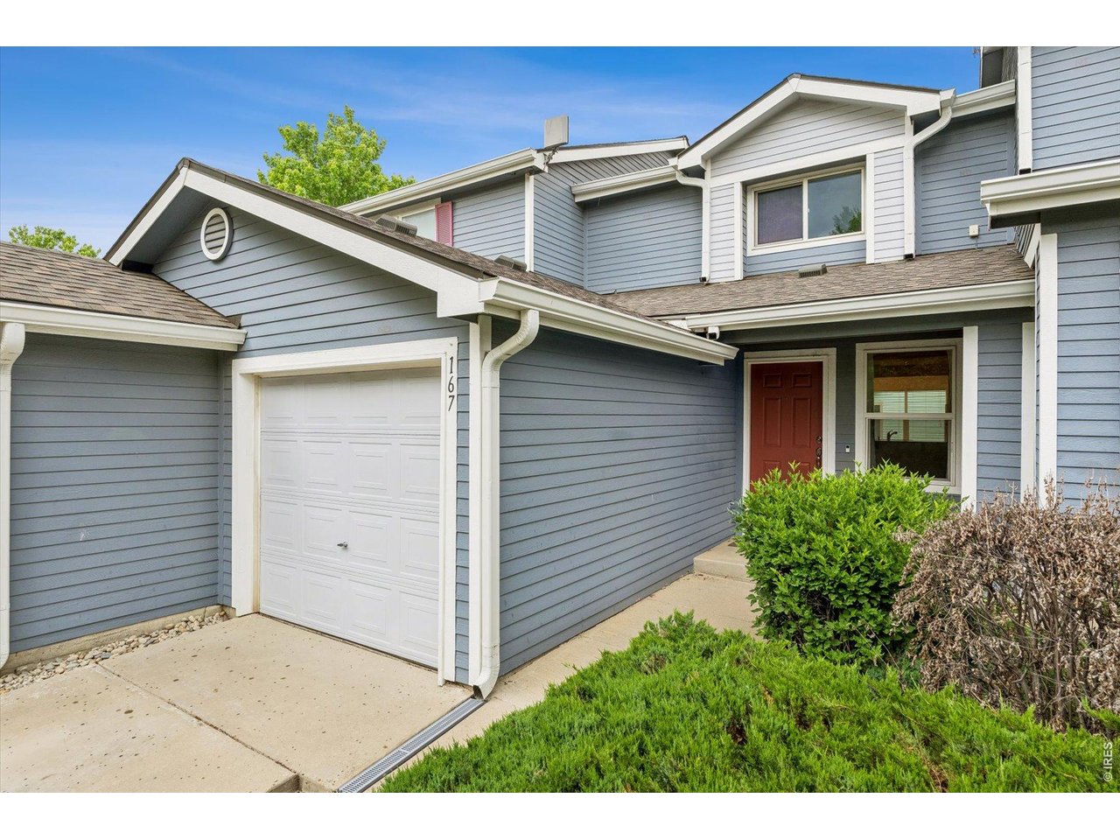
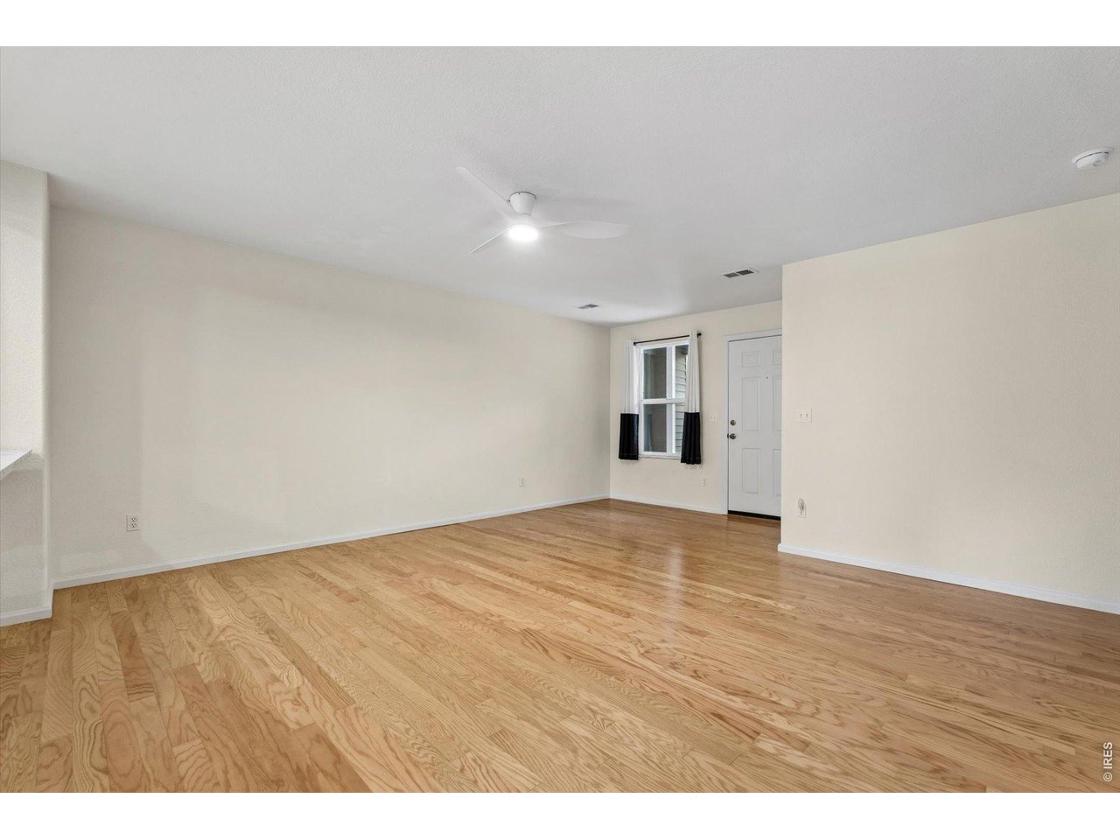
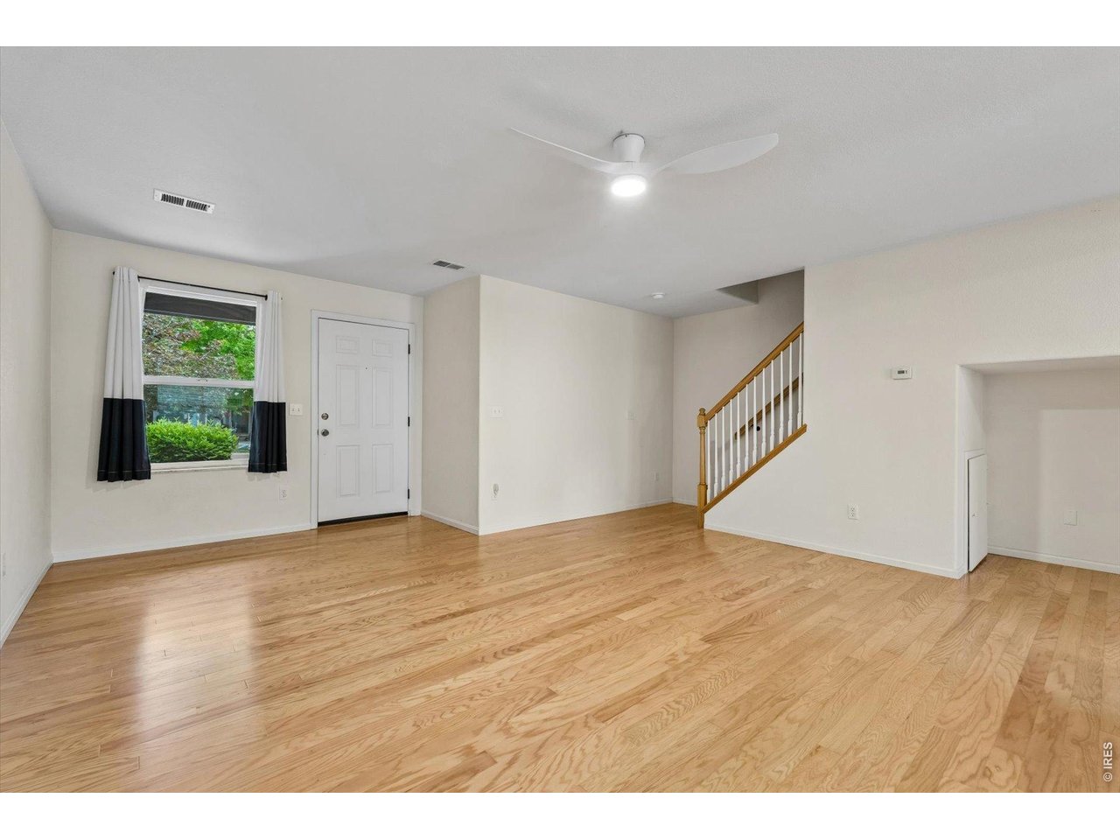
Property photo 1
Property photo 2
Property photo 3
Property photo 4
Property photo 5
3 Beds
1 Bath
1,240 sqft

$379,900

167 Montgomery Dr, Erie CO, 80516

Price per sqft$306.37
Built in2002
Property size1,240 sqft
Property typeTownhomes
Courtesy of Colorado Realty 4 Less, LLC, Kathleen Haas Listing Contact: 9705317448

Overview

Active

Listed Jun 4, 2026

Updated Aug 29

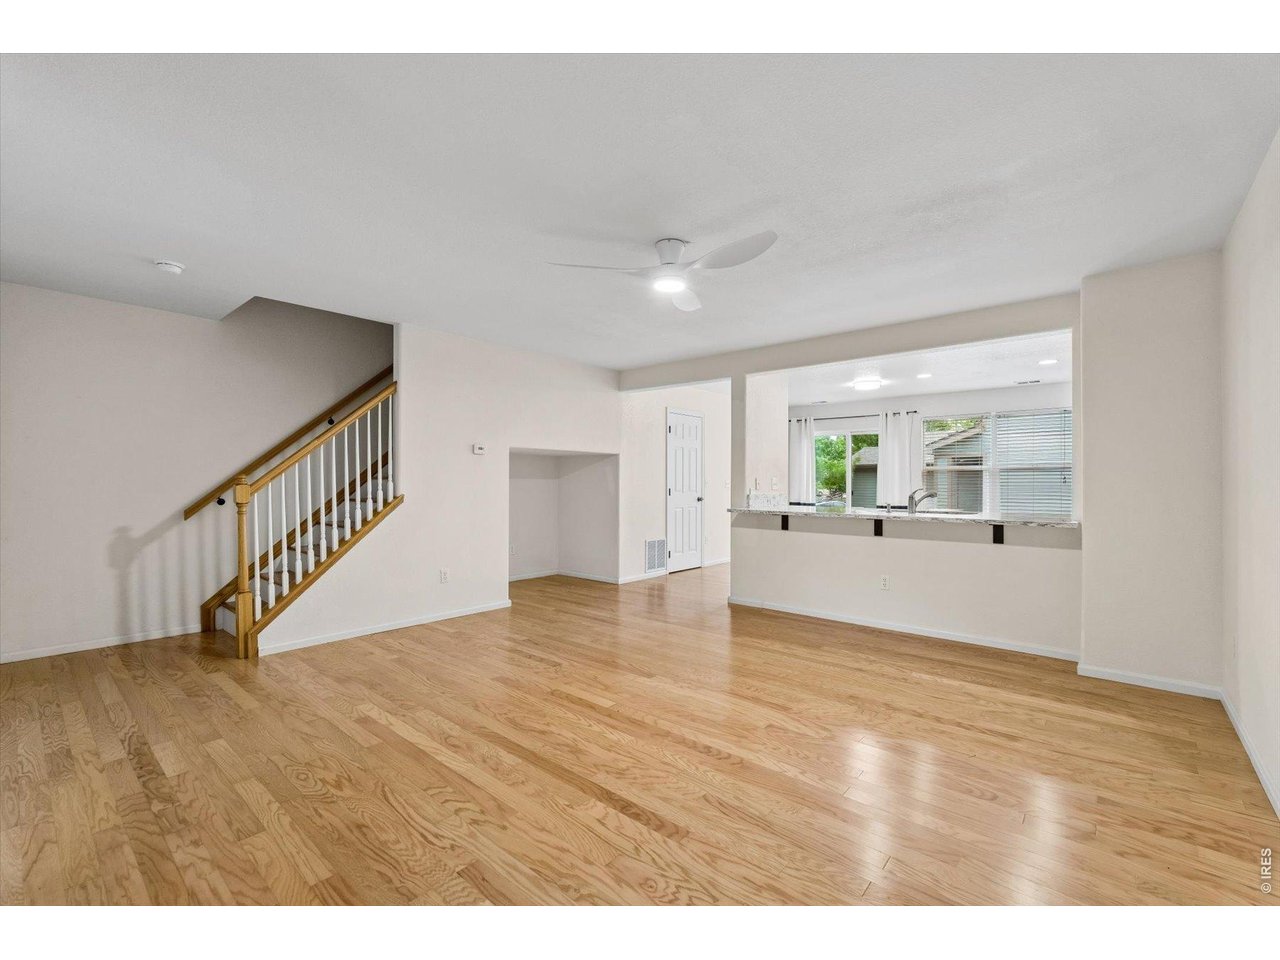
This inviting 3-bedroom townhome features a spacious open social kitchen with an extended marble countertop, breakfast bar seating, and stainless steel sink. The kitchen offers ceiling-height Aristokraft cabinetry, a walk-in pantry, and exceptional storage. An added bonus is that the main-level pantry offers excellent potential for a future half-bath conversion while still retaining much of the home's generous storage. Thanks to the kitchen's expanded cabinetry, this upgrade may be more practical than you think.Additional highlights include oak flooring throughout the main level and upper hallway, an upgraded oak staircase, a recently installed stainless steel refrigerator, slate-finish range, like-new dishwasher, outside-vented range hood, above-refrigerator cabinetry, and a spacious eat-in kitchen.Recently installed carpeting in all three bedrooms, updated main-level lighting fixtures, and an upgraded bathroom vanity and sink complete the interior. Located on a quiet cul-de-sac with convenient nearby guest parking, an attached one-car garage, nearby open space, and easy access to the Erie Library, Recreation Center, parks, trails, and schools. Lower HOA dues than many comparable townhomes and low utility costs help make this home an exceptional value.

$2,527/mo

Est. mortgage payment based on a $379,900 home price.

All estimates are provided by Luxury Presence for informational purposes only. Actual amounts may vary.

Additional information

MLS® ID
1060886

Interior Features

Bedrooms
3
Bathrooms
1
Heating
Yes
Basement
No

Exterior Features

Lot Size
0.04 Acres

Other Property Details

Taxes
$2,814
Tax Frequency
Annually
Association Fee Frequency
Monthly
Garage
Yes
Pets Allowed
Yes
MLS provider logo

Listings courtesy of Information and Real Estate Services, LLC (IRES) as distributed by MLS GRID

All information deemed reliable but not guaranteed and should be independently verified. All properties are subject to prior sale, change or withdrawal. Neither listing broker(s) nor Windmill Homes shall be responsible for any typographical errors, misinformation, misprints and shall be held totally harmless. Properties displayed may be listed or sold by various participants in the MLS. 

Based on information submitted to the MLS GRID as of 3:42 AM UTC on 8/29/2026. All data is obtained from various sources and may not have been verified by broker or MLS GRID. Supplied Open House Information is subject to change without notice. All information should be independently reviewed and verified for accuracy. Properties may or may not be listed by the office/agent presenting the information.

©2026 Information and Real Estate Services, LLC (IRES). All rights reserved.

DMCA Notice 

Powered by Luxury Presence