Property photo 1
Property photo 2
Property photo 3
Property photo 4
Property photo 5
2 Beds
2 Baths
1,258 sqft

$279,000

1210 S Carson Way, Aurora CO, 80012

Price per sqft$221.78
Built in1974
Property size1,258 sqft
Property typeTownhomes
Courtesy of Posh Properties Denver, Troy Warrick Listing Contact: [email protected],303-827-5141

Overview

Active

Listed Aug 22, 2026

Updated 3 weeks ago

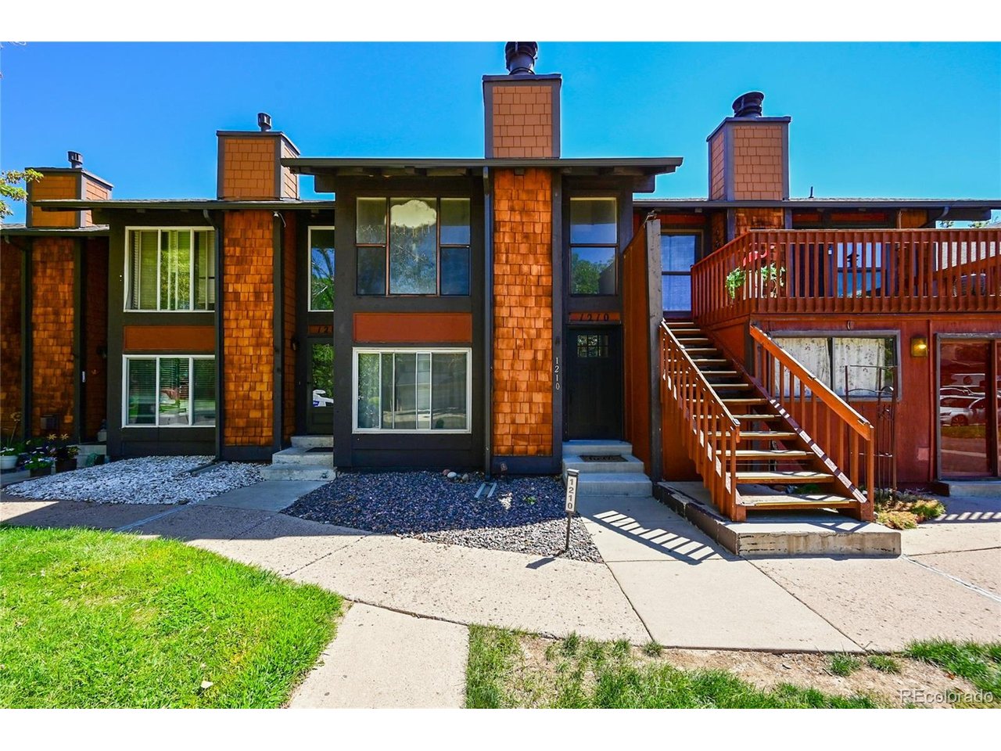
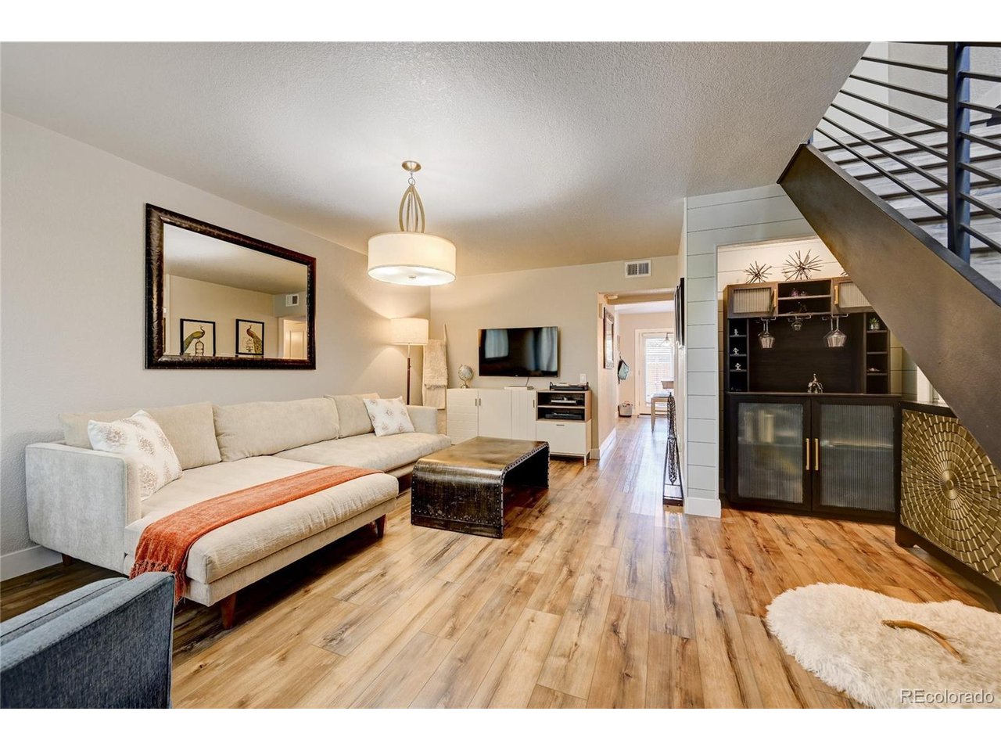
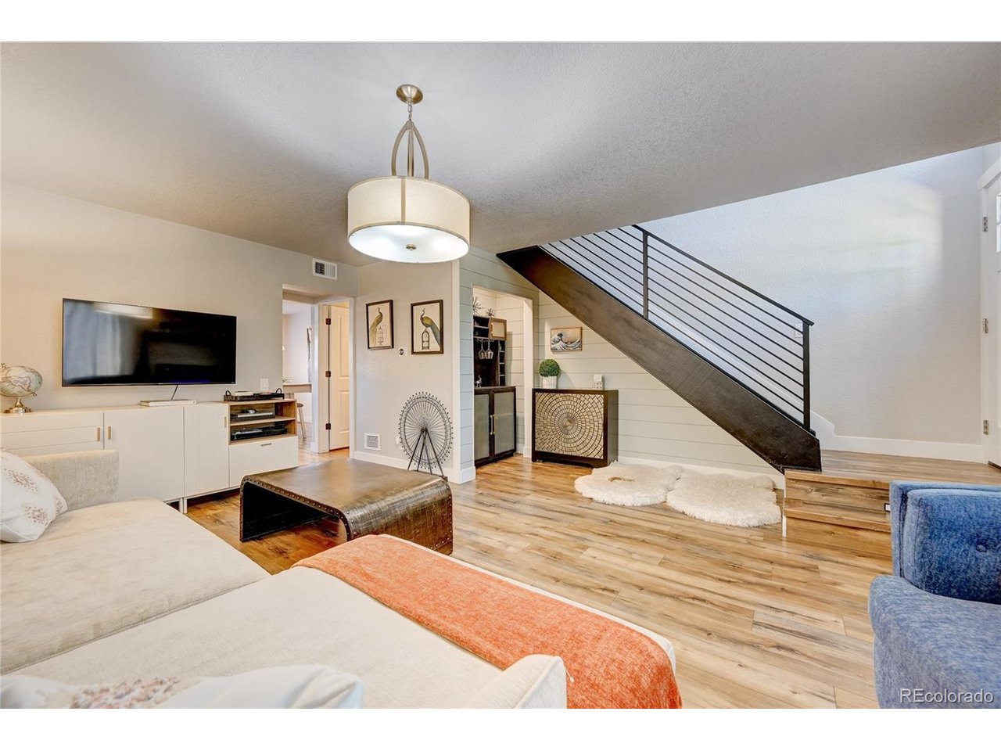
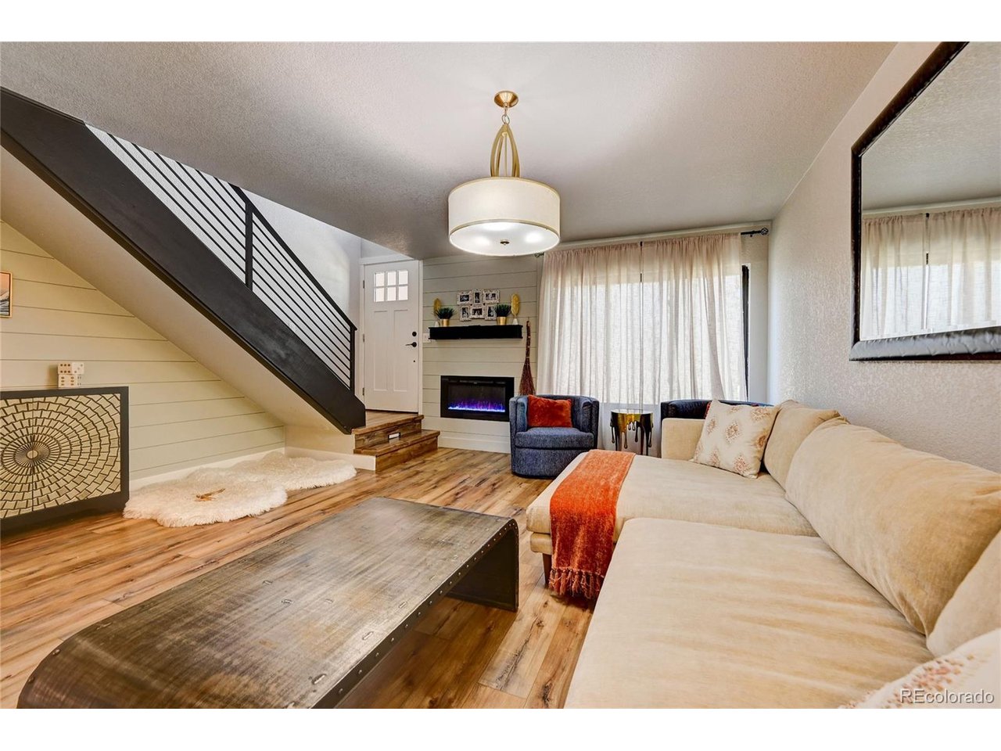
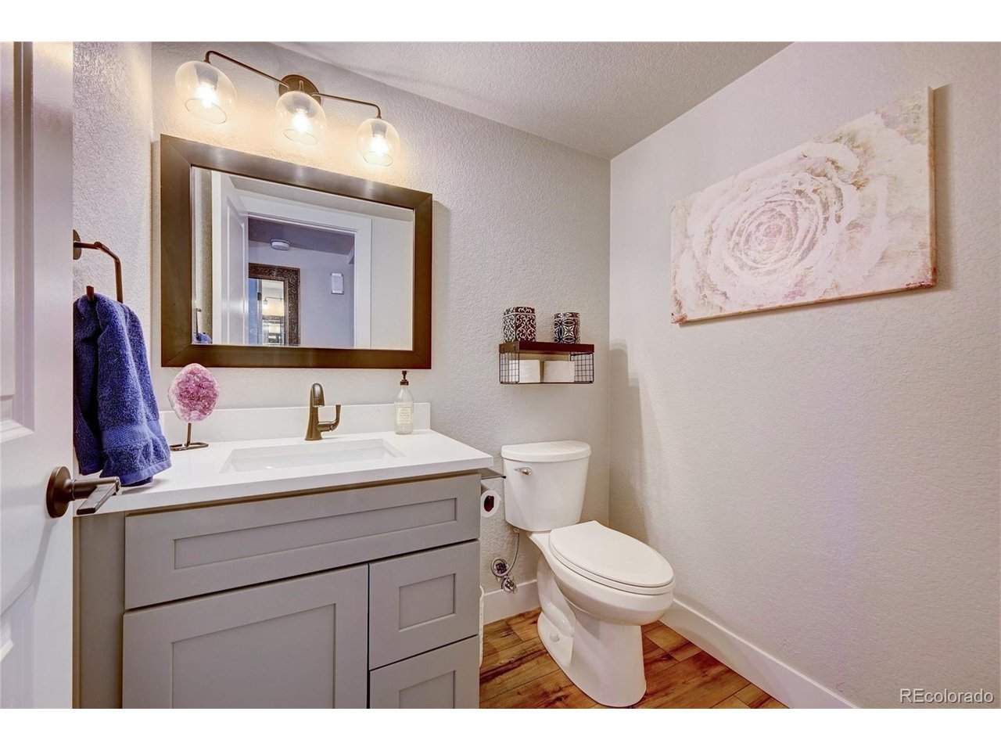
Stunning high end remodeled 1,258 sf townhouse that you will be proud to call home. SHORT SALE opportunity selling for way below current buyer's purchase price. Market decrease is your gain. Need committed but patient buyer who can wait out process for good deal. You'll fall in love with the ultra modern hip finishes like wide plank luxury vinyl flooring on main level, chic aesthetic details on walls and ceilings, inset wet bar, metal stair railings and beautiful warm colors. The gourmet kitchen features quartz counters, gorgeous grey shaker cabinets, stainless appliances and big pantry for all your food storage. An updated half bath and access to a fantastic enclosed patio off the kitchen and access to a HUGE oversized 2 car garage rounds out the first floor. Upstairs you'll find a spacious primary bedroom with plenty of room for a king and awesome walk in closet. A beautiful updated full bath in the hallway, washer and dryer closet and a lovely 2nd bedroom with vaulted wood paneled ceiling describe the rest of the second level. The Aspens community has a solid HOA that includes water, exterior maintenance, trash, pool, park and quick access to 225, light rail and DIA. This home sold for 361K in 2024 so for the right buyer this presents an amazing opportunity. Come check it out today!

$1,856/mo

Est. mortgage payment based on a $279,000 home price.

All estimates are provided by Luxury Presence for informational purposes only. Actual amounts may vary.

Additional information

MLS® ID
2564925

Interior Features

Bedrooms
2
Bathrooms
2
Fireplace
Yes
Cooling
Yes
Heating
Yes
Basement
No

Exterior Features

Lot Size
0.03 Acres

Other Property Details

Taxes
$2,416
Tax Frequency
Annually
Association Fee Frequency
Monthly
Garage
Yes
Pets Allowed
Yes
MLS provider logo

Listings courtesy of Information and Real Estate Services, LLC (IRES) as distributed by MLS GRID

All information deemed reliable but not guaranteed and should be independently verified. All properties are subject to prior sale, change or withdrawal. Neither listing broker(s) nor Windmill Homes shall be responsible for any typographical errors, misinformation, misprints and shall be held totally harmless. Properties displayed may be listed or sold by various participants in the MLS. 

Based on information submitted to the MLS GRID as of 2:15 PM UTC on 9/17/2026. All data is obtained from various sources and may not have been verified by broker or MLS GRID. Supplied Open House Information is subject to change without notice. All information should be independently reviewed and verified for accuracy. Properties may or may not be listed by the office/agent presenting the information.

©2026 Information and Real Estate Services, LLC (IRES). All rights reserved.

DMCA Notice 

Powered by Luxury Presence