Property photo 1
Property photo 2
Property photo 3
Property photo 4
Property photo 5
3 Beds
3 Baths
2,266 sqft

$459,999

10857 Hidden Prairie Pkwy, Fountain CO, 80817

Price per sqft$203.00
Built in2018
Property size2,266 sqft
Property typeResidential
Courtesy of Real Broker, LLC DBA Real, Daniel Padilla Listing Contact: [email protected],719-900-6998

Overview

Active

Listed Jul 24, 2026

Updated 3 weeks ago

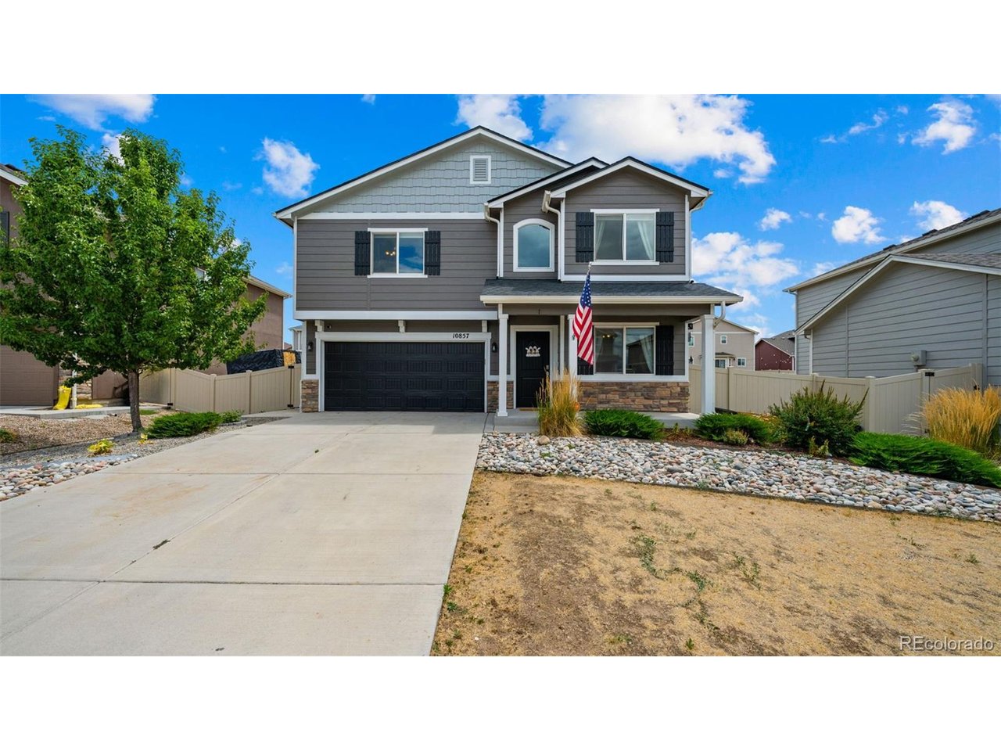
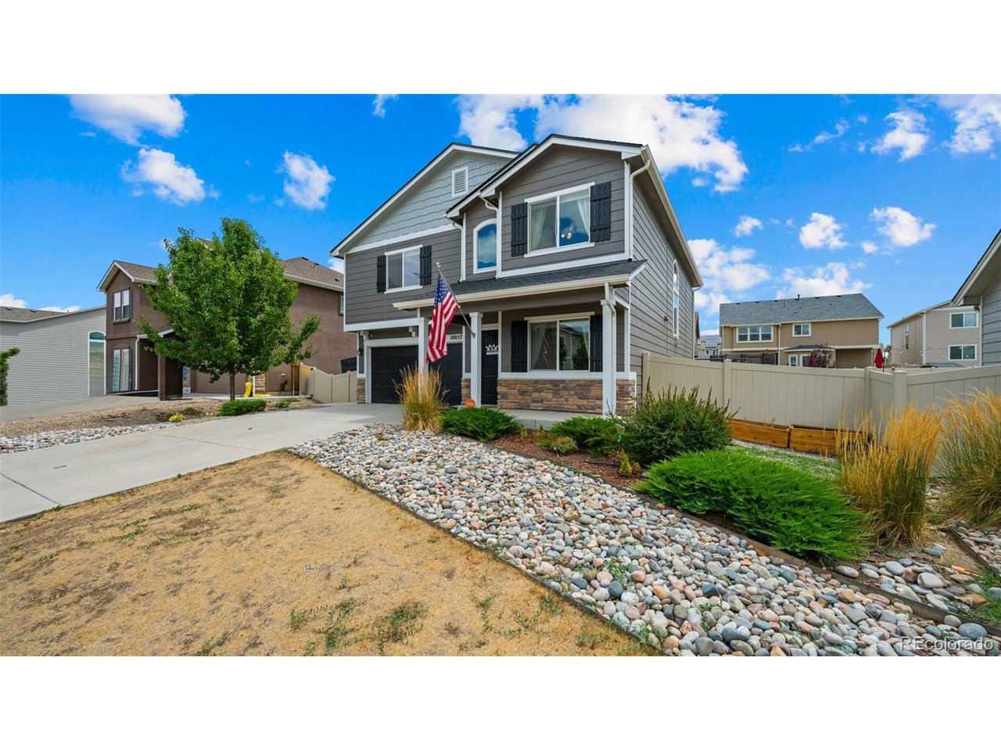
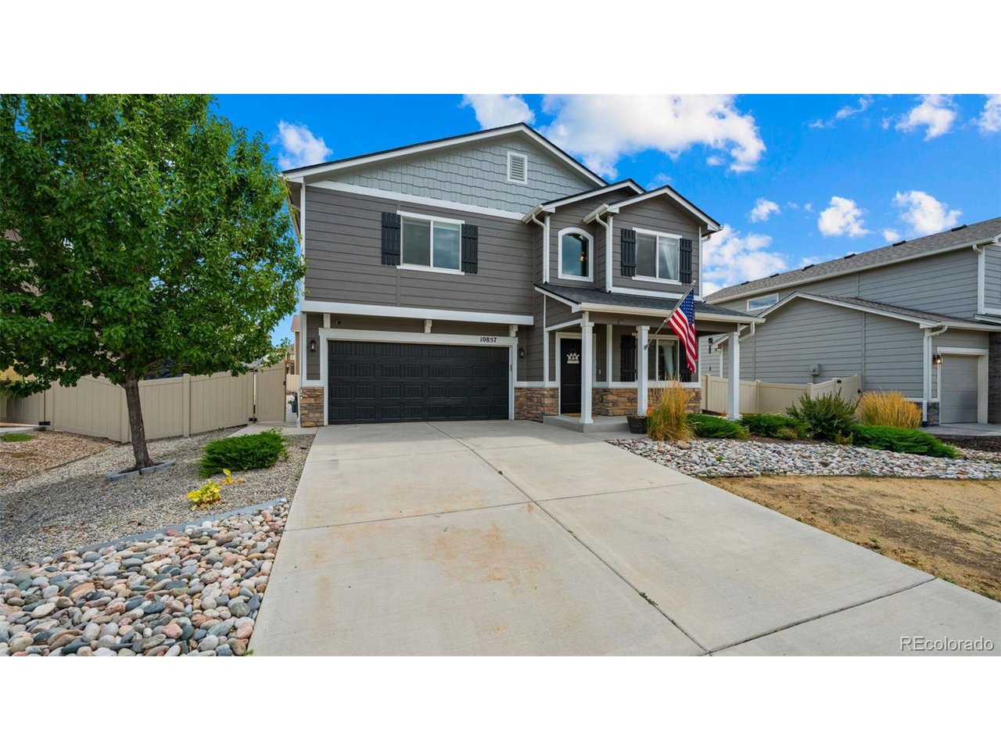
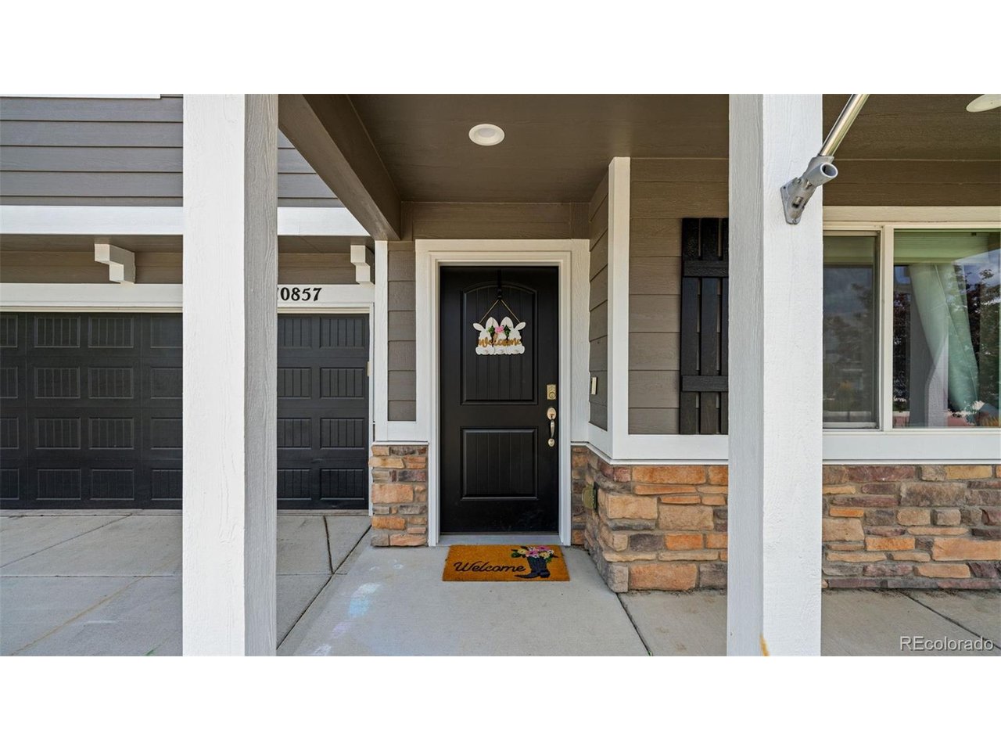
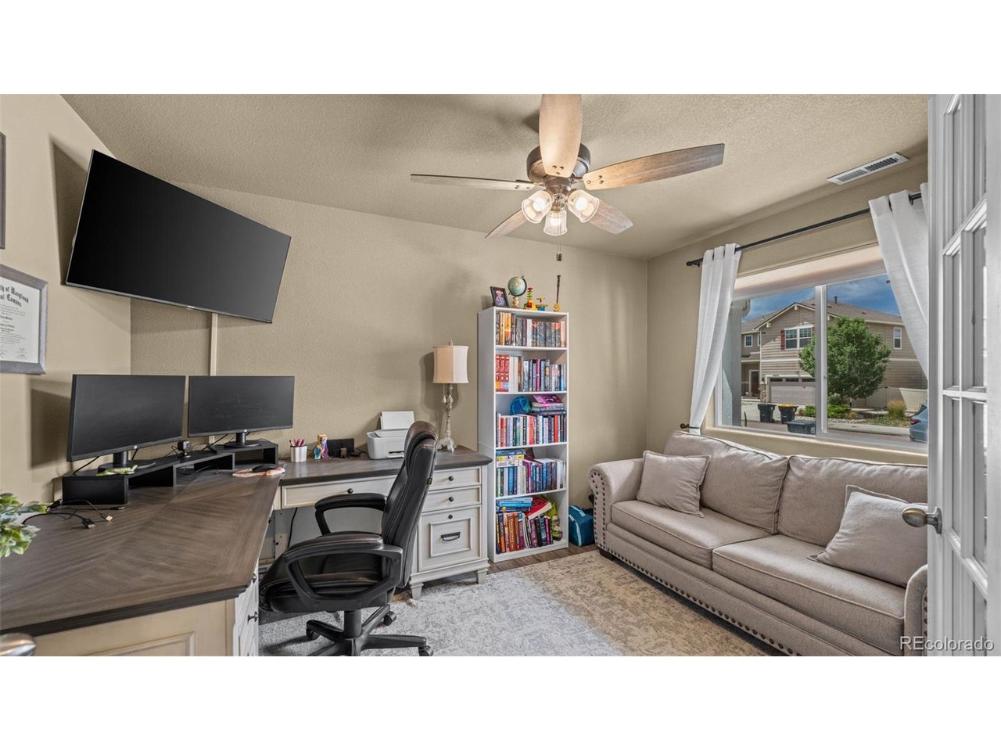
Welcome home to this beautifully maintained two-story residence offering the perfect blend of modern comfort, functional living, and inviting spaces designed for everyday life. The open-concept main level is ideal for both entertaining and daily living, featuring a private office with French doors just off the entry, perfect for working from home or creating a quiet flex space. The spacious living room flows seamlessly into the dining area and well-appointed kitchen featuring stainless steel appliances, abundant cabinetry, generous counter space, a pantry, and a large center island that serves as the heart of the home. Whether hosting family and friends or enjoying a quiet evening at home, this thoughtfully designed layout offers comfort and functionality. A convenient main-level powder bath completes the first floor. Upstairs, retreat to the expansive primary suite complete with a large walk-in closet and an en-suite bath featuring dual vanities and a spacious walk-in shower. The upper level also offers generously sized secondary bedrooms, a full bathroom, and a conveniently located laundry room, making everyday living both comfortable and efficient. Step outside to a backyard thoughtfully designed for outdoor living, featuring a low-maintenance vinyl privacy fence, oversized concrete patio, covered pergola, low-maintenance artificial turf, and a dedicated play area that offers plenty of space to relax, entertain, and enjoy Colorado's beautiful weather. A welcoming covered front porch enhances the home's curb appeal, while the convenient location provides easy access to Fort Carson, Peterson Space Force Base, Schriever Space Force Base, schools, shopping, dining, parks, walking trails, and major commuter routes. Offering a thoughtful floor plan, inviting indoor and outdoor living spaces, and an exceptional location, this home is ready for its next owners to enjoy.

$3,060/mo

Est. mortgage payment based on a $459,999 home price.

All estimates are provided by Luxury Presence for informational purposes only. Actual amounts may vary.

Additional information

MLS® ID
1592652

Interior Features

Bedrooms
3
Bathrooms
3
Cooling
Yes
Heating
Yes
Basement
No

Exterior Features

Lot Size
0.16 Acres

Other Property Details

Taxes
$3,894
Tax Frequency
Annually
Association Fee Frequency
Quarterly
Secondary Association Fee
$135
Secondary Association Fee Frequency
Quarterly
Garage
Yes
MLS provider logo

Listings courtesy of Information and Real Estate Services, LLC (IRES) as distributed by MLS GRID

All information deemed reliable but not guaranteed and should be independently verified. All properties are subject to prior sale, change or withdrawal. Neither listing broker(s) nor Windmill Homes shall be responsible for any typographical errors, misinformation, misprints and shall be held totally harmless. Properties displayed may be listed or sold by various participants in the MLS. 

Based on information submitted to the MLS GRID as of 6:12 AM UTC on 9/19/2026. All data is obtained from various sources and may not have been verified by broker or MLS GRID. Supplied Open House Information is subject to change without notice. All information should be independently reviewed and verified for accuracy. Properties may or may not be listed by the office/agent presenting the information.

©2026 Information and Real Estate Services, LLC (IRES). All rights reserved.

DMCA Notice 

Powered by Luxury Presence