Property photo 1
Property photo 2
Property photo 3
Property photo 4
Property photo 5
2 Beds
2 Baths
1,111 sqft

$520,000

540 Mohawk Dr 15, Boulder CO, 80303

Price per sqft$468.05
Built in1998
Property size1,111 sqft
Property typeCondominium
Courtesy of RE/MAX of Boulder, Karolyn Merrill Listing Contact: [email protected],303-817-2827

Overview

Active

Listed May 28, 2026

Updated 9 days ago

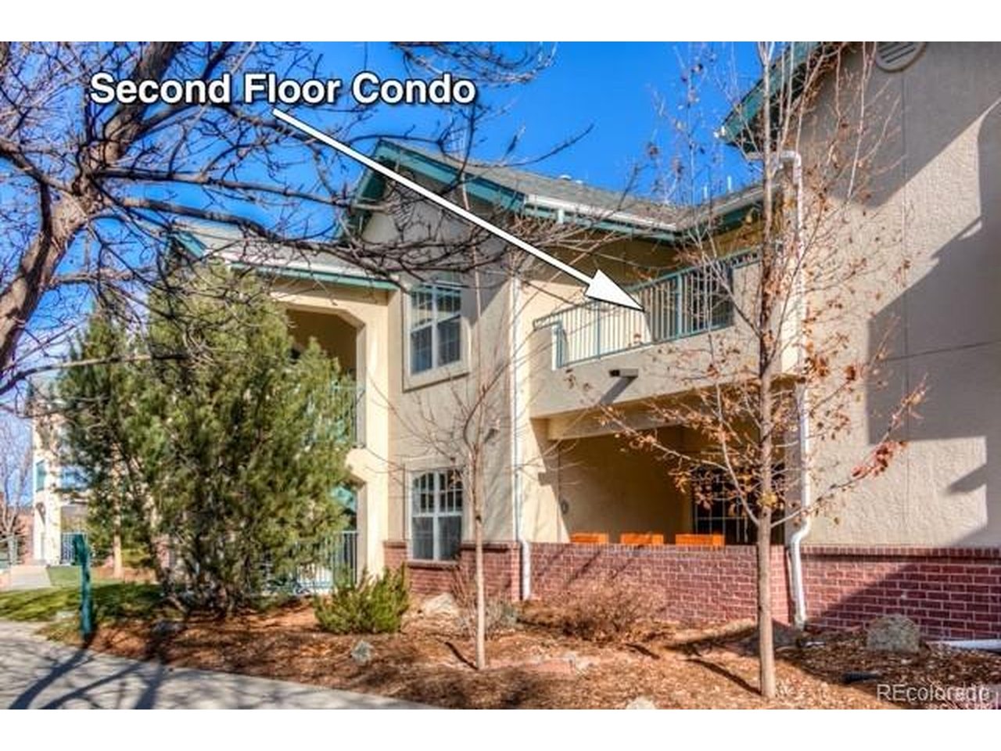
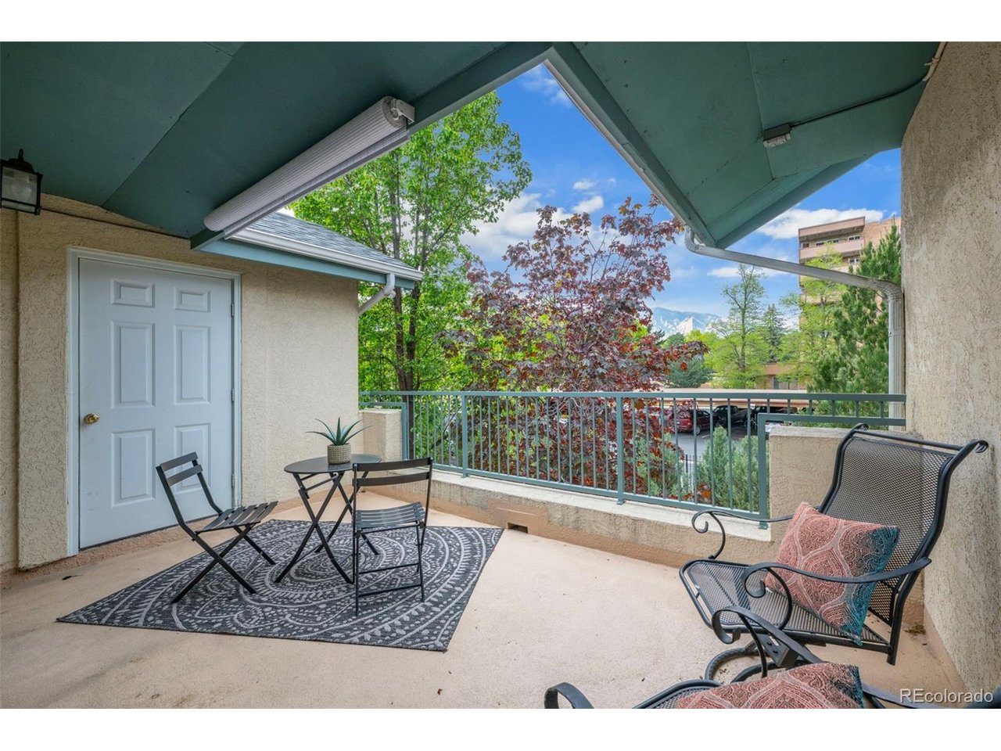
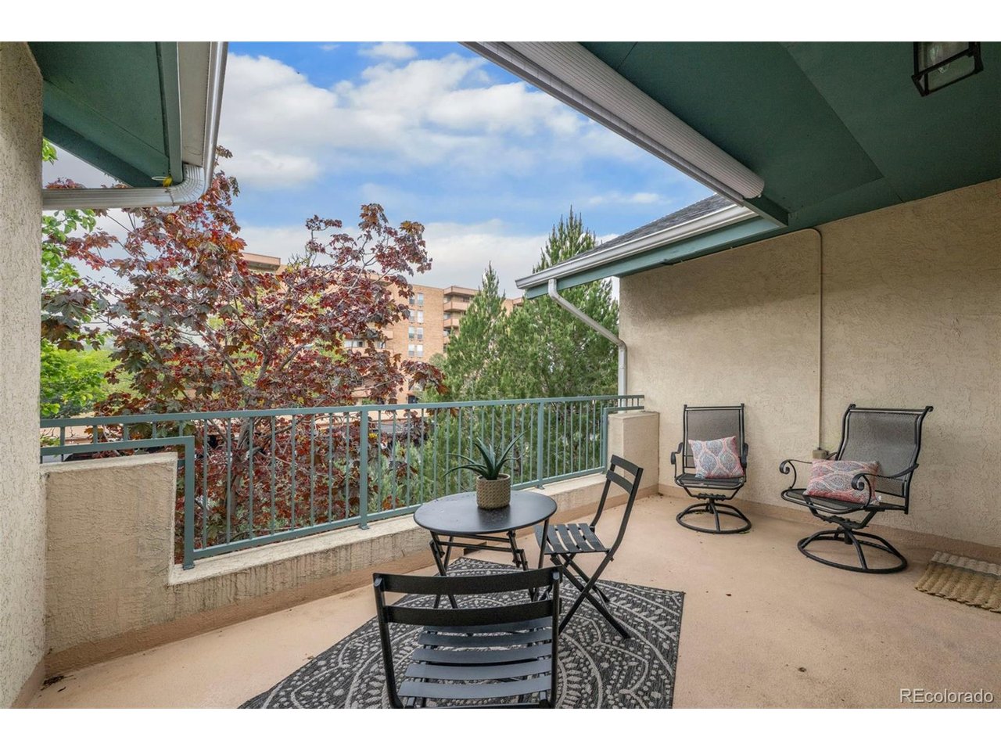
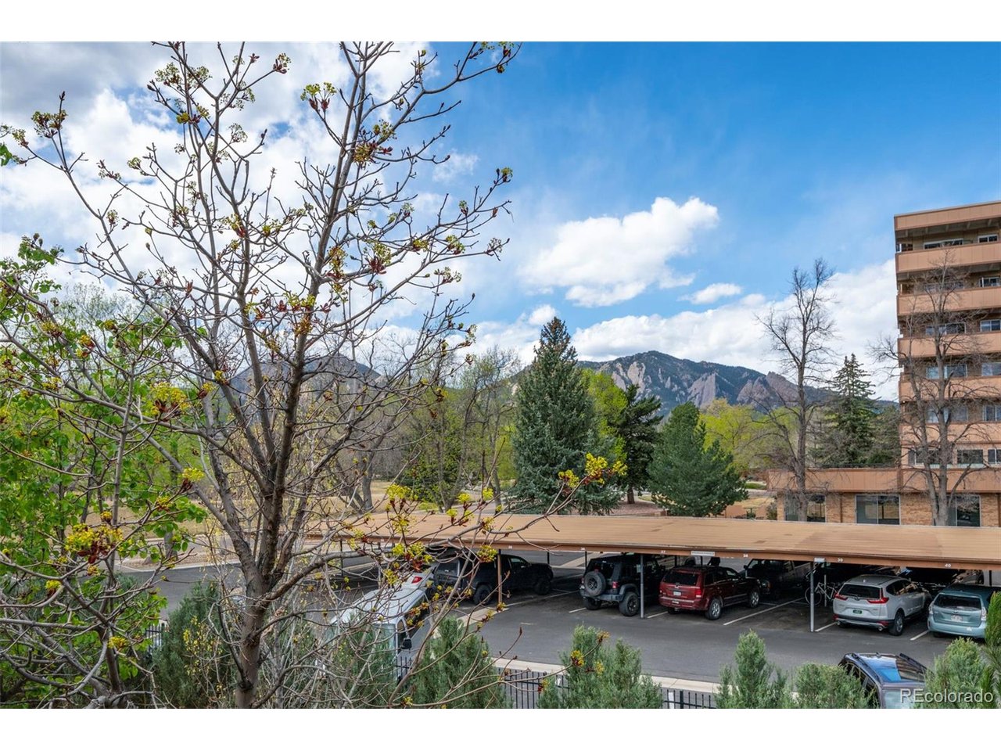
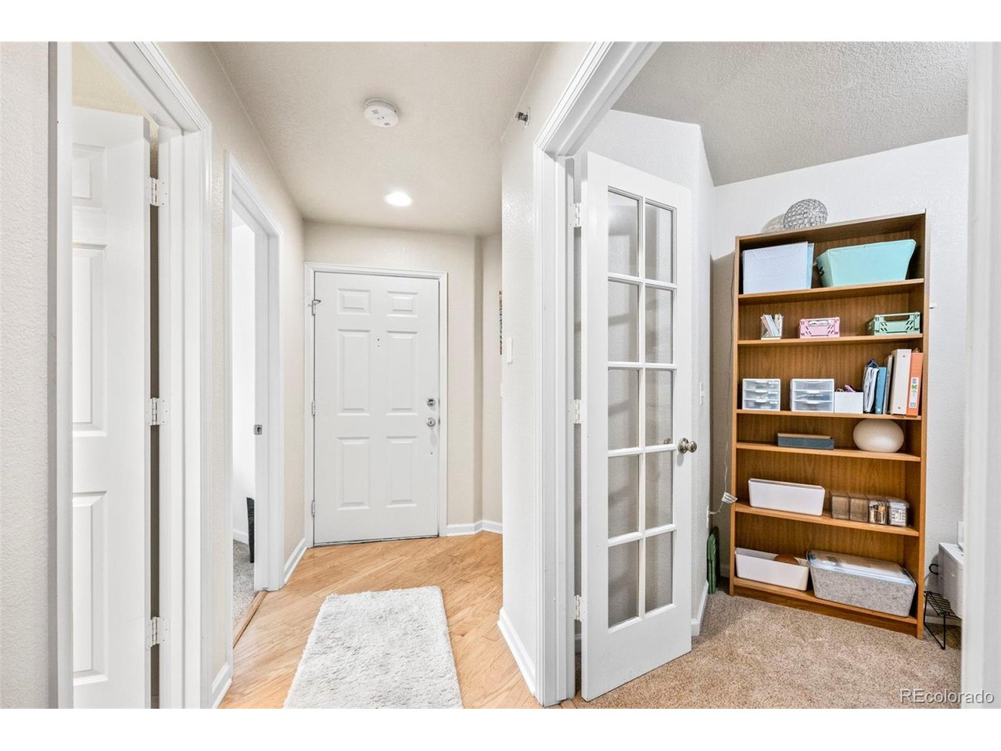
FANTASTIC VALUE AND LOCATION! Enjoy terrific Flatiron views from a walkout balcony patio beautifully situated condo at 540 Mohawk Drive. Attention investors! Wonderful 10 year tenants already in place and would love to stay. Perfectly positioned, this south west facing, light-filled living space creates a warm and inviting atmosphere throughout. Thoughtfully designed for today's lifestyle, this home offers two comfortable bedrooms plus a dedicated office-ideal for working from home, creative pursuits, or additional flex space-along with two full baths with updated granite slab in both bathrooms. The upgraded and functional kitchen also features granite slab, convenient bar seating, perfect for casual meals, morning coffee, or connecting with guests, and flows seamlessly into the living/dining areas. Additional highlights include underground parking and dedicated storage, offering nice convenience. The HOA includes trash, water/sewer, and snow removal, and features desirable amenities including a pool, hot tub, and clubhouse with an exercise room. Step outside and enjoy being just moments from shopping, dining, and everyday conveniences, with easy access to nearby trails and open space. Commuting is a breeze with quick access to Denver, making this an ideal blend of lifestyle and location. Whether you're looking for a lock-and-leave lifestyle or a place to fully enjoy all that Boulder has to offer, this home delivers comfort, convenience, and unforgettable views.

$3,460/mo

Est. mortgage payment based on a $520,000 home price.

All estimates are provided by Luxury Presence for informational purposes only. Actual amounts may vary.

Additional information

MLS® ID
7353095

Interior Features

Bedrooms
2
Bathrooms
2
Fireplace
Yes
Cooling
Yes
Heating
Yes
Basement
No

Other Property Details

Taxes
$3,790
Tax Frequency
Annually
Association Fee Frequency
Monthly
Garage
Yes
View
Yes
Pets Allowed
Yes
MLS provider logo

Listings courtesy of Information and Real Estate Services, LLC (IRES) as distributed by MLS GRID

All information deemed reliable but not guaranteed and should be independently verified. All properties are subject to prior sale, change or withdrawal. Neither listing broker(s) nor Windmill Homes shall be responsible for any typographical errors, misinformation, misprints and shall be held totally harmless. Properties displayed may be listed or sold by various participants in the MLS. 

Based on information submitted to the MLS GRID as of 2:53 AM UTC on 10/1/2026. All data is obtained from various sources and may not have been verified by broker or MLS GRID. Supplied Open House Information is subject to change without notice. All information should be independently reviewed and verified for accuracy. Properties may or may not be listed by the office/agent presenting the information.

©2026 Information and Real Estate Services, LLC (IRES). All rights reserved.

DMCA Notice 

Powered by Luxury Presence