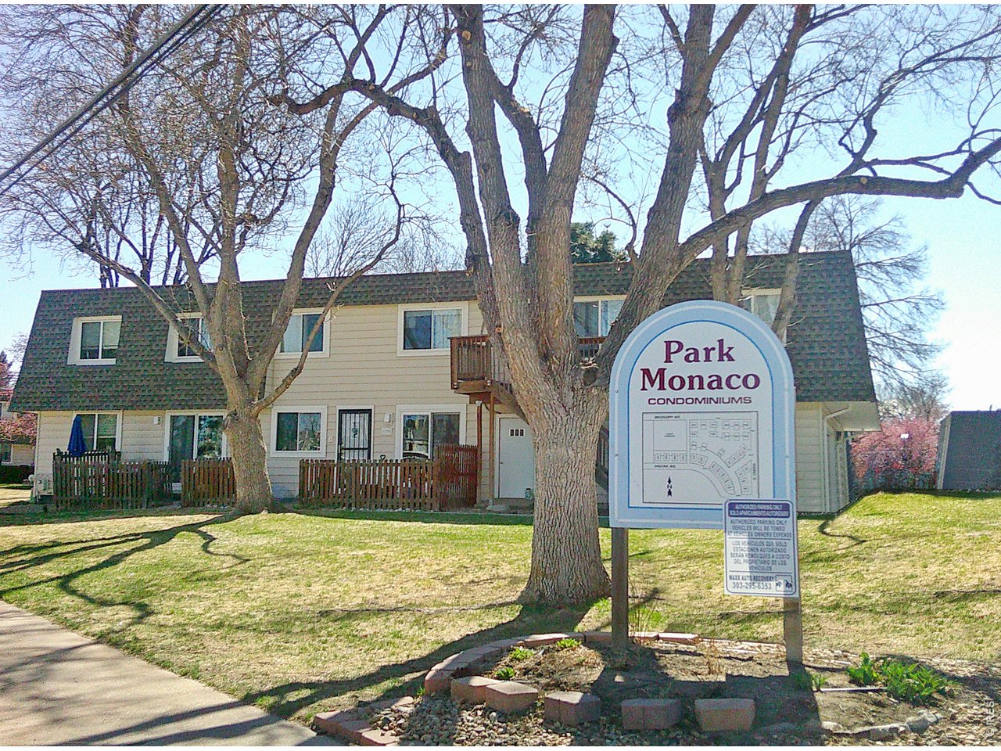
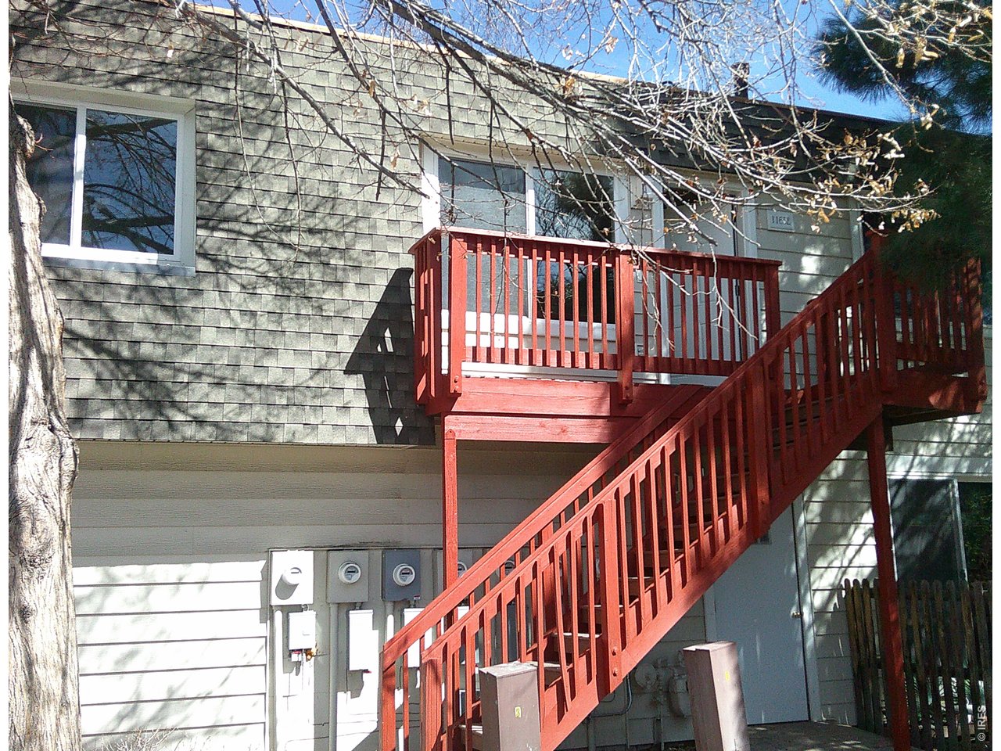
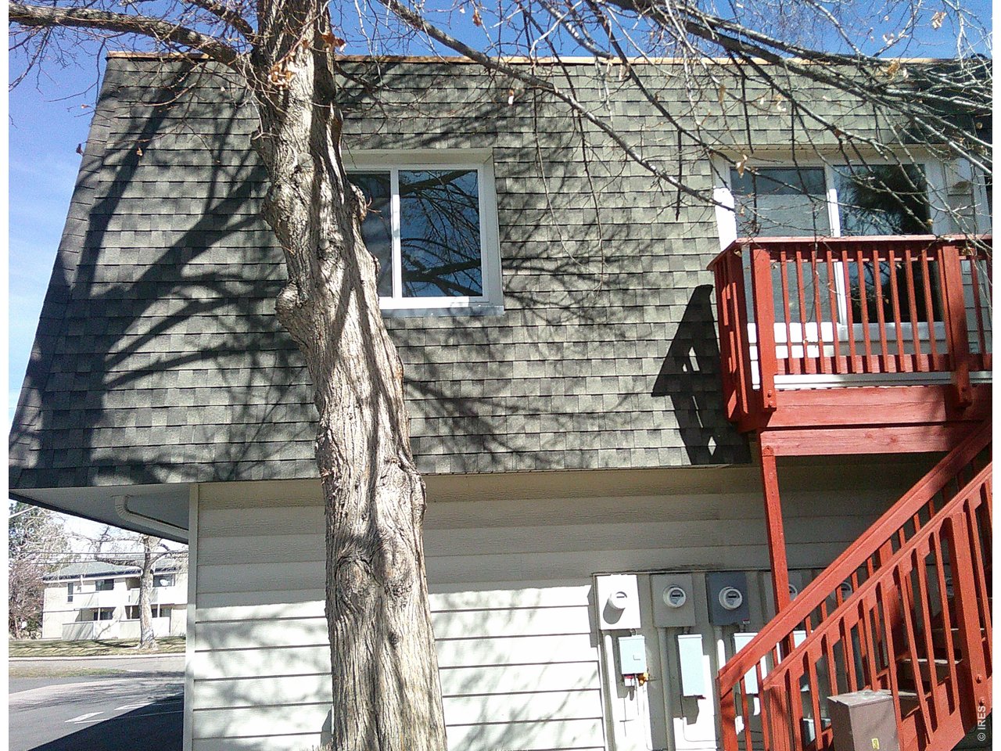
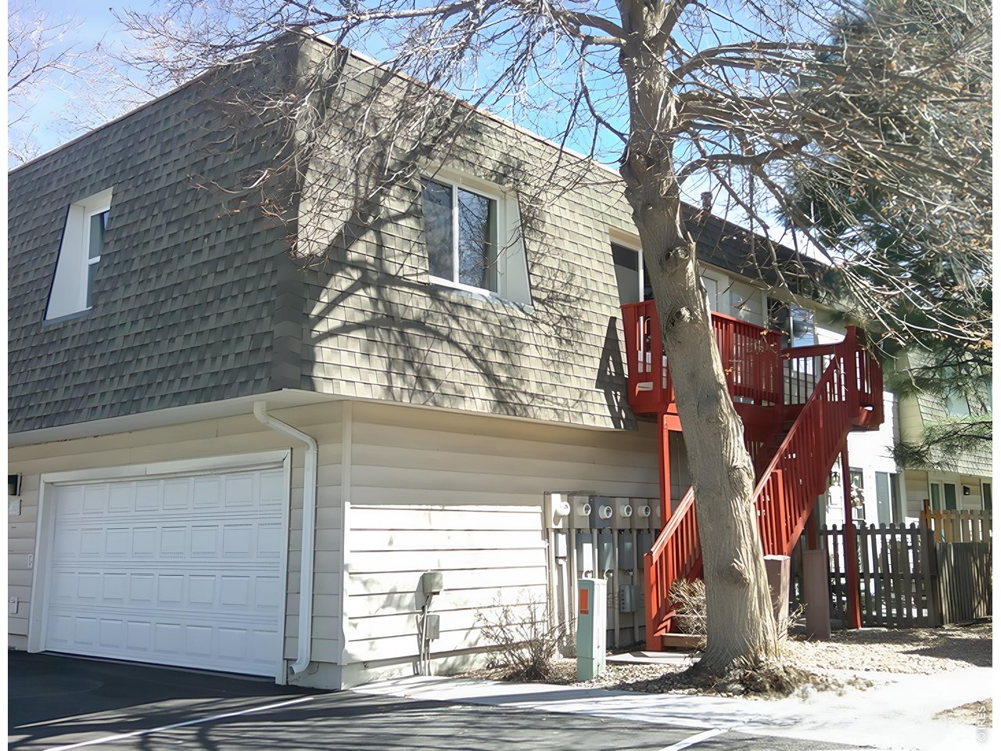
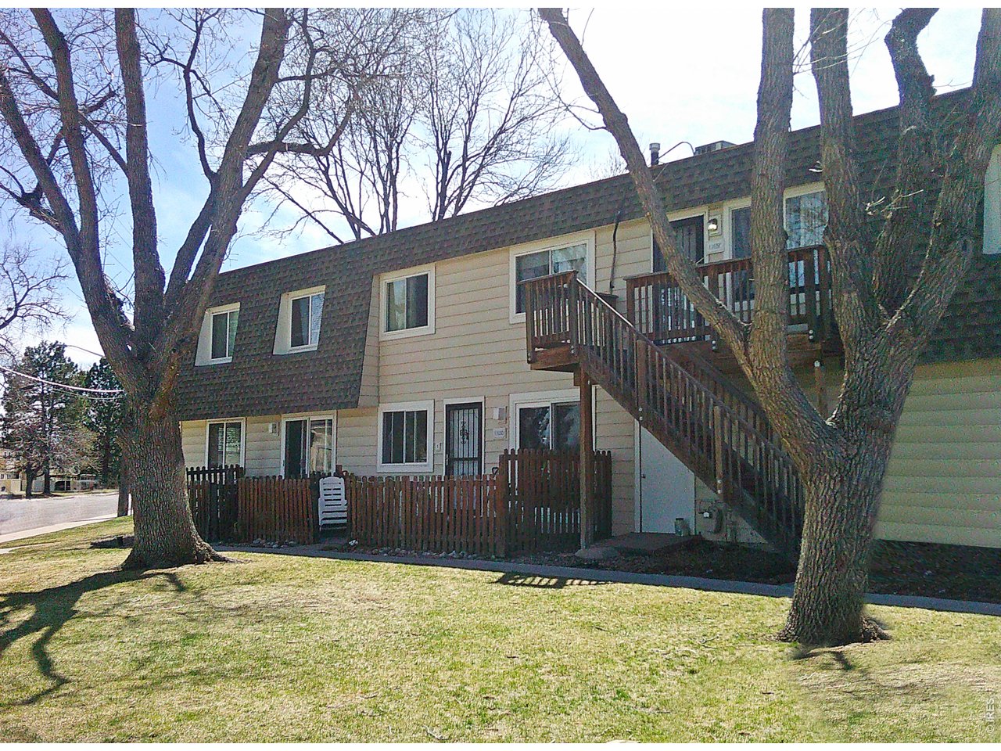
Property photo 1
Property photo 2
Property photo 3
Property photo 4
Property photo 5
1 Bed
1 Bath
614 sqft

$158,000

1165 S Oneida St #E, Denver CO, 80224

Price per sqft$257.33
Built in1973
Property size614 sqft
Property typeCondominium
Courtesy of Pro Realty Old Town, Matthew Revitte Listing Contact: 9703531117

Overview

Active

Listed Apr 14, 2026

Updated 39h ago

This ranch-style condominium offers single-level convenience with well-appointed interiors and efficient floor plans. The property combines modern comfort with practical design elements for contemporary living. This second floor residence features granite countertops and stainless steel appliances, creating a refined living environment in this one-bedroom, one-bathroom home. The location provides excellent access to diverse recreational opportunities. Cook Park offers nearby green space for outdoor activities, while Garland Park provides additional recreational options. Four Mile Historic Park brings cultural and historical interest to the area, and Infinity Park adds further recreational facilities. Residents enjoy convenient access to Cherry Creek Shopping Center, featuring upscale retail stores, restaurants, and entertainment venues. The Virginia Village Library serves as a valuable community resource for residents. This property combines thoughtful interior appointments with a prime location that connects you to parks, shopping, cultural attractions, and community services throughout the surrounding Denver area. Contact us today to arrange a viewing of this well-maintained ranch-style condominium and see how it could become your next comfortable living space. This is a Fannie Mae HomePath property. Complete the HomePath Ready Buyer homeownership course on Homepath.com. Attach certificate to offer up to 3% closing cost assistance. Check HomePath.com for more details. Restrictions apply.

$1,051/mo

Est. mortgage payment based on a $158,000 home price.

All estimates are provided by Luxury Presence for informational purposes only. Actual amounts may vary.

Additional information

MLS® ID
1056417

Interior Features

Bedrooms
1
Bathrooms
1
Heating
Yes
Basement
No

Other Property Details

Taxes
$864
Tax Frequency
Annually
Association Fee Frequency
Monthly
View
Yes
MLS provider logo

Listings courtesy of Information and Real Estate Services, LLC (IRES) as distributed by MLS GRID

All information deemed reliable but not guaranteed and should be independently verified. All properties are subject to prior sale, change or withdrawal. Neither listing broker(s) nor Windmill Homes shall be responsible for any typographical errors, misinformation, misprints and shall be held totally harmless. Properties displayed may be listed or sold by various participants in the MLS. 

Based on information submitted to the MLS GRID as of 6:29 AM UTC on 10/10/2026. All data is obtained from various sources and may not have been verified by broker or MLS GRID. Supplied Open House Information is subject to change without notice. All information should be independently reviewed and verified for accuracy. Properties may or may not be listed by the office/agent presenting the information.

©2026 Information and Real Estate Services, LLC (IRES). All rights reserved.

DMCA Notice 

Powered by Luxury Presence