Property photo 1
Property photo 2
Property photo 3
Property photo 4
Property photo 5
4 Beds
4 Baths
2,949 sqft

$649,999

138 Starlight Cir, Erie CO, 80516

Price per sqft$220.41
Built in2015
Property size2,949 sqft
Property typeResidential
Courtesy of Weichert Realtors Professional, Maegan Christensen Listing Contact: 3033024000

Overview

Active

Listed Sep 17, 2026

Updated 2 days ago

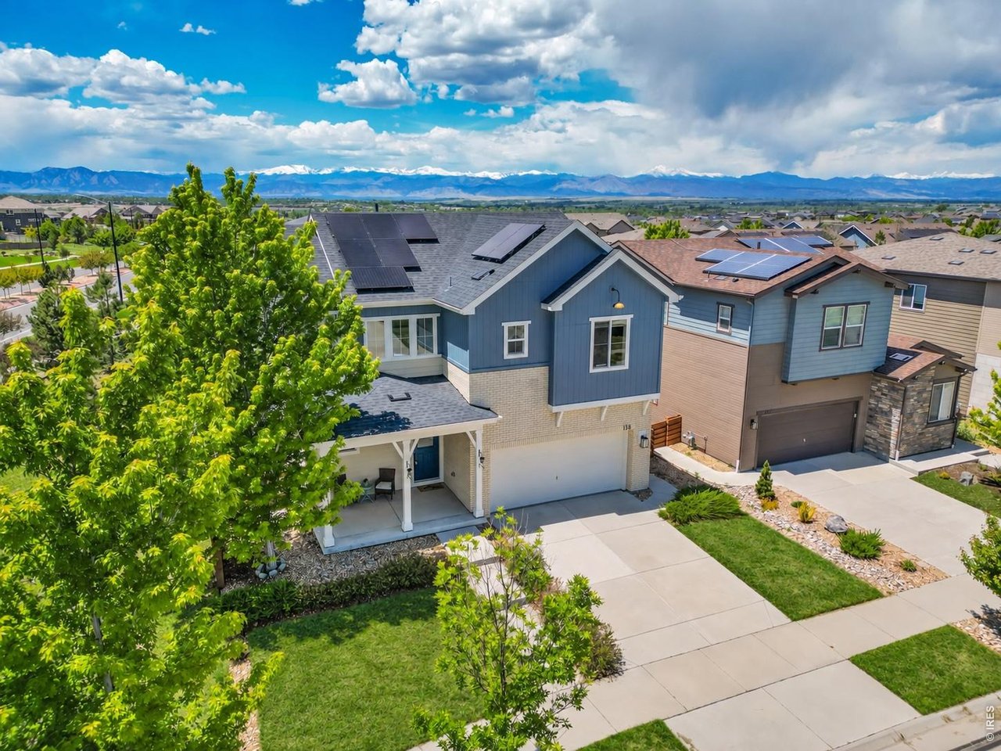
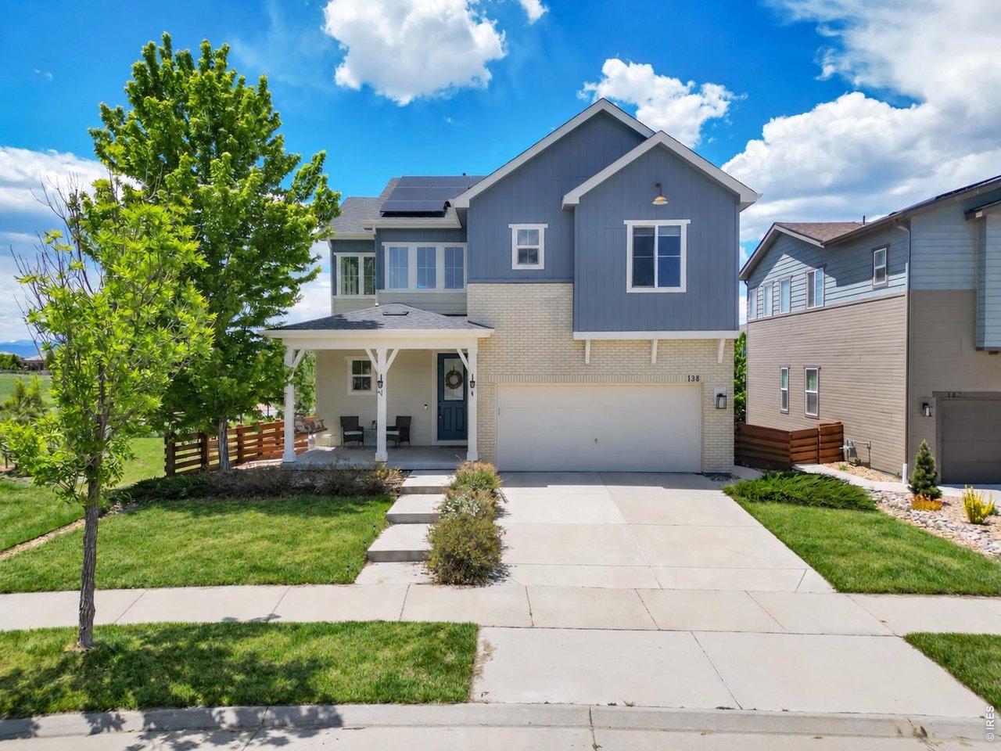
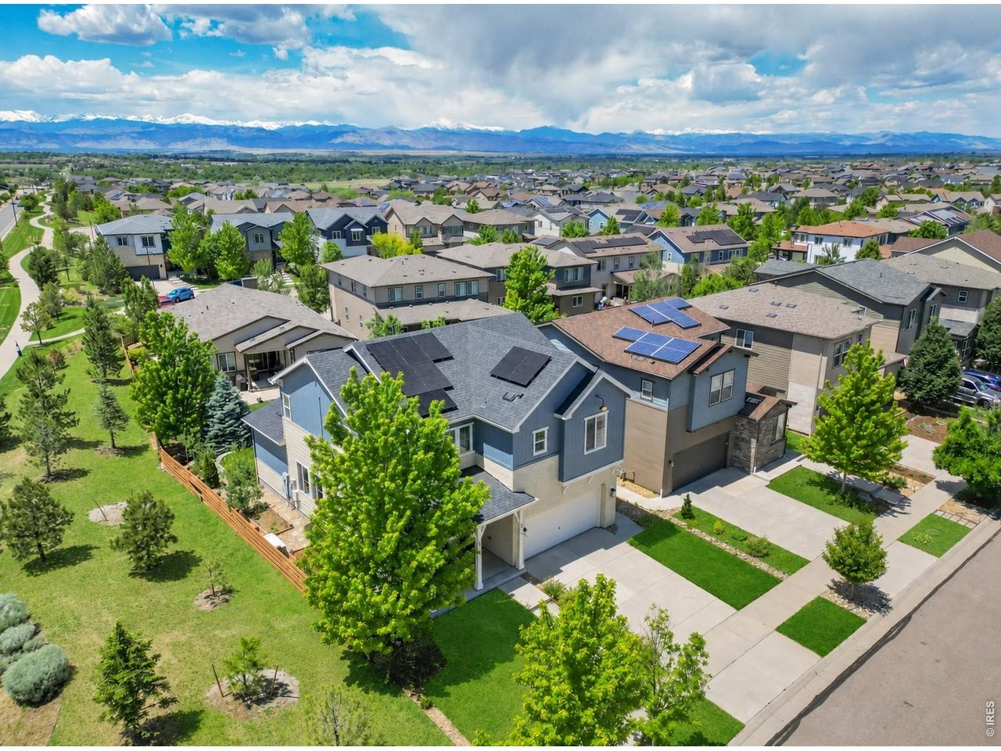
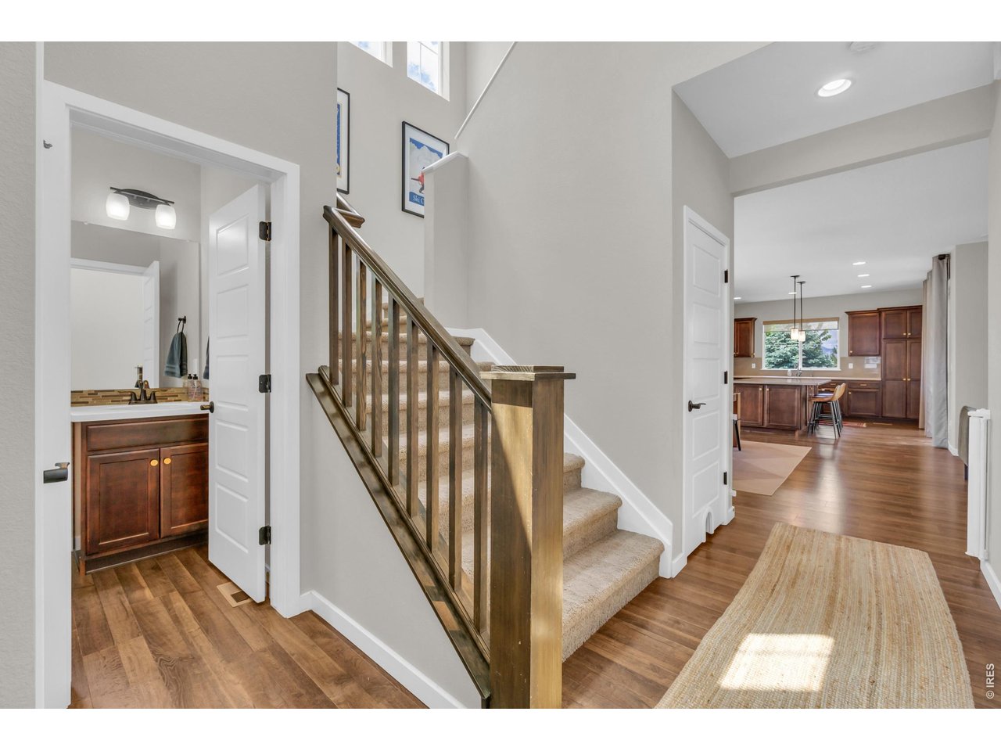
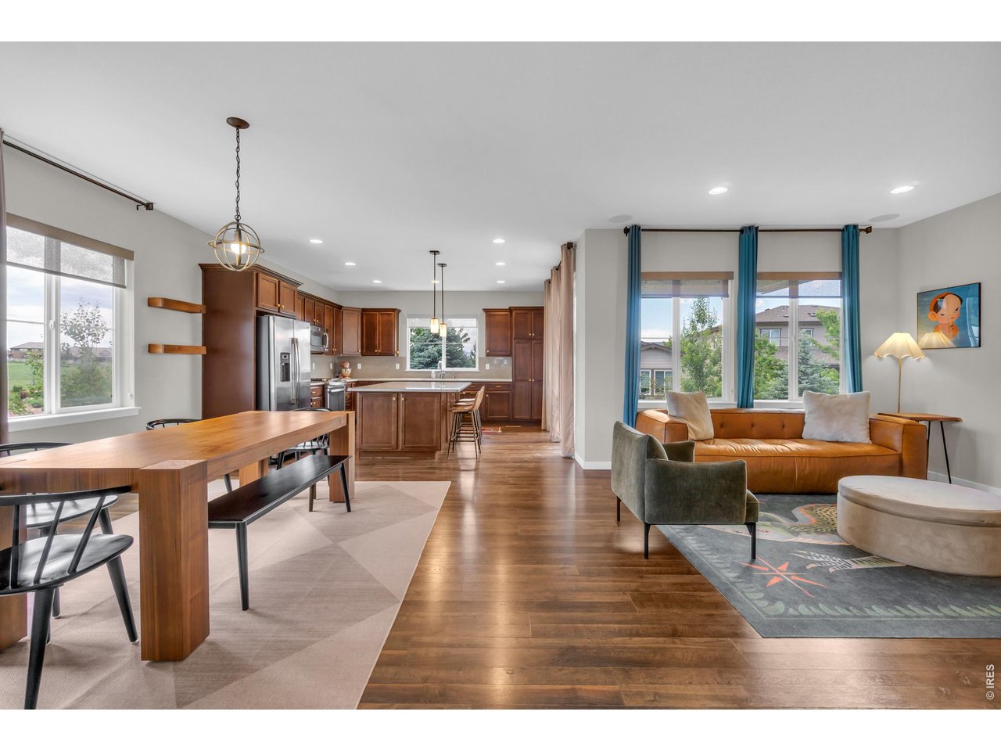
Mountain views, direct trail access, a finished basement, and a low-maintenance backyard make this Colliers Hill home worth a closer look. Inside, the 4-bedroom, 4-bathroom layout features luxury vinyl flooring, quartz countertops, stainless steel appliances, upgraded lighting, and fresh finishes throughout. Large windows bring in plenty of natural light, while the kitchen, dining, and living spaces flow together easily for everyday living and entertaining. Upstairs, the spacious primary suite features a custom walk-in closet, private ensuite bath, and wide, unobstructed mountain views. A large open loft creates a second living area upstairs, perfect for movie nights, a playroom, home office, reading space, or just having a little extra room to spread out. Two additional bedrooms and a full bath complete the upper level. The finished basement adds even more usable space with a large rec room, fourth bedroom, 3/4 bath, plus a finished flex space under the stairs that works well for storage, a play area, hobbies, or a tucked-away workspace. Outside, the turf backyard and covered patio keep maintenance simple while still giving you space to relax, entertain, or let kids and pets play. The exterior was freshly painted in May 2026. One of the best parts of this home is the location. Step directly onto Erie's extensive trail system with easy access to parks, neighborhood amenities, and Downtown Erie's restaurants, coffee shops, and community events. Colliers Hill residents also enjoy multiple pools, clubhouses, fitness amenities, parks, and playgrounds, all with convenient access to Boulder, Denver, and surrounding North Metro communities.

$4,324/mo

Est. mortgage payment based on a $649,999 home price.

All estimates are provided by Luxury Presence for informational purposes only. Actual amounts may vary.

Additional information

MLS® ID
1068913

Interior Features

Bedrooms
4
Bathrooms
4
Cooling
Yes
Heating
Yes
Basement
No

Exterior Features

Lot Size
0.12 Acres

Other Property Details

Taxes
$7,534
Tax Frequency
Annually
Association Fee Frequency
Monthly
Garage
Yes
View
Yes
MLS provider logo

Listings courtesy of Information and Real Estate Services, LLC (IRES) as distributed by MLS GRID

All information deemed reliable but not guaranteed and should be independently verified. All properties are subject to prior sale, change or withdrawal. Neither listing broker(s) nor Windmill Homes shall be responsible for any typographical errors, misinformation, misprints and shall be held totally harmless. Properties displayed may be listed or sold by various participants in the MLS. 

Based on information submitted to the MLS GRID as of 4:18 AM UTC on 10/8/2026. All data is obtained from various sources and may not have been verified by broker or MLS GRID. Supplied Open House Information is subject to change without notice. All information should be independently reviewed and verified for accuracy. Properties may or may not be listed by the office/agent presenting the information.

©2026 Information and Real Estate Services, LLC (IRES). All rights reserved.

DMCA Notice 

Powered by Luxury Presence