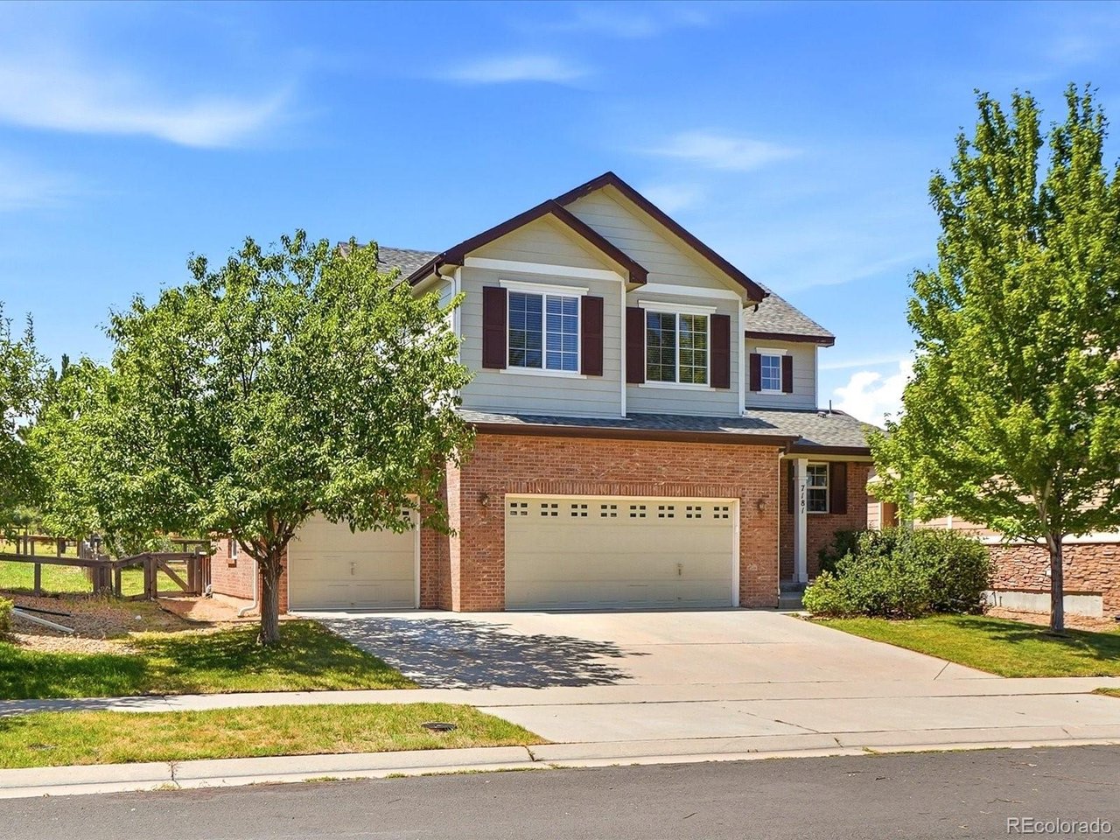
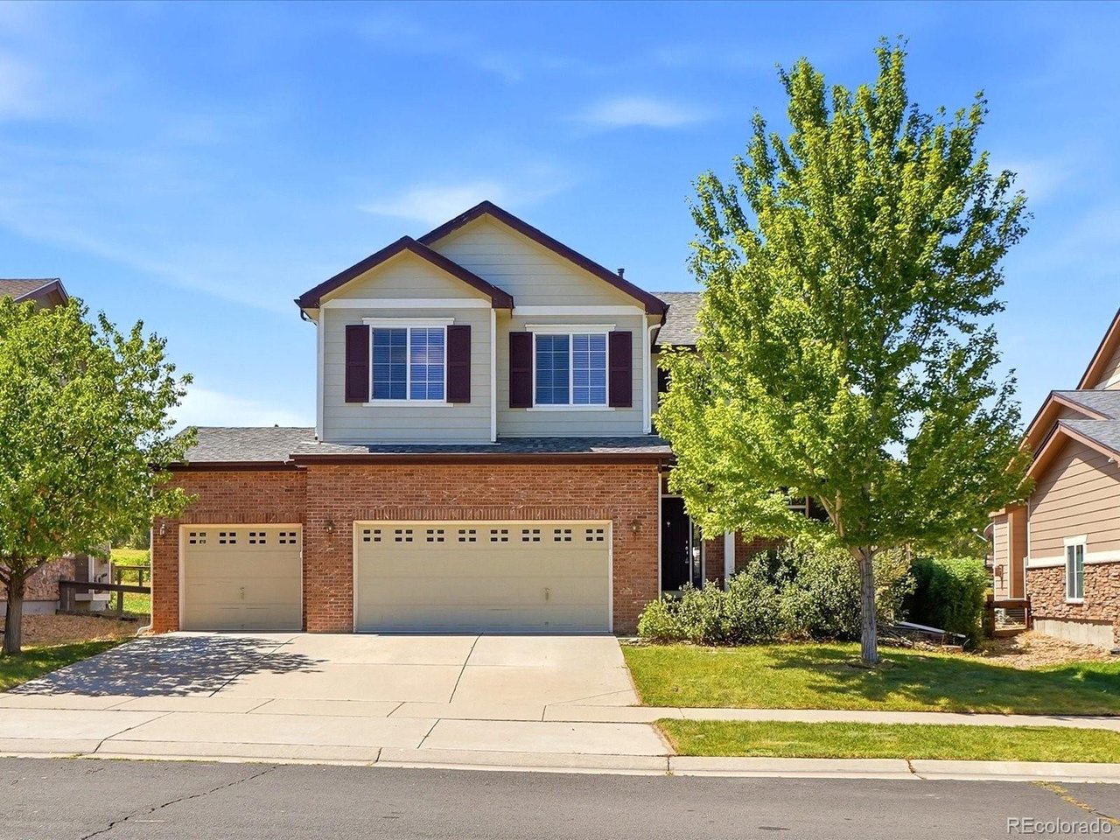
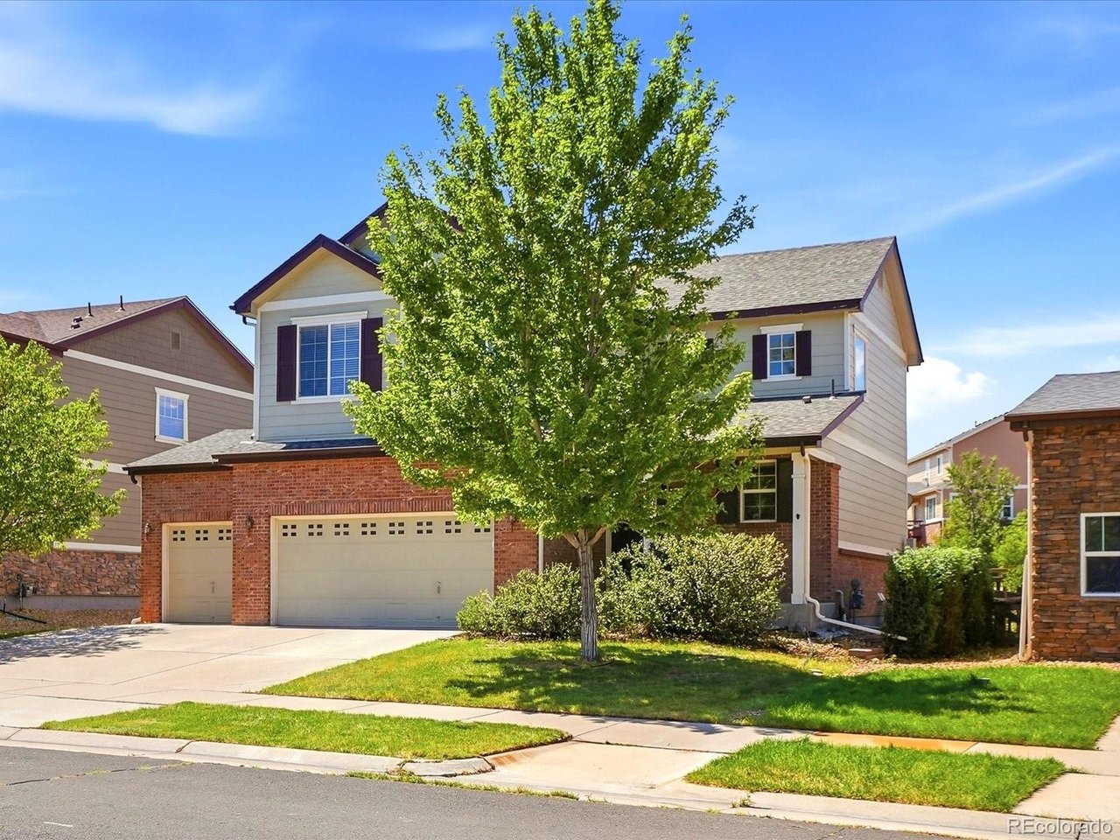
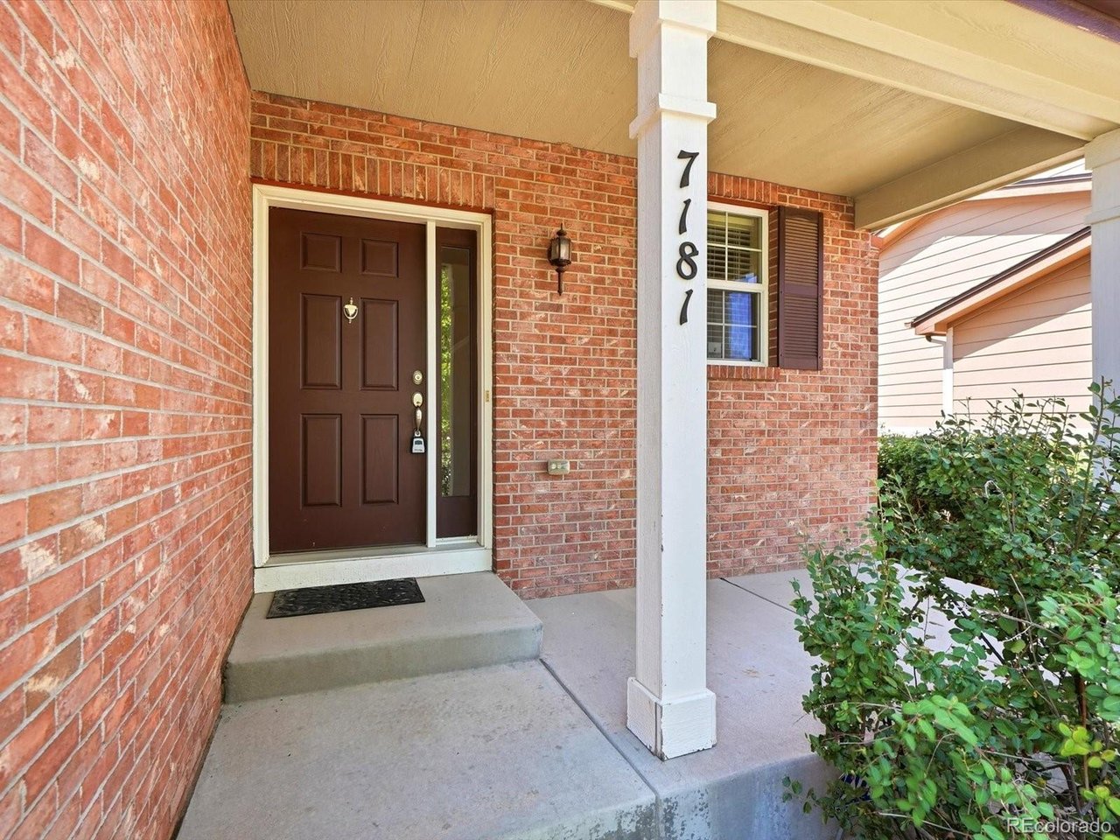
Property photo 1
Property photo 2
Property photo 3
Property photo 4
Property photo 5
4 Beds
3 Baths
1,870 sqft

$630,000

7181 S Oak Hill Cir, Aurora CO, 80016

Price per sqft$336.90
Built in2010
Property size1,870 sqft
Property typeResidential
Courtesy of Compass - Denver, Kathy Nelson Listing Contact: [email protected],303-522-5200

Overview

Active

Listed Aug 15, 2026

Updated 16h ago

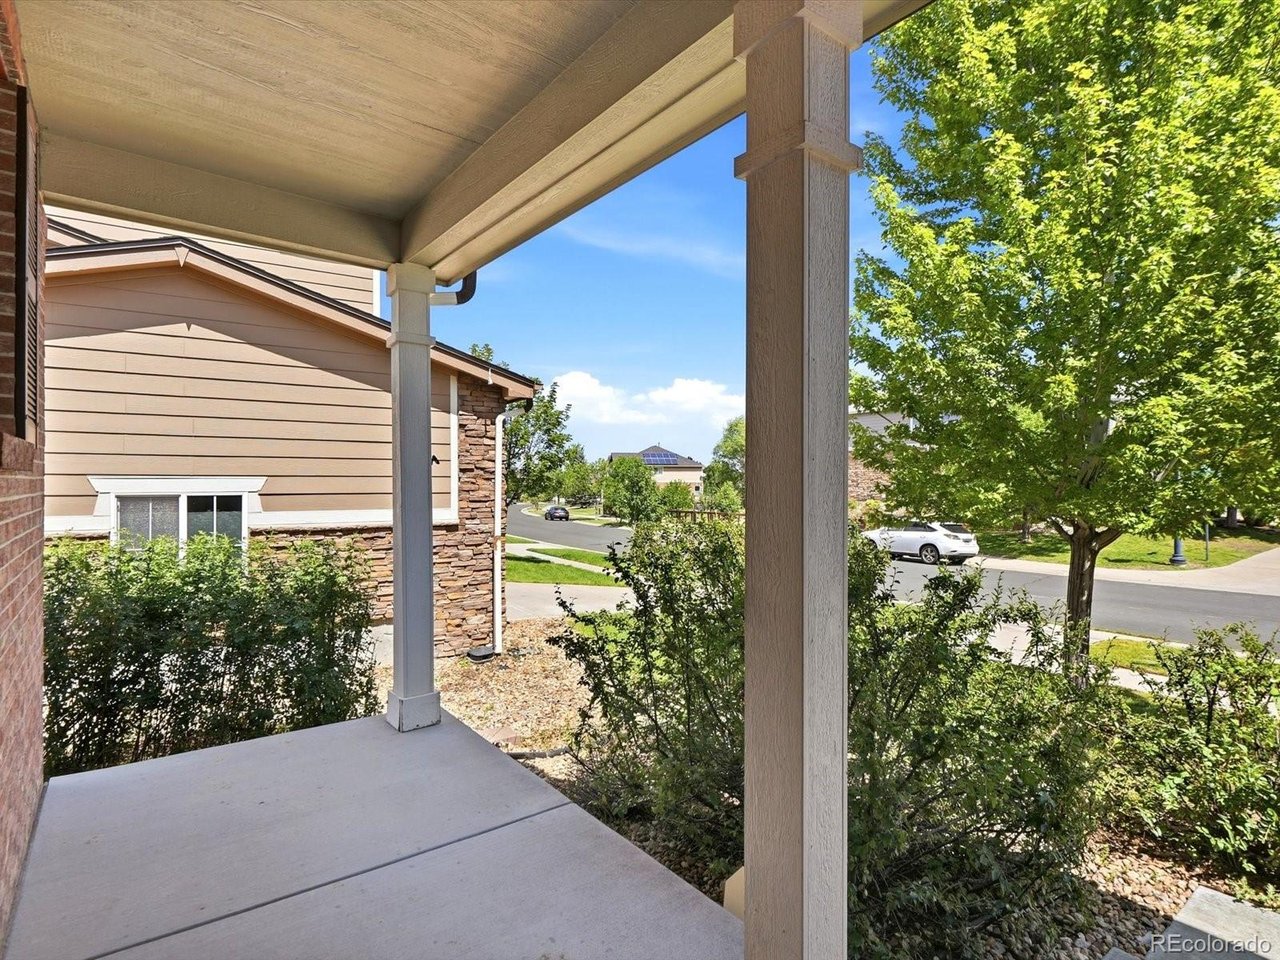
Welcome to 7181 S Oak Hill Circle! Tucked away on an interior street in the Serenity Ridge neighborhood, this inviting home offers a wonderful blend of comfort, updates, and location. Best of all, the home backs to a dedicated greenbelt with open space and walking trails, creating a peaceful and private setting in your own backyard. Step inside to a light-filled, thoughtfully designed floor plan with a seamless flow between the kitchen, dining area and spacious family room which features a fireplace and large west-facing windows that bring in an abundance of natural light. The kitchen offers ample cabinet and counter space, an island, a pantry and a window overlooking the backyard. Upstairs, the spacious primary suite offers a private retreat with an en-suite bathroom and walk-in closet. Three additional bedrooms share a convenient hall bathroom, providing plenty of room for family, guests, or a home office. The basement offers 780+ square feet of unfinished space with a bathroom rough-in and 2 egress windows, giving you the flexibility to create additional living space tailored to your needs and style. Recent updates include new LVP flooring, new carpet, new hot water heater, two new automatic garage door openers, and refreshed landscaping. The 3-car attached garage provides excellent parking and storage options. A few additional special features include a whole house vacuum system, wired for surround sound speakers and a gas fireplace with a brick surround and mantel. Outside, enjoy your private fenced backyard with a custom flagstone patio, gas hookup for a grill and spacious yard where you can spend time in the beautiful Colorado outdoors. Located in the Cherry Creek School District with convenient access to schools, shopping, restaurants, parks, and the Aurora Reservoir. With thoughtful updates, generous space, a 3-car garage, and an exceptional open-space setting, this home is ready to welcome you!

$4,191/mo

Est. mortgage payment based on a $630,000 home price.

All estimates are provided by Luxury Presence for informational purposes only. Actual amounts may vary.

Additional information

MLS® ID
7364260

Interior Features

Bedrooms
4
Bathrooms
3
Fireplace
Yes
Cooling
Yes
Heating
Yes
Basement
Yes

Exterior Features

Lot Size
0.17 Acres

Other Property Details

Taxes
$4,850
Tax Frequency
Annually
Association Fee Frequency
Monthly
Secondary Association Fee
$250
Secondary Association Fee Frequency
Quarterly
Garage
Yes
MLS provider logo

Listings courtesy of Information and Real Estate Services, LLC (IRES) as distributed by MLS GRID

All information deemed reliable but not guaranteed and should be independently verified. All properties are subject to prior sale, change or withdrawal. Neither listing broker(s) nor Windmill Homes shall be responsible for any typographical errors, misinformation, misprints and shall be held totally harmless. Properties displayed may be listed or sold by various participants in the MLS. 

Based on information submitted to the MLS GRID as of 6:30 AM UTC on 10/10/2026. All data is obtained from various sources and may not have been verified by broker or MLS GRID. Supplied Open House Information is subject to change without notice. All information should be independently reviewed and verified for accuracy. Properties may or may not be listed by the office/agent presenting the information.

©2026 Information and Real Estate Services, LLC (IRES). All rights reserved.

DMCA Notice 

Powered by Luxury Presence