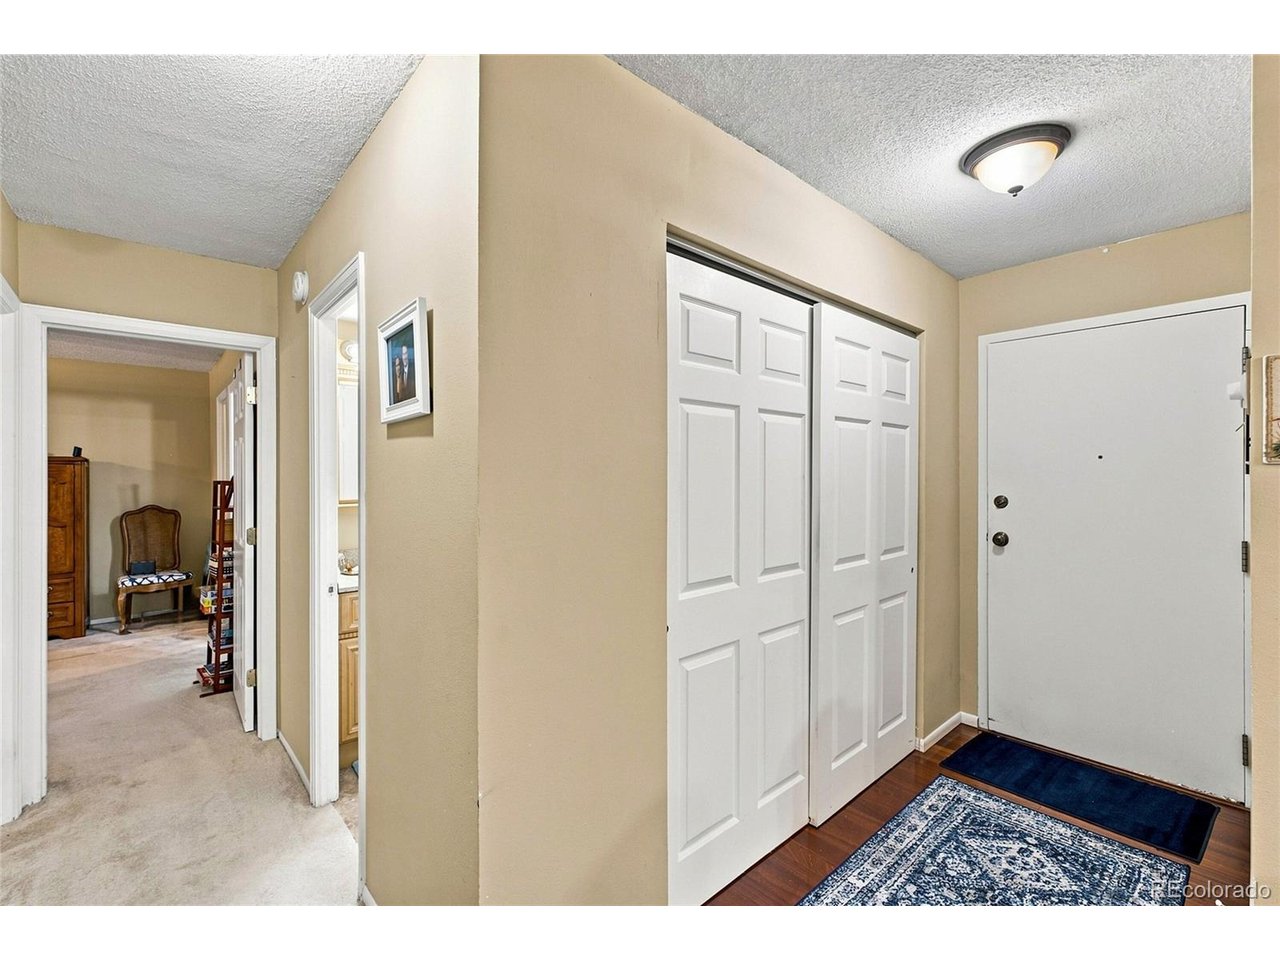
Property photo 1
Property photo 2
Property photo 3
Property photo 4
Property photo 5
2 Beds
2 Baths
1,200 sqft

$284,900

9360 E Center Ave 3A, Denver CO, 80247

Price per sqft$237.42
Built in1967
Property size1,200 sqft
Property typeCondominium
Courtesy of LifeTailor Real Estate Services, Liza Burns Listing Contact: [email protected],937-867-6231

Overview

Active

Listed Sep 4, 2026

Updated 8h ago

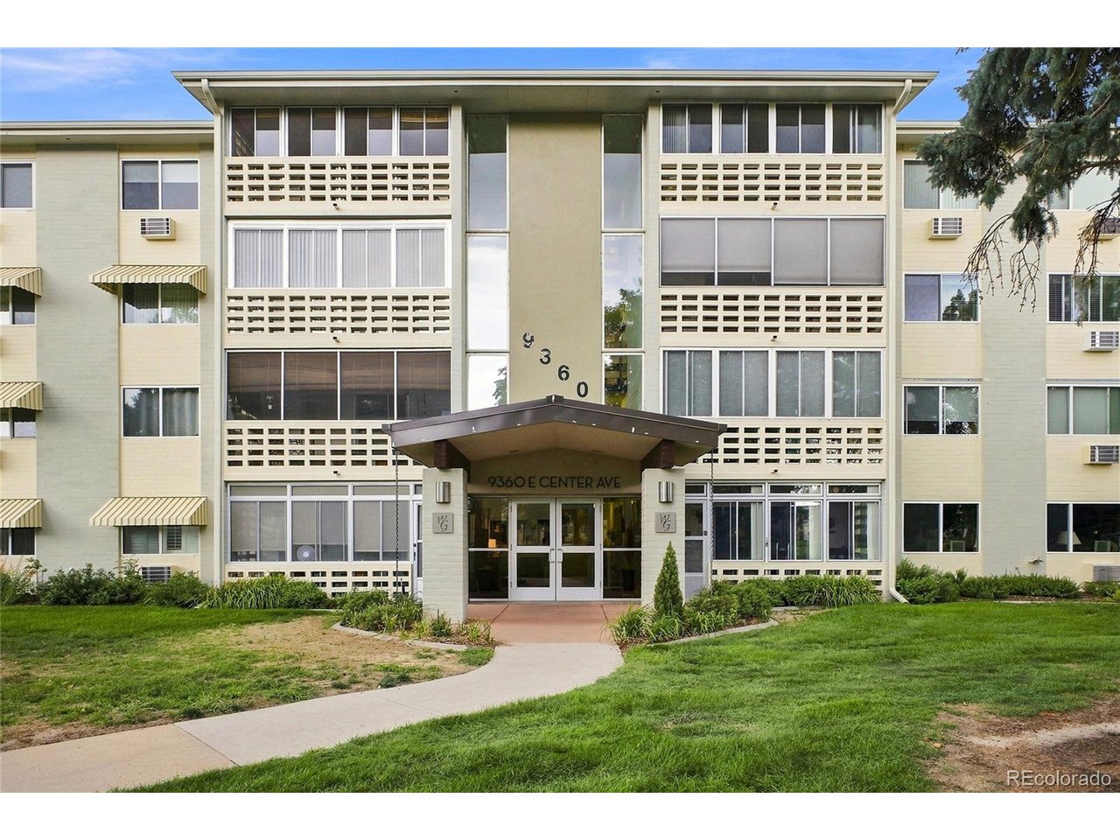
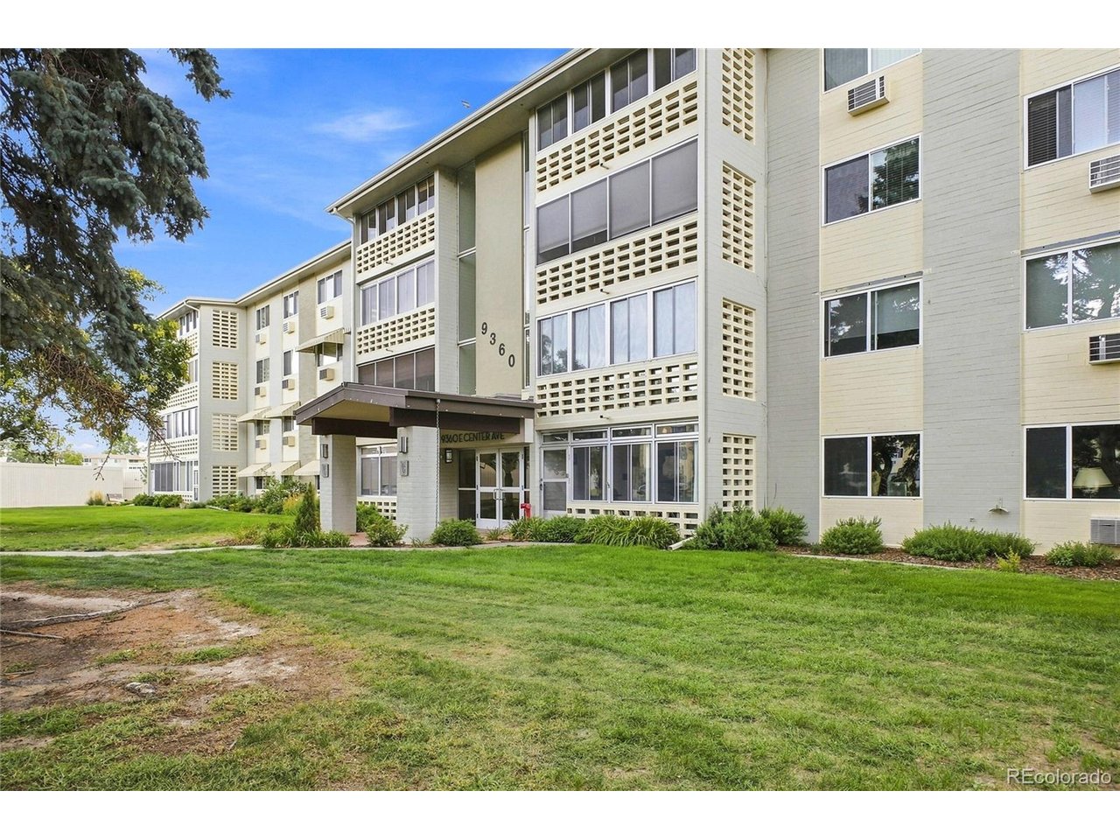
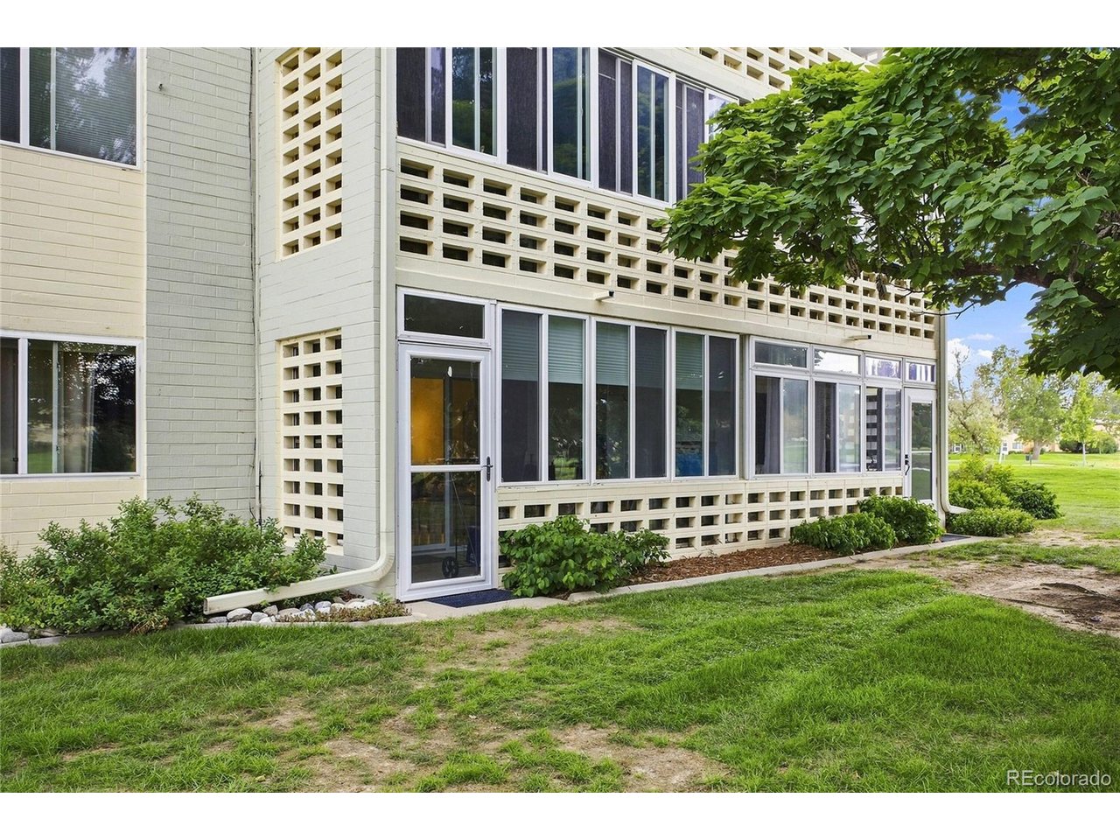
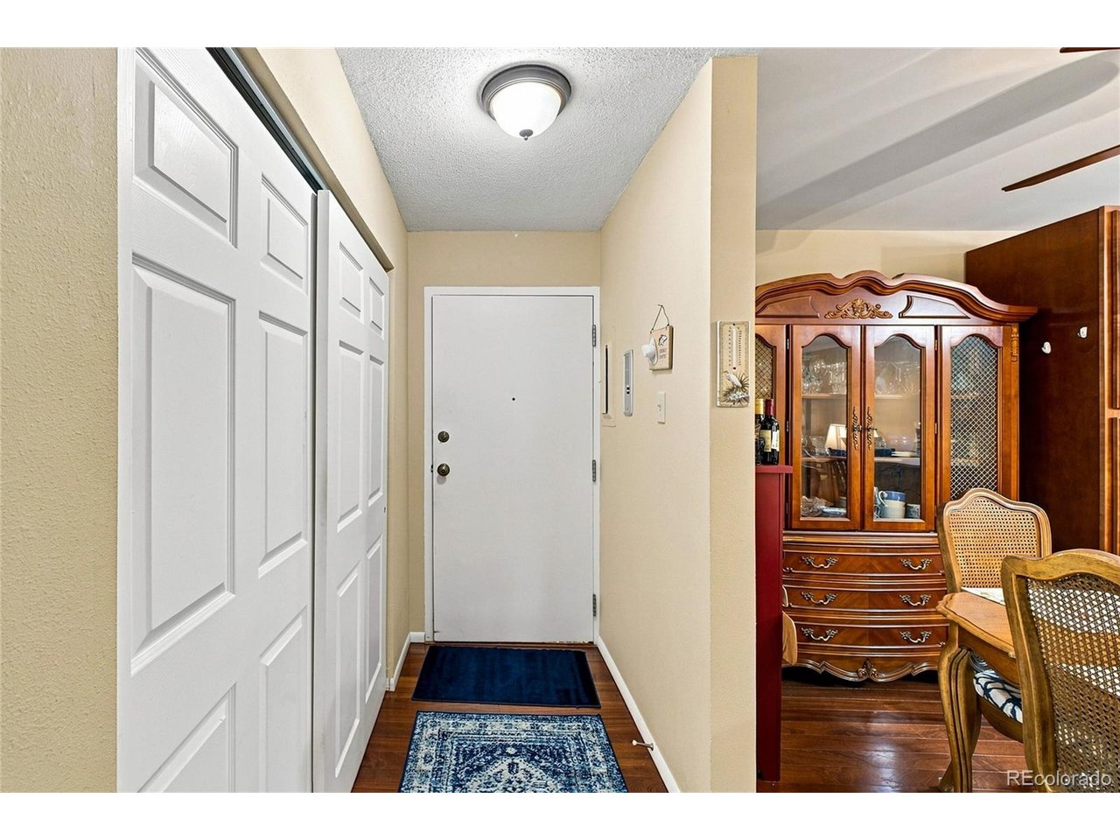
Well Maintained and priced to sell with new windows, newer patio door, shades, carpet, overhead lighting and appliances. New Dishwasher 2026 and New Garbage Disposal 2025. You don't want to miss this one! It's a rare 1200 sf corner condo on the 1st floor, with 2 bedrooms/2 bathrooms, and 1 car garage parking. Well Maintained and priced to sell with new windows, newer patio door, shades, carpet, overhead lighting and appliances. Newer kitchen cabinets, granite tile countertops & backsplash, updated bathrooms. West facing unit on the 1st floor on the golf course. Great opportunity to move into this gem! **Windsor Gardens is Colorado's Largest Age 55+ Active Adult Living Condo Community. Monthly HOA Dues include annual property taxes! And heat, water, sewer, trash, round-the-clock patrolling community responders, full-time onsite association management, grounds/building maintenance, and activities department. Enjoy clubhouse amenities such as fitness center, indoor/outdoor pools, hot tub, sauna, billiards, library, craft rooms for ceramics, sewing, woodworking, and 9-hole par 3 golf course and onsite restaurant both open to the public. Stay engaged with a wide array of activities, clubs, and events scheduled every month. Additional features include garden plot program, private walking trail and nature preserve, and RV/Boat storage. The High Line Canal runs full length along south side of the complex. RTD Bus Stops located thru-out the community. FHA/VA approved. Close to restaurants, stores, shopping...Minutes to Lowry, Hwy 225, Cherry Creek...Easy access to DIA and downtown. Come see for yourself what Windsor Gardens has to offer.

$1,895/mo

Est. mortgage payment based on a $284,900 home price.

All estimates are provided by Luxury Presence for informational purposes only. Actual amounts may vary.

Additional information

MLS® ID
5075424

Interior Features

Bedrooms
2
Bathrooms
2
Cooling
Yes
Heating
Yes
Basement
No

Other Property Details

Taxes
$860
Tax Frequency
Annually
Association Fee Frequency
Monthly
Garage
Yes
MLS provider logo

Listings courtesy of Information and Real Estate Services, LLC (IRES) as distributed by MLS GRID

All information deemed reliable but not guaranteed and should be independently verified. All properties are subject to prior sale, change or withdrawal. Neither listing broker(s) nor Windmill Homes shall be responsible for any typographical errors, misinformation, misprints and shall be held totally harmless. Properties displayed may be listed or sold by various participants in the MLS. 

Based on information submitted to the MLS GRID as of 6:29 AM UTC on 10/10/2026. All data is obtained from various sources and may not have been verified by broker or MLS GRID. Supplied Open House Information is subject to change without notice. All information should be independently reviewed and verified for accuracy. Properties may or may not be listed by the office/agent presenting the information.

©2026 Information and Real Estate Services, LLC (IRES). All rights reserved.

DMCA Notice 

Powered by Luxury Presence