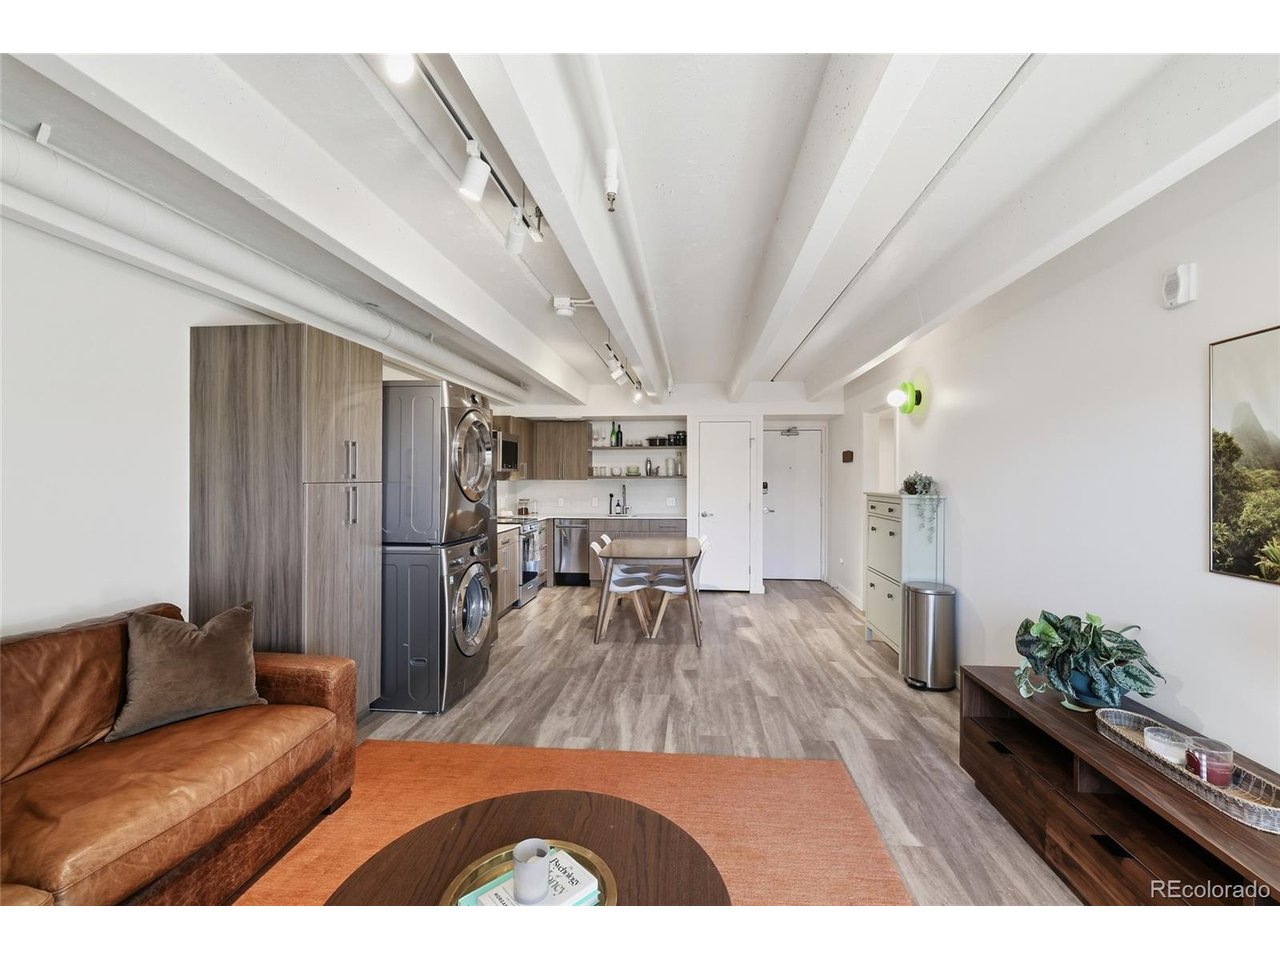
Property photo 1
Property photo 2
Property photo 3
Property photo 4
Property photo 5
1 Bed
1 Bath
756 sqft

$270,000

1495 Vrain St 218, Denver CO, 80204

Price per sqft$357.14
Built in1962
Property size756 sqft
Property typeCondominium
Courtesy of Kentwood Real Estate DTC, LLC, Hannah Strunc Listing Contact: [email protected],515-988-4590

Overview

Active

Listed Sep 30, 2026

Updated 9 days ago

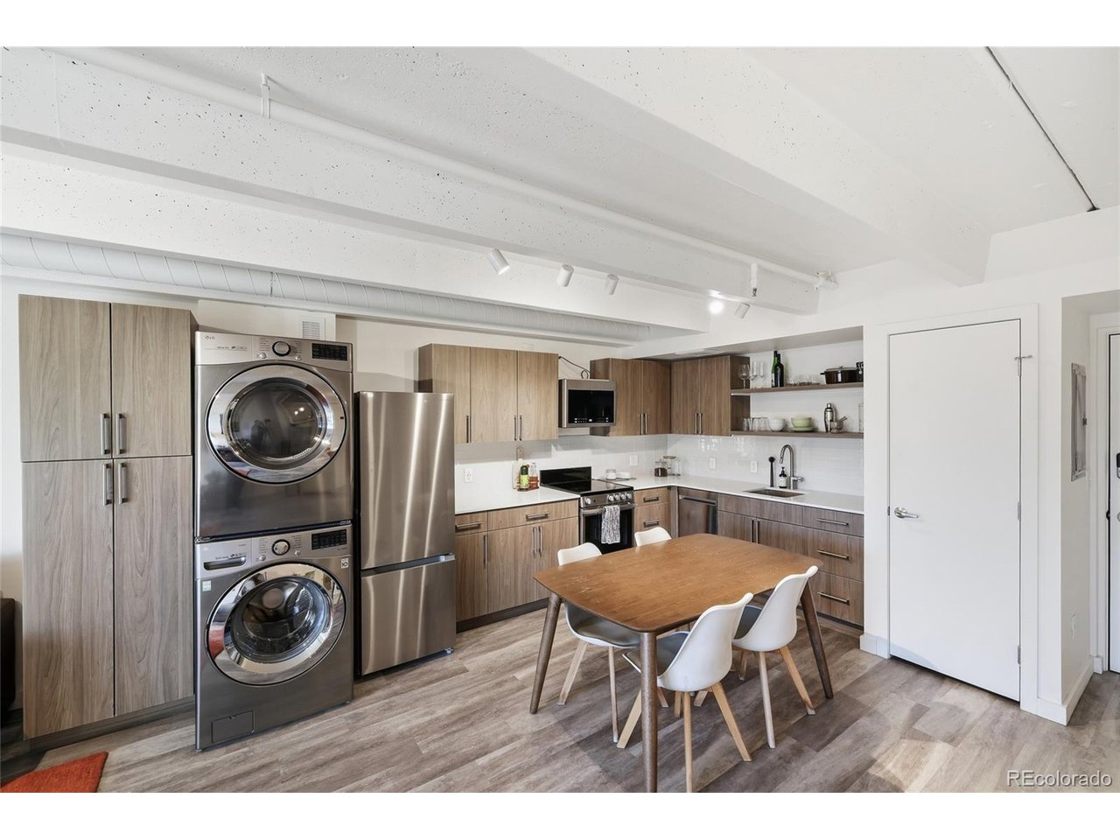
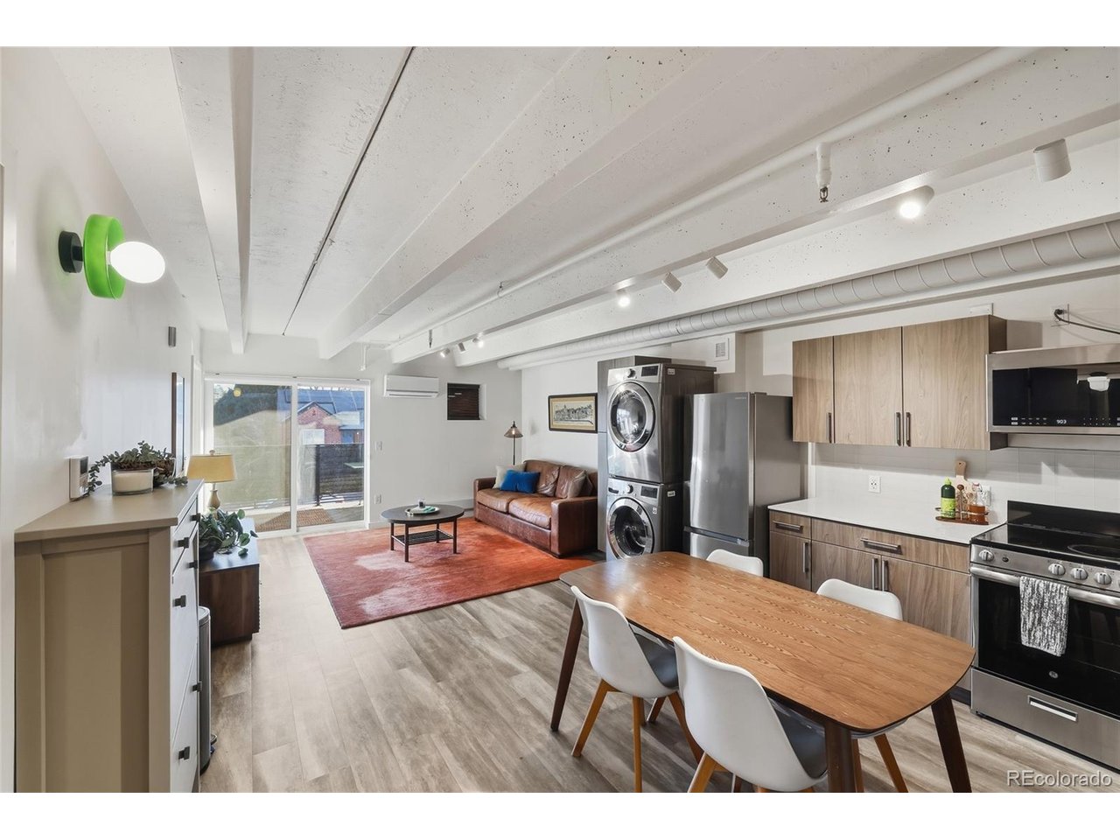
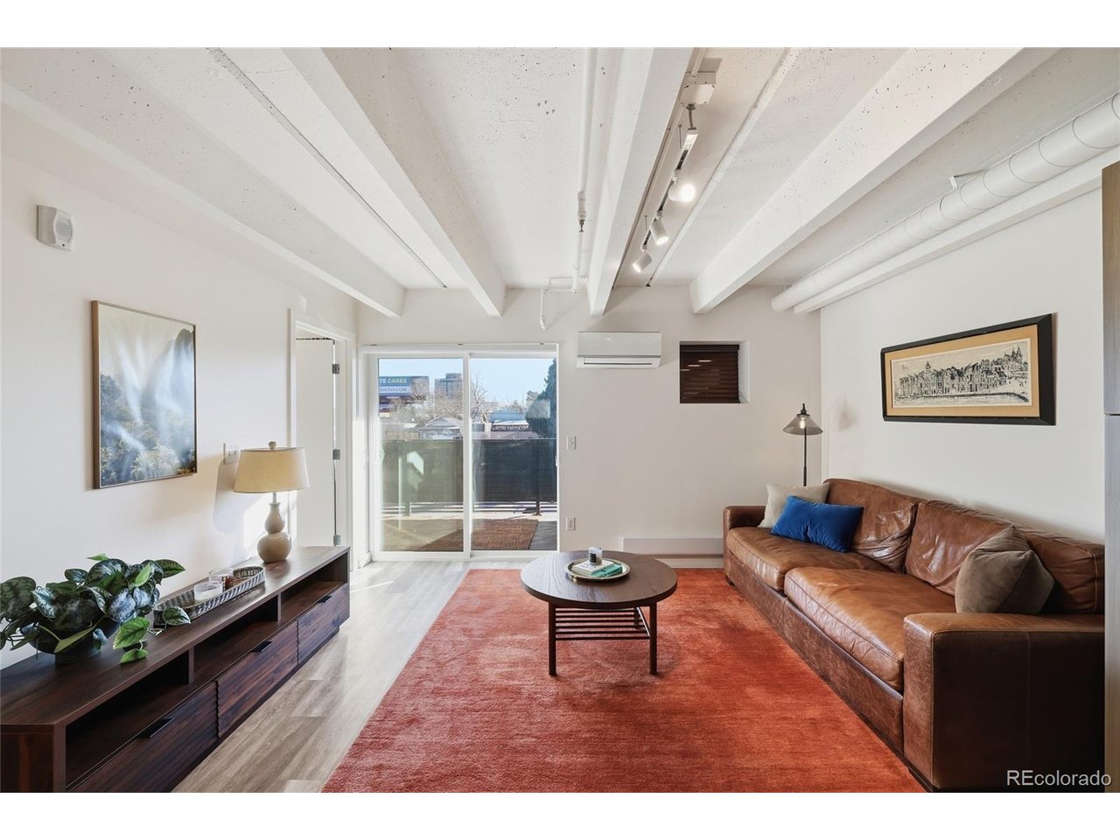
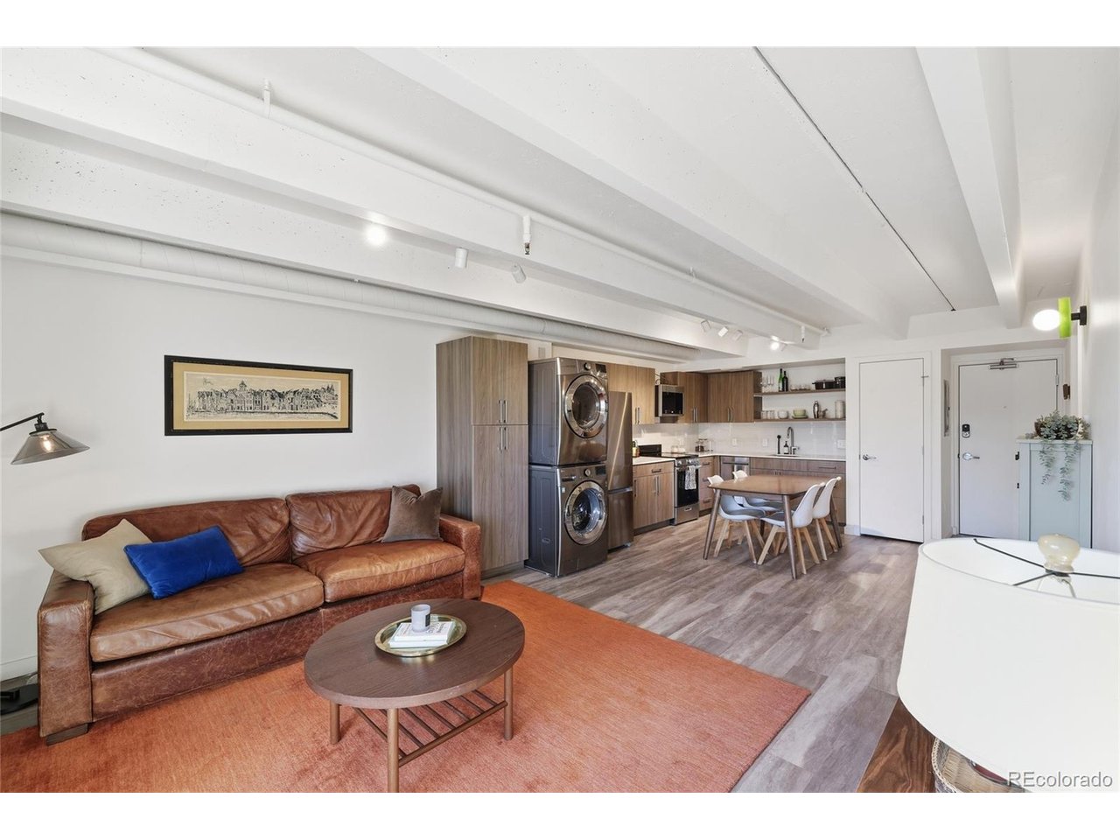
Discover modern urban living in this chic Sloan's Lake condo, ideally situated in one of Denver's most desirable neighborhoods. Just blocks from Sloan's Lake, this stylish residence offers the perfect blend of contemporary design, everyday comfort, and an exceptional Denver location. Step inside to an inviting open-concept floor plan featuring solid-surface flooring, abundant natural light, and expansive sliding glass doors that seamlessly connect indoor and outdoor living. The updated kitchen showcases sleek, high-end finishes and a modern aesthetic, creating an ideal space for cooking and entertaining. Convenient in-unit laundry adds everyday functionality, while HOA-covered maintenance allows for a more effortless, low-maintenance lifestyle. Extend your living space onto the spacious private deck, perfect for enjoying morning coffee with beautiful sunrise views or hosting evening gatherings against the backdrop of Denver's sparkling city lights. Enjoy convenient access to Sloan's Lake Park, scenic walking and biking trails, neighborhood restaurants, coffee shops, and local entertainment. Located just minutes from downtown Denver, with easy access to the Rocky Mountains and a short drive to historic Golden, this condo offers the ultimate Colorado lifestyle. Whether you're seeking a stylish urban retreat or a low-maintenance Denver residence, this Sloan's Lake condo delivers an exceptional combination of modern finishes, private outdoor living, in-unit laundry, HOA-covered maintenance, and an unbeatable location.

$1,796/mo

Est. mortgage payment based on a $270,000 home price.

All estimates are provided by Luxury Presence for informational purposes only. Actual amounts may vary.

Additional information

MLS® ID
6081685

Interior Features

Bedrooms
1
Bathrooms
1
Cooling
Yes
Heating
Yes
Basement
No

Other Property Details

Taxes
$1,436
Tax Frequency
Annually
Association Fee Frequency
Monthly
Garage
Yes
View
Yes
MLS provider logo

Listings courtesy of Information and Real Estate Services, LLC (IRES) as distributed by MLS GRID

All information deemed reliable but not guaranteed and should be independently verified. All properties are subject to prior sale, change or withdrawal. Neither listing broker(s) nor Windmill Homes shall be responsible for any typographical errors, misinformation, misprints and shall be held totally harmless. Properties displayed may be listed or sold by various participants in the MLS. 

Based on information submitted to the MLS GRID as of 4:30 AM UTC on 10/2/2026. All data is obtained from various sources and may not have been verified by broker or MLS GRID. Supplied Open House Information is subject to change without notice. All information should be independently reviewed and verified for accuracy. Properties may or may not be listed by the office/agent presenting the information.

©2026 Information and Real Estate Services, LLC (IRES). All rights reserved.

DMCA Notice 

Powered by Luxury Presence