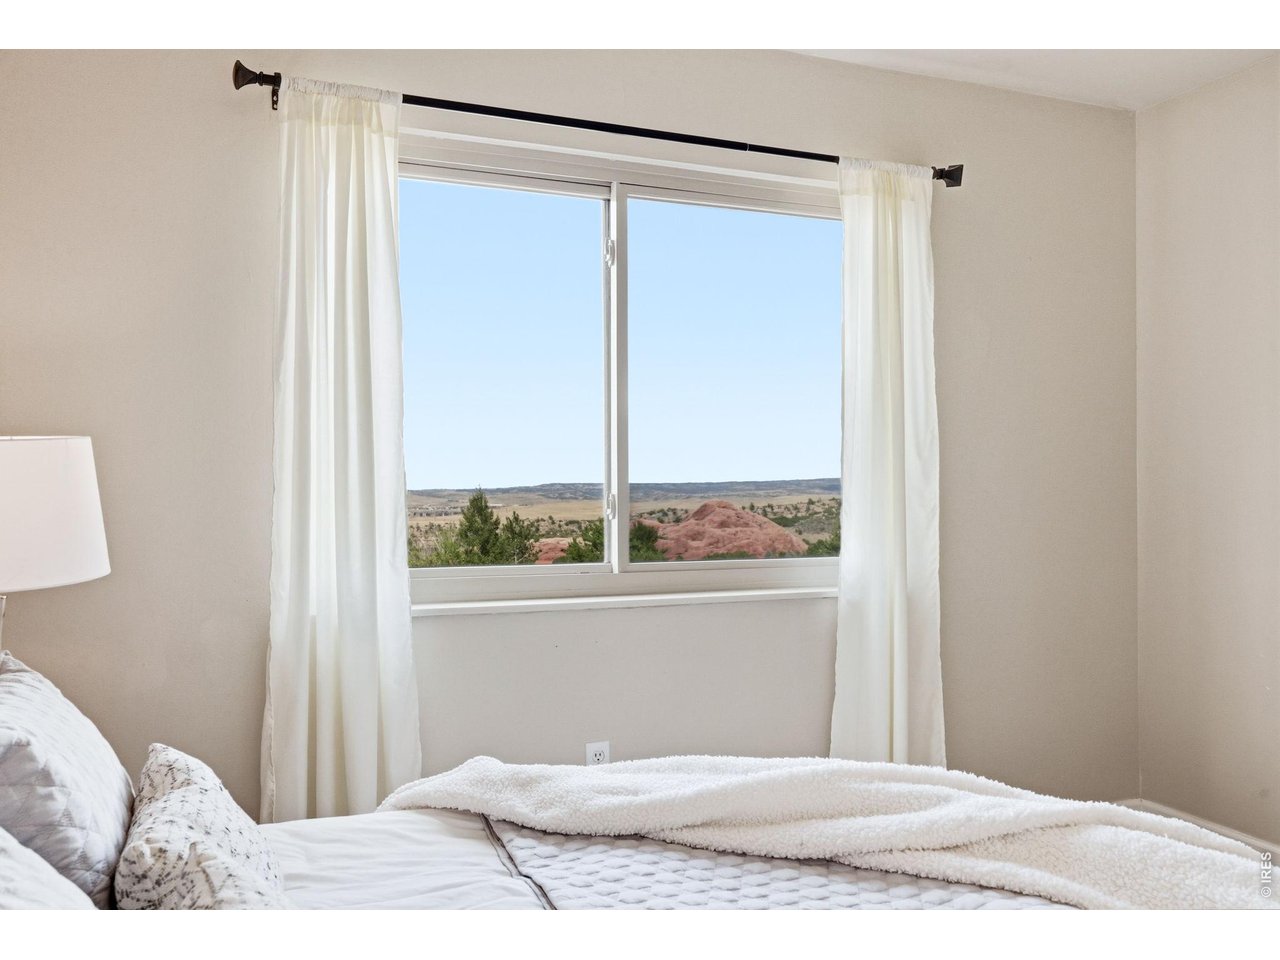
Property photo 1
Property photo 2
Property photo 3
Property photo 4
Property photo 5
5 Beds
4 Baths
2,436 sqft

$524,900

6846 Surrey Trl, Littleton CO, 80125

Price per sqft$215.48
Built in1973
Property size2,436 sqft
Property typeTownhomes
Courtesy of Compass-Denver, Liz Poladsky Listing Contact: 3033596365

Overview

Active

Listed Sep 10, 2026

Updated 3 days ago

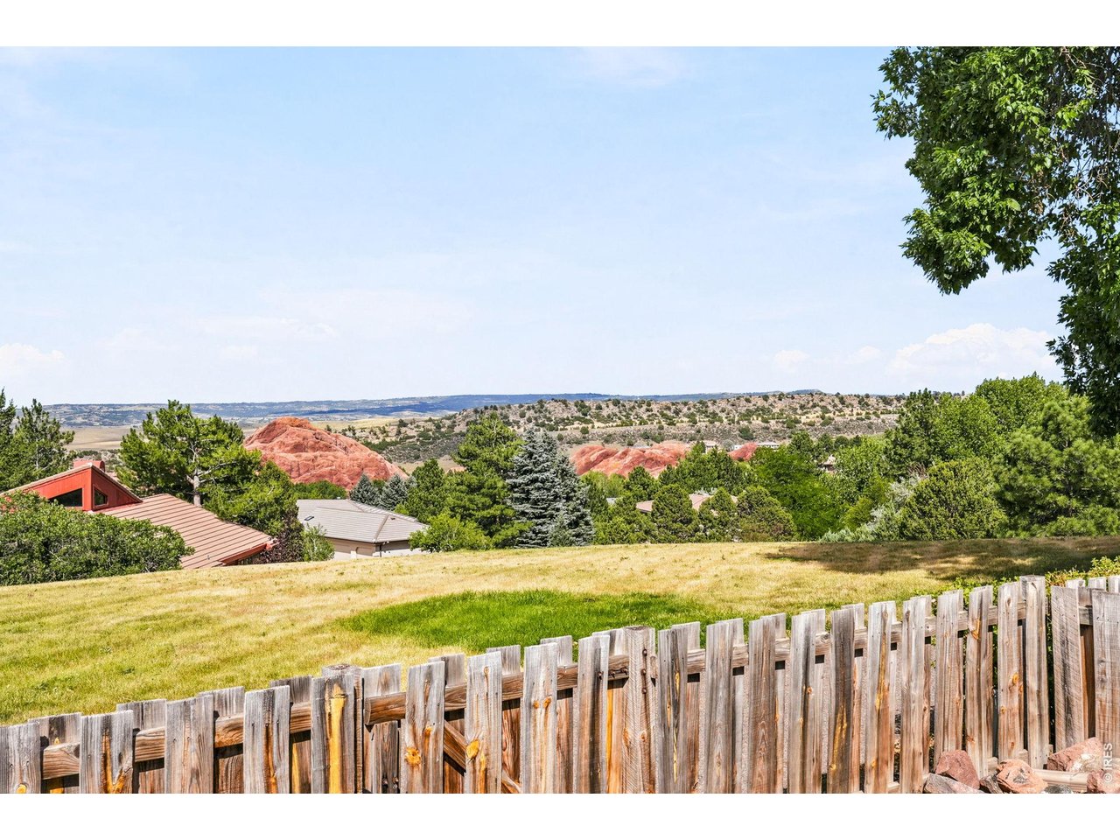
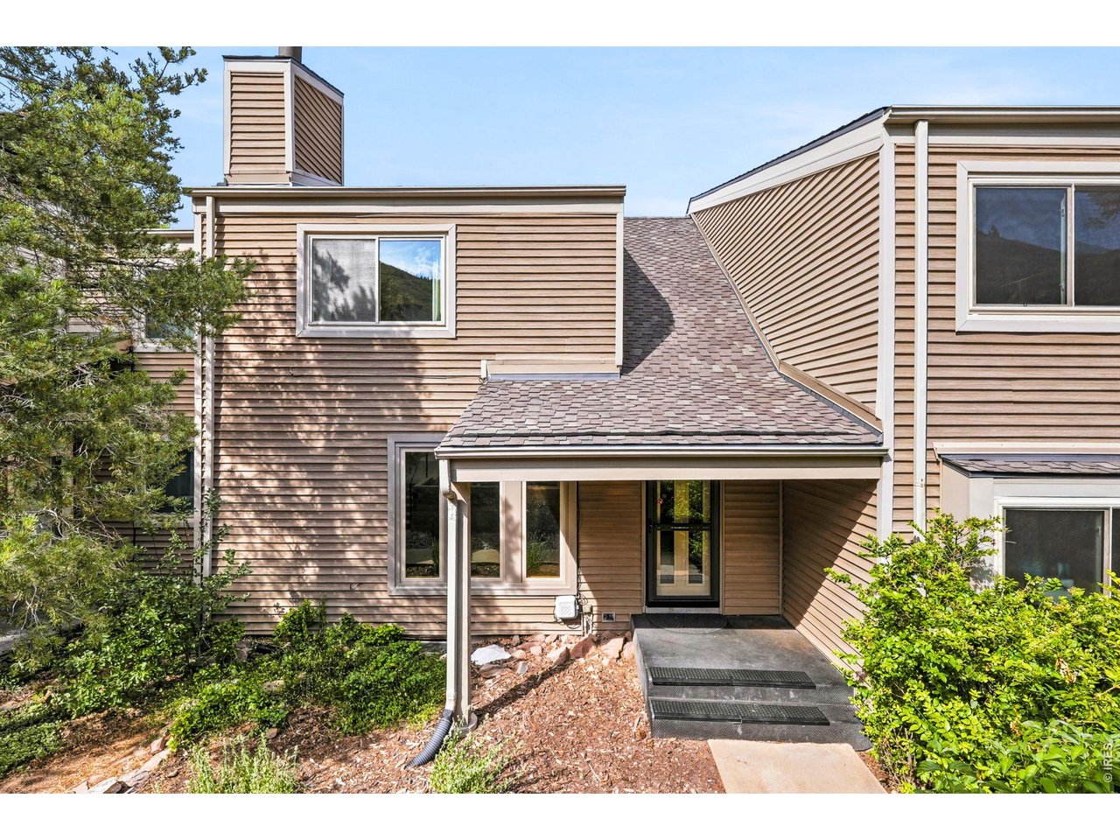
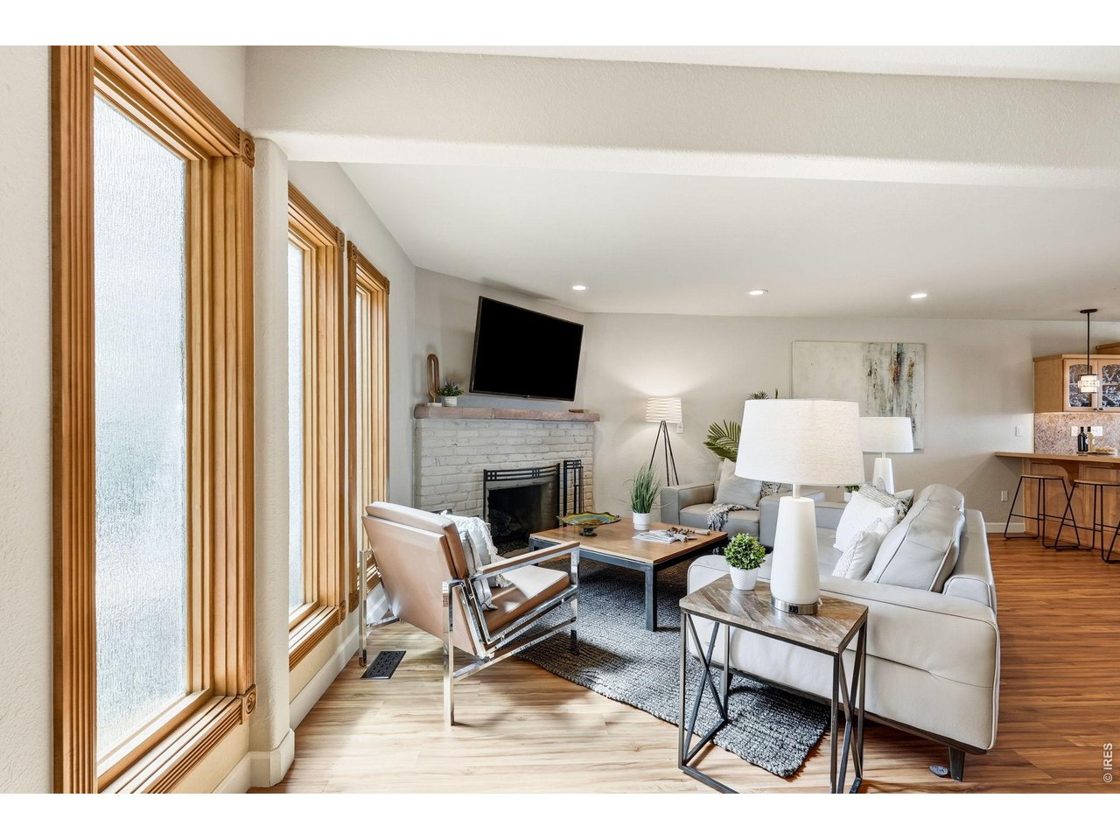
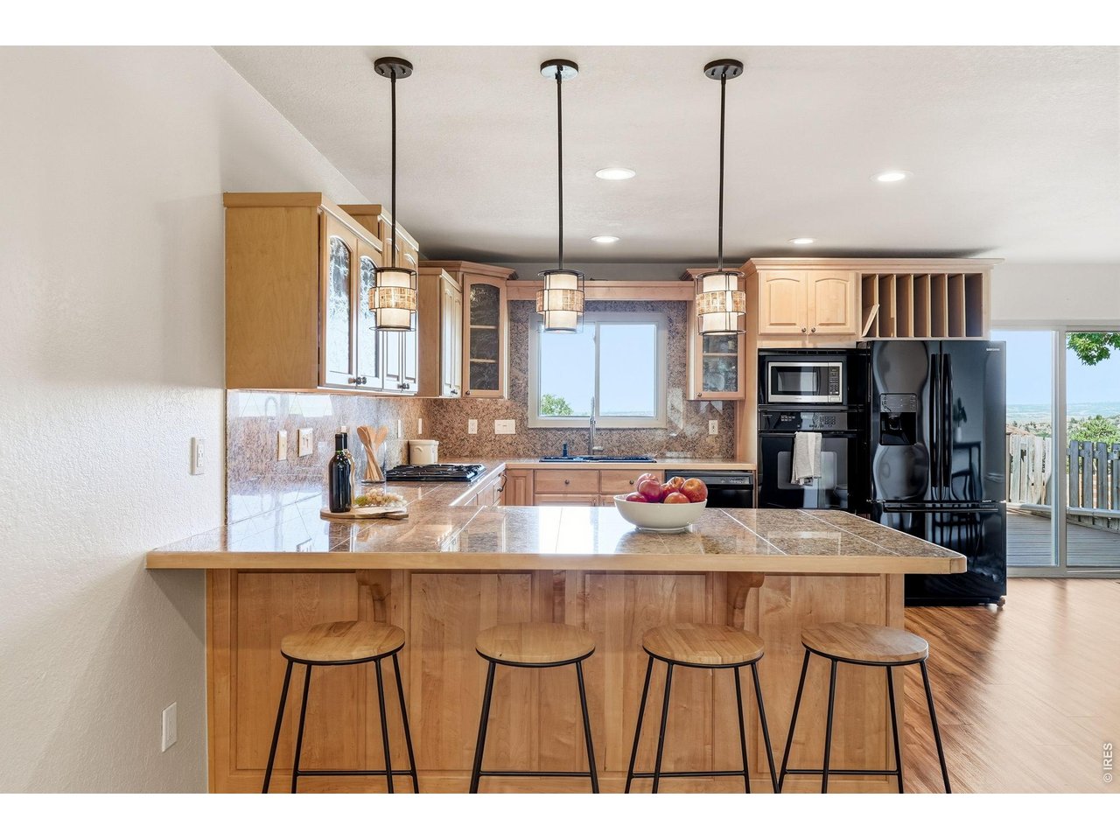
Colorado living takes center stage at this spacious Roxborough Park home, where sweeping views, open space & an exceptional location create a lifestyle that feels worlds away yet is within easy reach of everyday conveniences. One of the larger homes within this community, this 5 bed/3.5 bath townhome offers a rare amount of space and flexibility paired with the ease of low-maintenance living. An open and inviting main level is designed for connection, whether you're gathering around the kitchen, relaxing by the fireplace or stepping outside to take in the scenery. The expansive deck &private yard overlooks open space and creates a front-row seat to the natural beauty that makes Roxborough so extraordinary - morning coffee, sunset dinners and quiet evenings under Colorado skies. Upstairs, there is a spacious primary suite, two additional bedrooms and a full bath. The finished lower level includes a private bedroom suite with an adjoining closet and bathroom, plus an additional bedroom and flexible living space ideal for guests, home office, fitnessroom or whatever life calls for next. The lifestyle here is equally compelling. Enjoy the ease of low-maintenance living with more time to explore everything that makes this setting so special. Enjoy private community access to Roxborough State Park, offering some of Colorado's most spectacular scenery and trails. Spend the day exploring dramatic red rock landscapes, enjoy a round of golf at nearby Arrowhead Golf Club or simply come home, unwind and take in the views from your own backyard. With 5 beds, 3.5 baths and significantly more living space than many homes within the community, it offers a rare combination of size, flexibility, views and location. This isn't simply a place to live-it's a chance to experiencethe Colorado lifestyle every day. **Qualifies for the community reinvestment act providing 1.75% of the loan amount credit (capped at $7,000) towards buyer's closing costs. Contact for details.**

$3,492/mo

Est. mortgage payment based on a $524,900 home price.

All estimates are provided by Luxury Presence for informational purposes only. Actual amounts may vary.

Additional information

MLS® ID
1068373

Interior Features

Bedrooms
5
Bathrooms
4
Cooling
Yes
Heating
Yes
Basement
Yes

Other Property Details

Taxes
$3,664
Tax Frequency
Annually
Association Fee Frequency
Monthly
Secondary Association Fee
$410
Secondary Association Fee Frequency
Monthly
Garage
Yes
View
Yes
MLS provider logo

Listings courtesy of Information and Real Estate Services, LLC (IRES) as distributed by MLS GRID

All information deemed reliable but not guaranteed and should be independently verified. All properties are subject to prior sale, change or withdrawal. Neither listing broker(s) nor Windmill Homes shall be responsible for any typographical errors, misinformation, misprints and shall be held totally harmless. Properties displayed may be listed or sold by various participants in the MLS. 

Based on information submitted to the MLS GRID as of 6:08 AM UTC on 10/7/2026. All data is obtained from various sources and may not have been verified by broker or MLS GRID. Supplied Open House Information is subject to change without notice. All information should be independently reviewed and verified for accuracy. Properties may or may not be listed by the office/agent presenting the information.

©2026 Information and Real Estate Services, LLC (IRES). All rights reserved.

DMCA Notice 

Powered by Luxury Presence