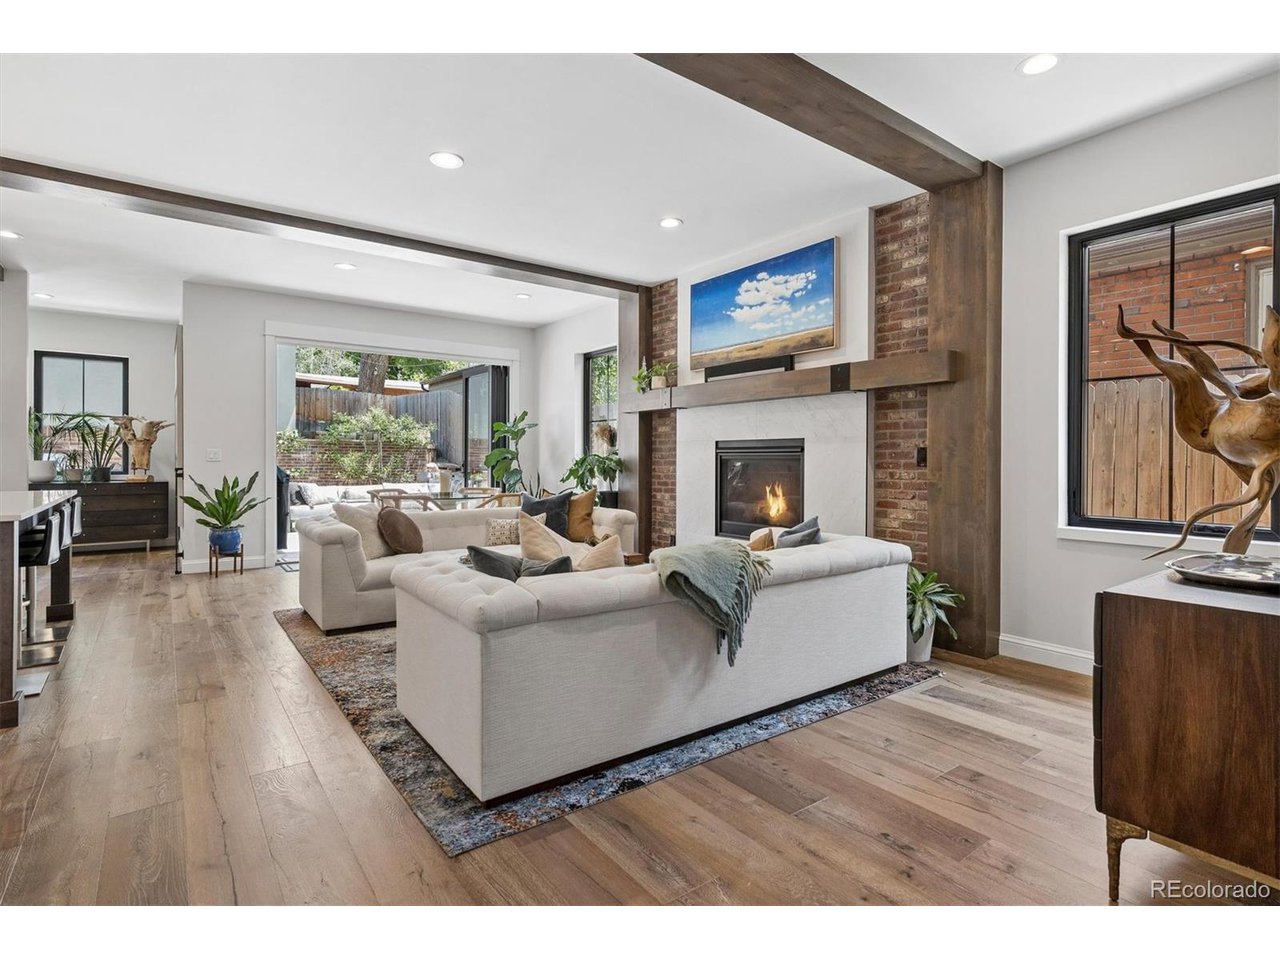
Property photo 1
Property photo 2
Property photo 3
Property photo 4
Property photo 5
5 Beds
6 Baths
4,596 sqft

$2,795,000

516 S High St, Denver CO, 80209

Price per sqft$608.14
Built in2021
Property size4,596 sqft
Property typeResidential
Courtesy of LIV Sotheby's International Realty, Deviree Vallejo Listing Contact: [email protected],303-931-0097

Overview

Active

Listed Sep 14, 2026

Updated 2 weeks ago

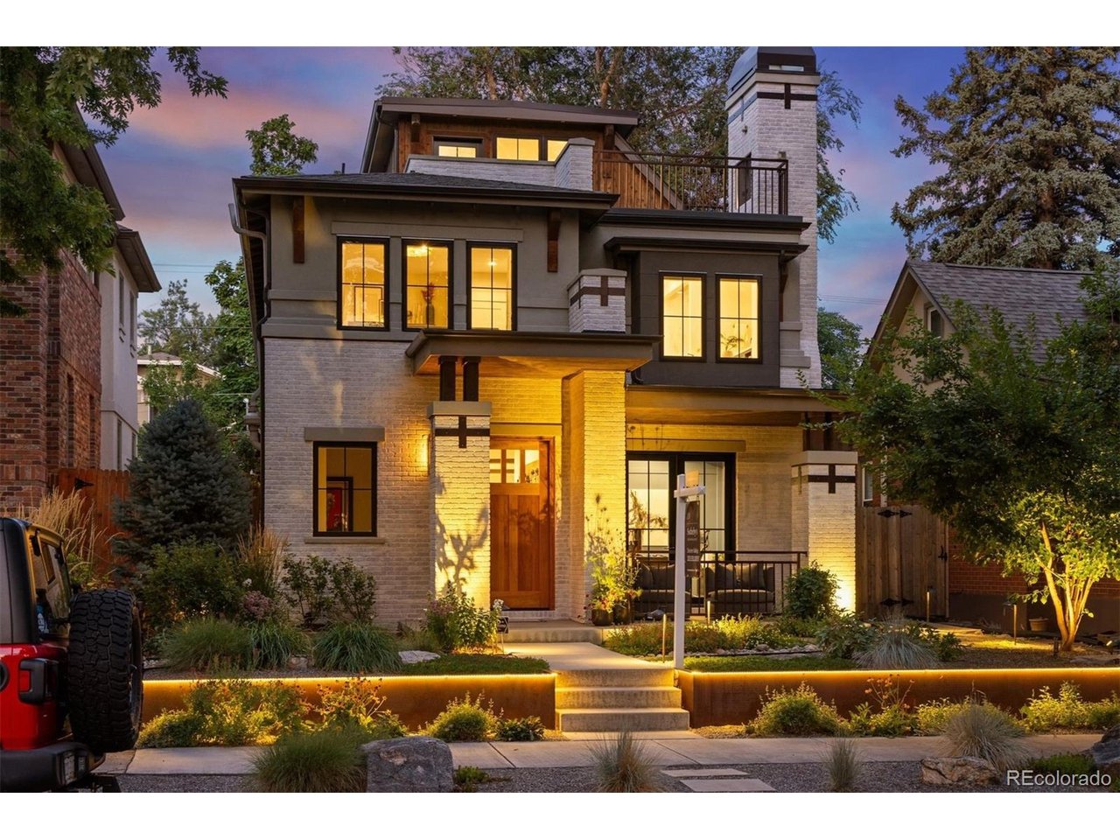
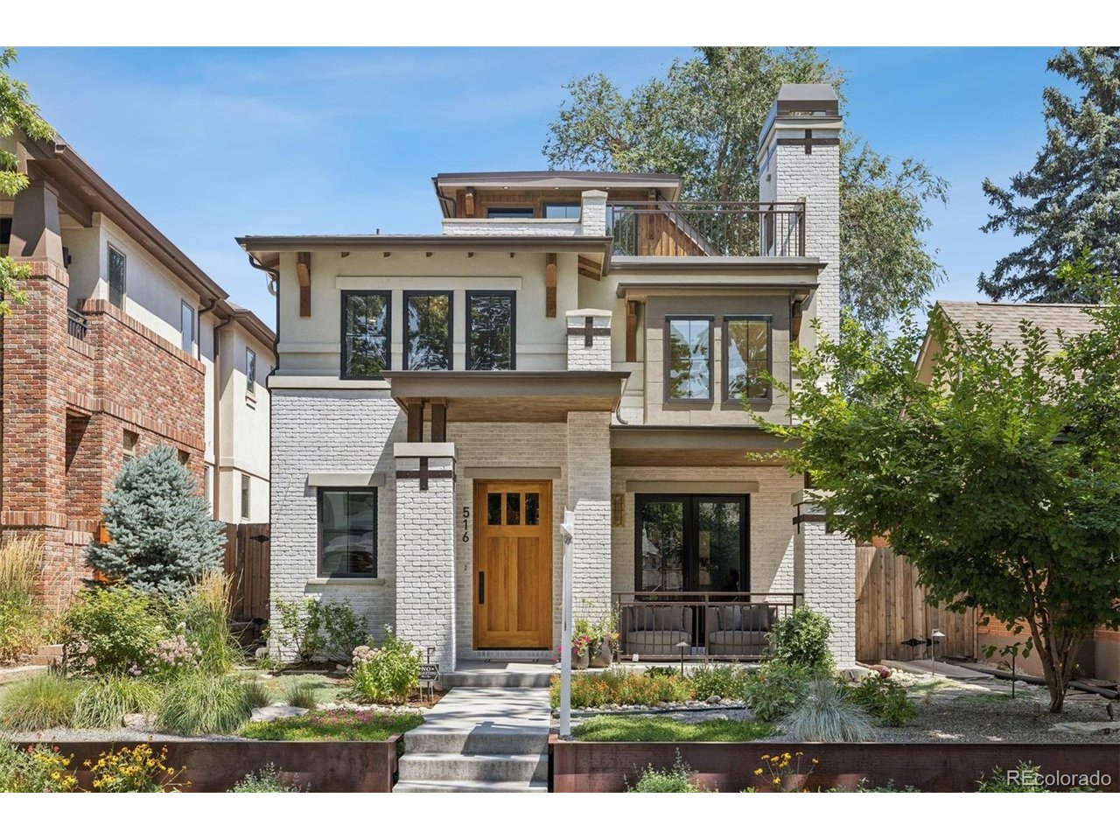
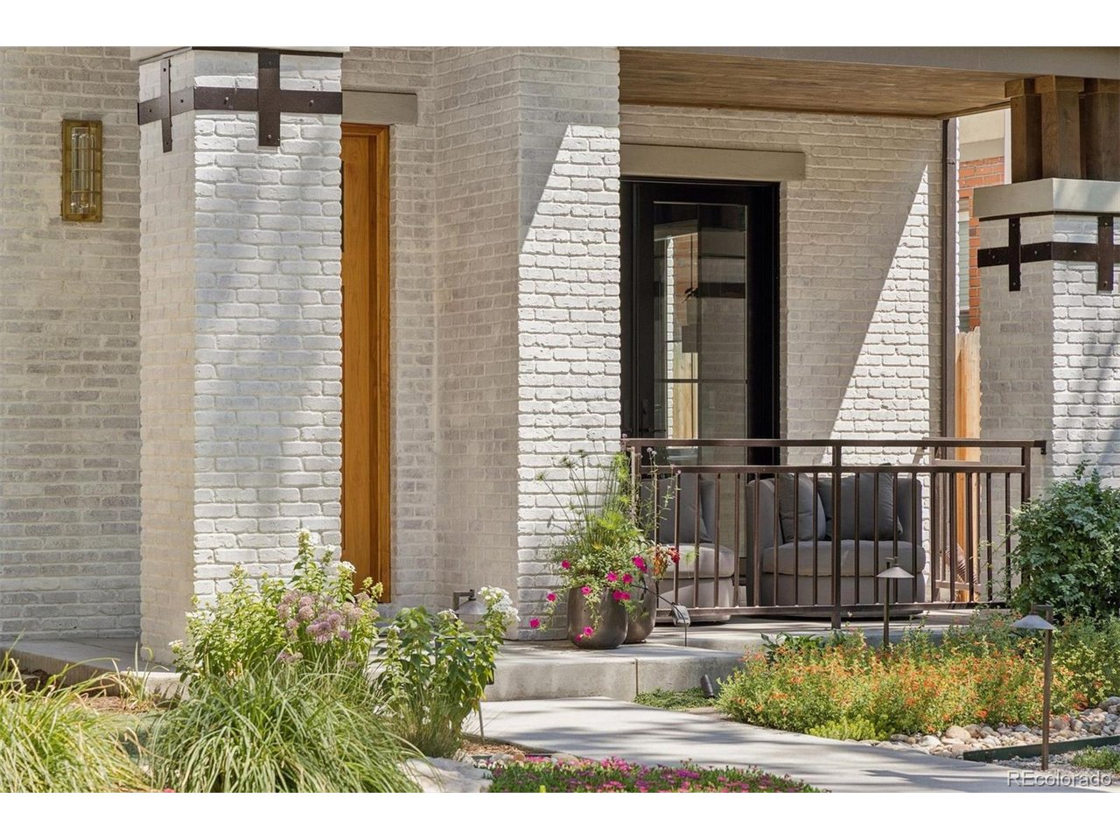
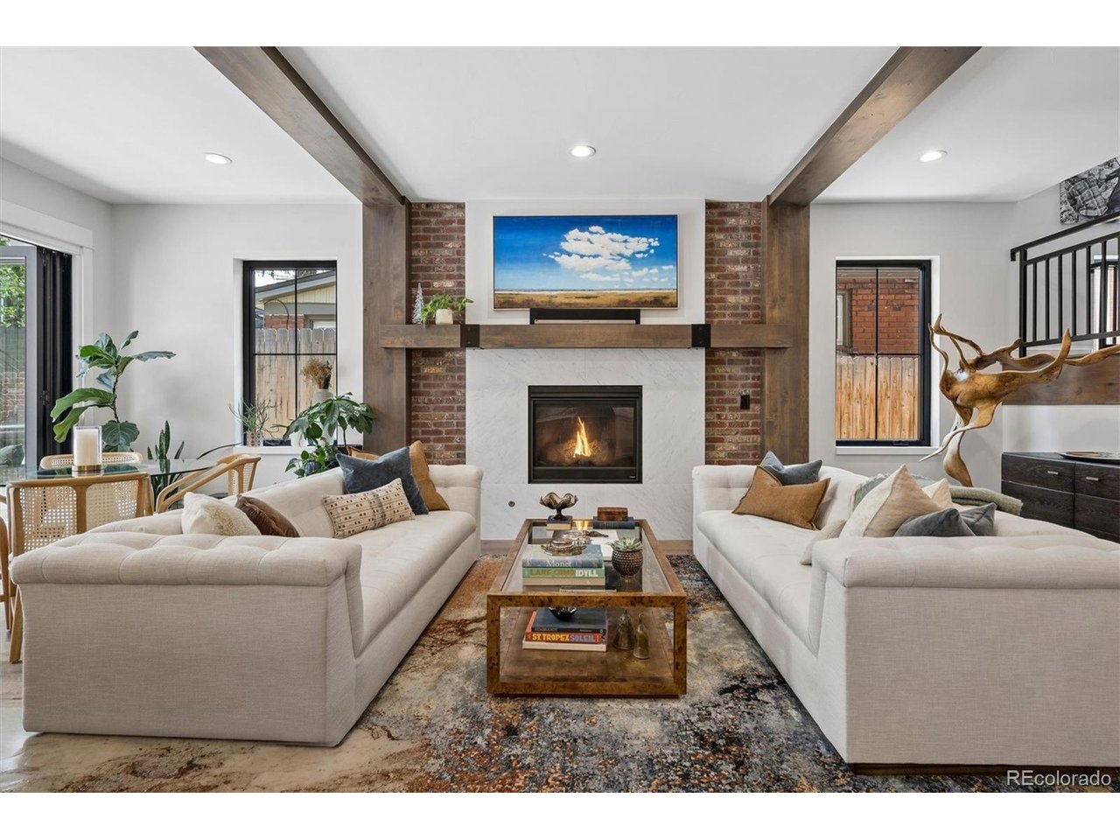
Perfectly positioned on a coveted block, this newer-built residence offers an exceptional opportunity in the heart of East Wash Park. Just a few blocks from the iconic park and moments from the boutiques, restaurants, and coffee shops of Old South Gaylord, the location delivers one of Denver's most sought-after lifestyles. Designed for both everyday living and entertaining, the home features a highly functional floor plan with attention to detail throughout. The chef's kitchen is equipped with a Sub-Zero refrigerator, Wolf range, full-height custom cabinetry, a spacious walk-in pantry, and a butler's pantry with additional prep space, storage, and sink. Adjacent living and dining spaces feel warm and inviting, highlighted by a beautiful fireplace, wood ceiling beam accents, and a dramatic floor-to-ceiling glass wine display that serves as a striking focal point. A private main-floor office with custom wood doors provides an ideal work-from-home retreat. Upstairs, three generously sized ensuite bedrooms offer comfort and privacy, complemented by custom-built closet systems throughout. The finished basement expands the living space with a spacious family room, a showpiece wet bar with peninsula seating, and a private guest suite. The outdoor space, professionally designed by Lifescape, boasts low-maintenance, xeriscaped grounds, raised garden beds, artificial turf, and an epoxy-coated patio with fire pit. The outdoor kitchen, complete with a built-in grill and refrigerator, creates the perfect setting for entertaining and enjoying Colorado's indoor-outdoor lifestyle. Crowning the home is a spectacular third-floor penthouse retreat with a west-facing rooftop terrace and brick fireplace, providing the perfect setting to unwind while taking in Colorado sunsets and a light filled gym which could also serve as an ensuite bedroom. From morning walks through Washington Park to evenings in Cherry Creek, this home places Denver's most desirable amenities within easy reach.

$18,595/mo

Est. mortgage payment based on a $2,795,000 home price.

All estimates are provided by Luxury Presence for informational purposes only. Actual amounts may vary.

Additional information

MLS® ID
7371560

Interior Features

Bedrooms
5
Bathrooms
6
Fireplace
Yes
Cooling
Yes
Heating
Yes
Basement
Yes

Exterior Features

Lot Size
0.11 Acres

Other Property Details

Taxes
$14,758
Tax Frequency
Annually
Garage
Yes
View
Yes
MLS provider logo

Listings courtesy of Information and Real Estate Services, LLC (IRES) as distributed by MLS GRID

All information deemed reliable but not guaranteed and should be independently verified. All properties are subject to prior sale, change or withdrawal. Neither listing broker(s) nor Windmill Homes shall be responsible for any typographical errors, misinformation, misprints and shall be held totally harmless. Properties displayed may be listed or sold by various participants in the MLS. 

Based on information submitted to the MLS GRID as of 2:58 AM UTC on 9/27/2026. All data is obtained from various sources and may not have been verified by broker or MLS GRID. Supplied Open House Information is subject to change without notice. All information should be independently reviewed and verified for accuracy. Properties may or may not be listed by the office/agent presenting the information.

©2026 Information and Real Estate Services, LLC (IRES). All rights reserved.

DMCA Notice 

Powered by Luxury Presence