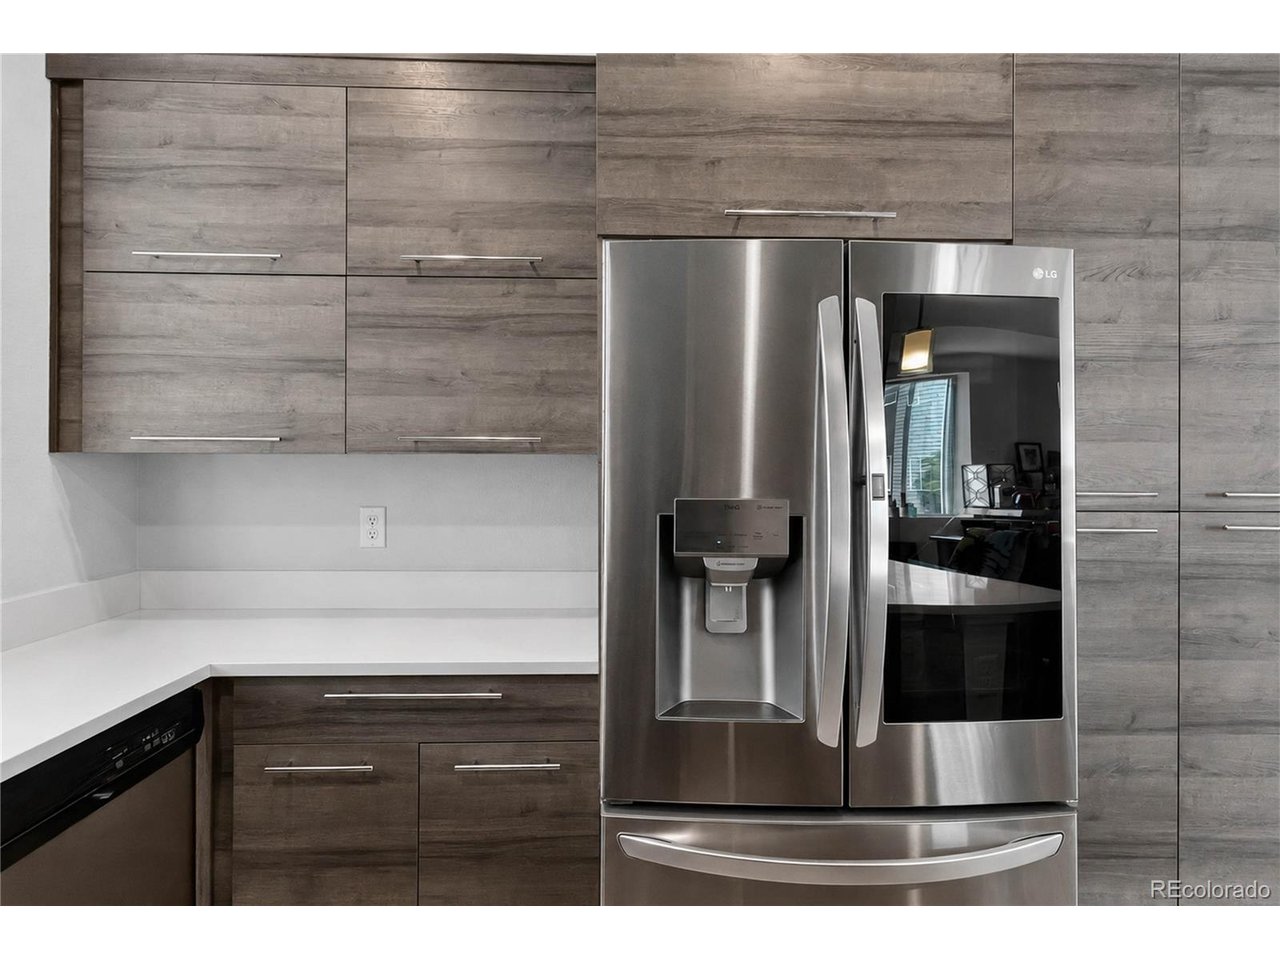
Property photo 1
Property photo 2
Property photo 3
Property photo 4
Property photo 5
3 Beds
4 Baths
1,307 sqft

$455,000

5544 W 10th Pl, Denver CO, 80214

Price per sqft$348.13
Built in2022
Property size1,307 sqft
Property typeTownhomes
Courtesy of Engel and Volkers: Castle Rock & Castle Pines, Hoffmans Homes Listing Contact: [email protected],720-419-9684

Overview

Active

Listed Aug 15, 2026

Updated Aug 21

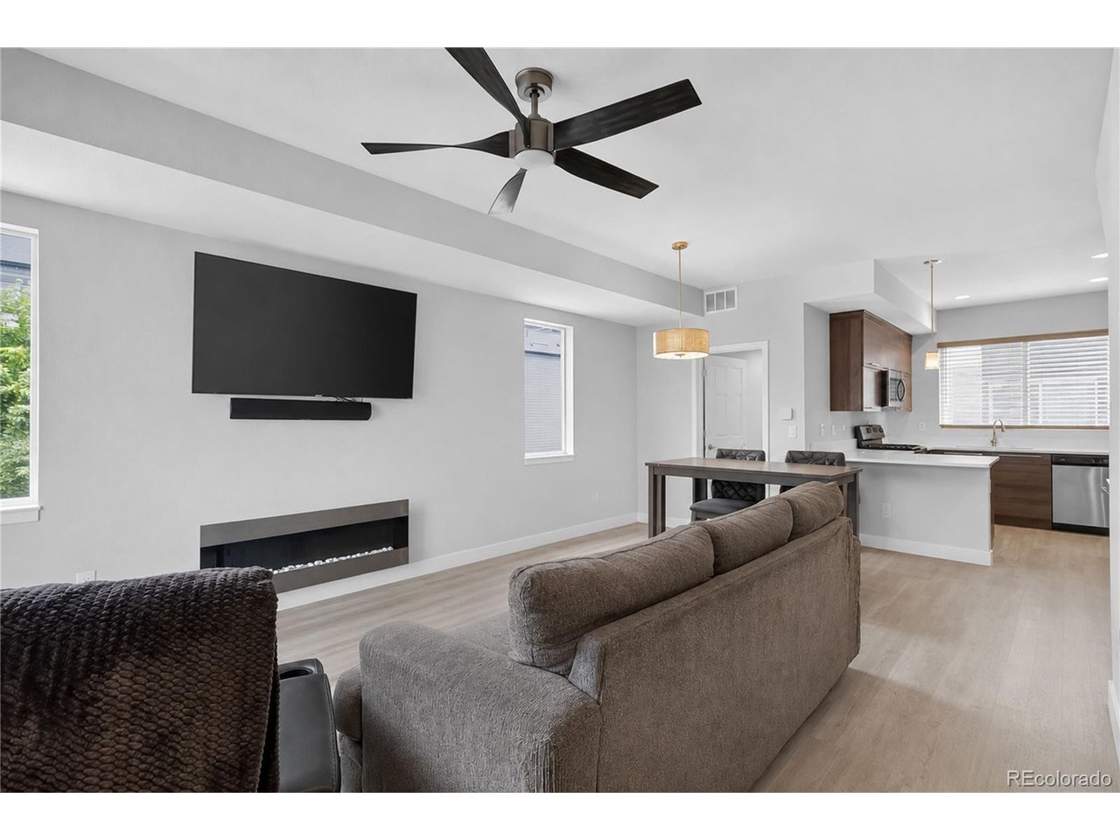
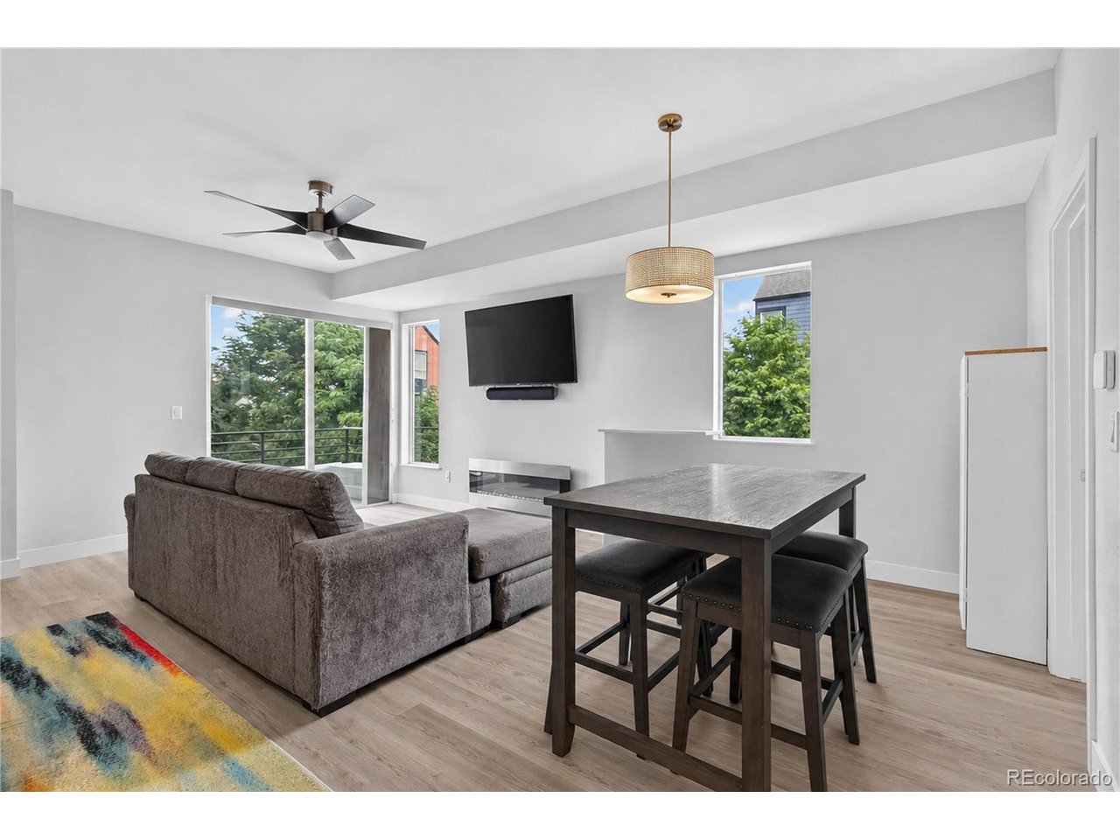
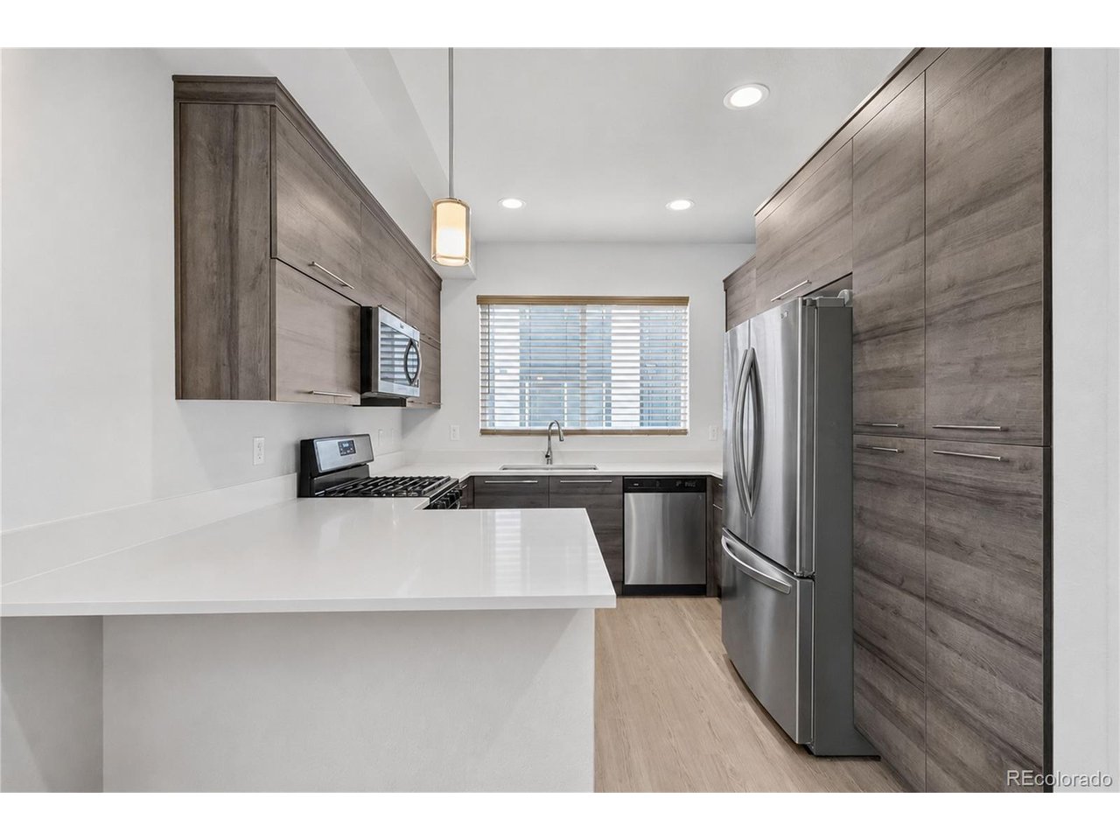
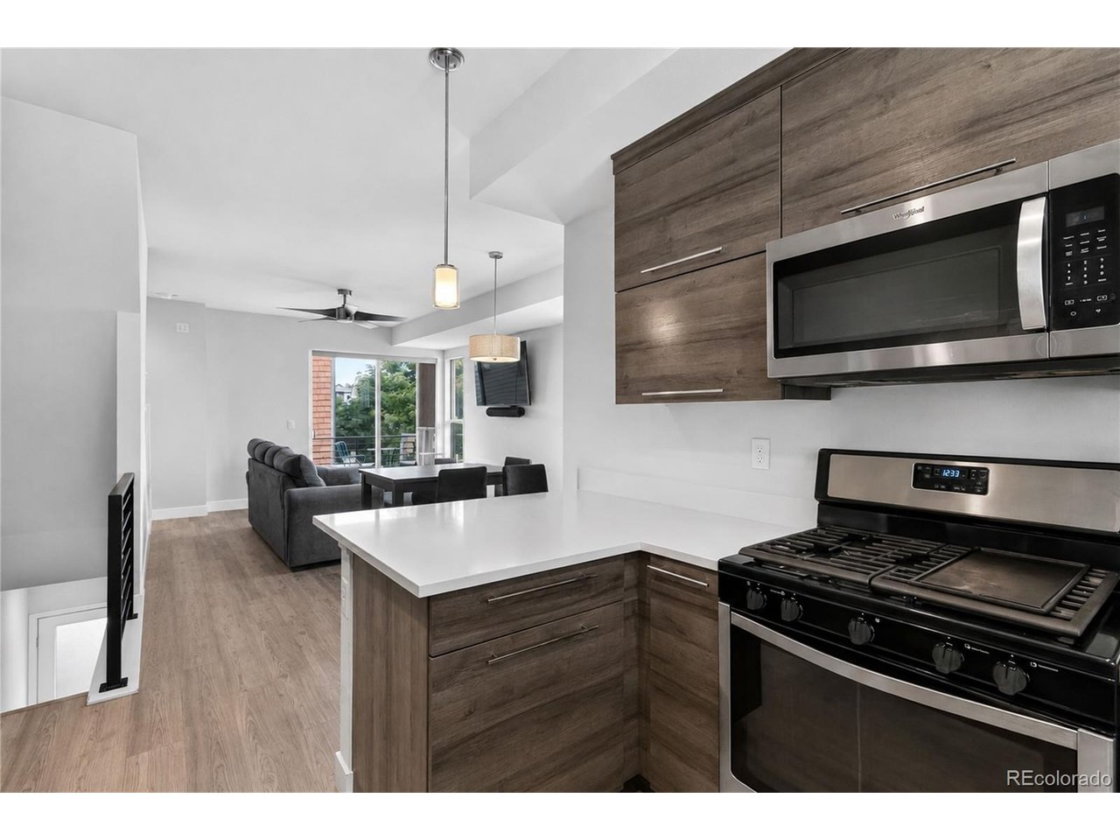
Welcome to this rarely available end-unit townhome offering 3 bedrooms, 4 bathrooms, and an abundance of natural light throughout! End units like this don't come onto the market often, and this one offers the added benefit of extra windows that fill the living spaces with beautiful natural light. Pride of ownership shines throughout, as this home has had only one owner since it was built. The open-concept main level features a spacious living room and an inviting flow that makes everyday living and entertaining easy. The first-floor bedroom includes a closet and its own bathroom, providing a comfortable and private space for guests, a home office, or additional living flexibility. Upstairs, you'll find two additional bedrooms and bathrooms, offering plenty of space and privacy. Situated on a desirable corner lot, this home also features a convenient one-car attached garage. One of the biggest perks-no HOA! The property is located within a metro district, providing the convenience of townhome living without a traditional HOA. Location is another standout, the Sheridan Light Rail Station is less than half a mile away, providing convenient access to downtown and surrounding areas. Don't miss this unique opportunity to own a hard-to-find end-unit townhome with extra natural light, flexible living space, a one-owner history, corner-lot location, no HOA, and convenient light rail access!

$3,027/mo

Est. mortgage payment based on a $455,000 home price.

All estimates are provided by Luxury Presence for informational purposes only. Actual amounts may vary.

Additional information

MLS® ID
5443068

Interior Features

Bedrooms
3
Bathrooms
4
Cooling
Yes
Heating
Yes
Basement
No

Exterior Features

Lot Size
0.02 Acres

Other Property Details

Taxes
$5,950
Tax Frequency
Annually
Garage
Yes
Pets Allowed
Yes
MLS provider logo

Listings courtesy of Information and Real Estate Services, LLC (IRES) as distributed by MLS GRID

All information deemed reliable but not guaranteed and should be independently verified. All properties are subject to prior sale, change or withdrawal. Neither listing broker(s) nor Windmill Homes shall be responsible for any typographical errors, misinformation, misprints and shall be held totally harmless. Properties displayed may be listed or sold by various participants in the MLS. 

Based on information submitted to the MLS GRID as of 3:41 AM UTC on 8/21/2026. All data is obtained from various sources and may not have been verified by broker or MLS GRID. Supplied Open House Information is subject to change without notice. All information should be independently reviewed and verified for accuracy. Properties may or may not be listed by the office/agent presenting the information.

©2026 Information and Real Estate Services, LLC (IRES). All rights reserved.

DMCA Notice 

Powered by Luxury Presence