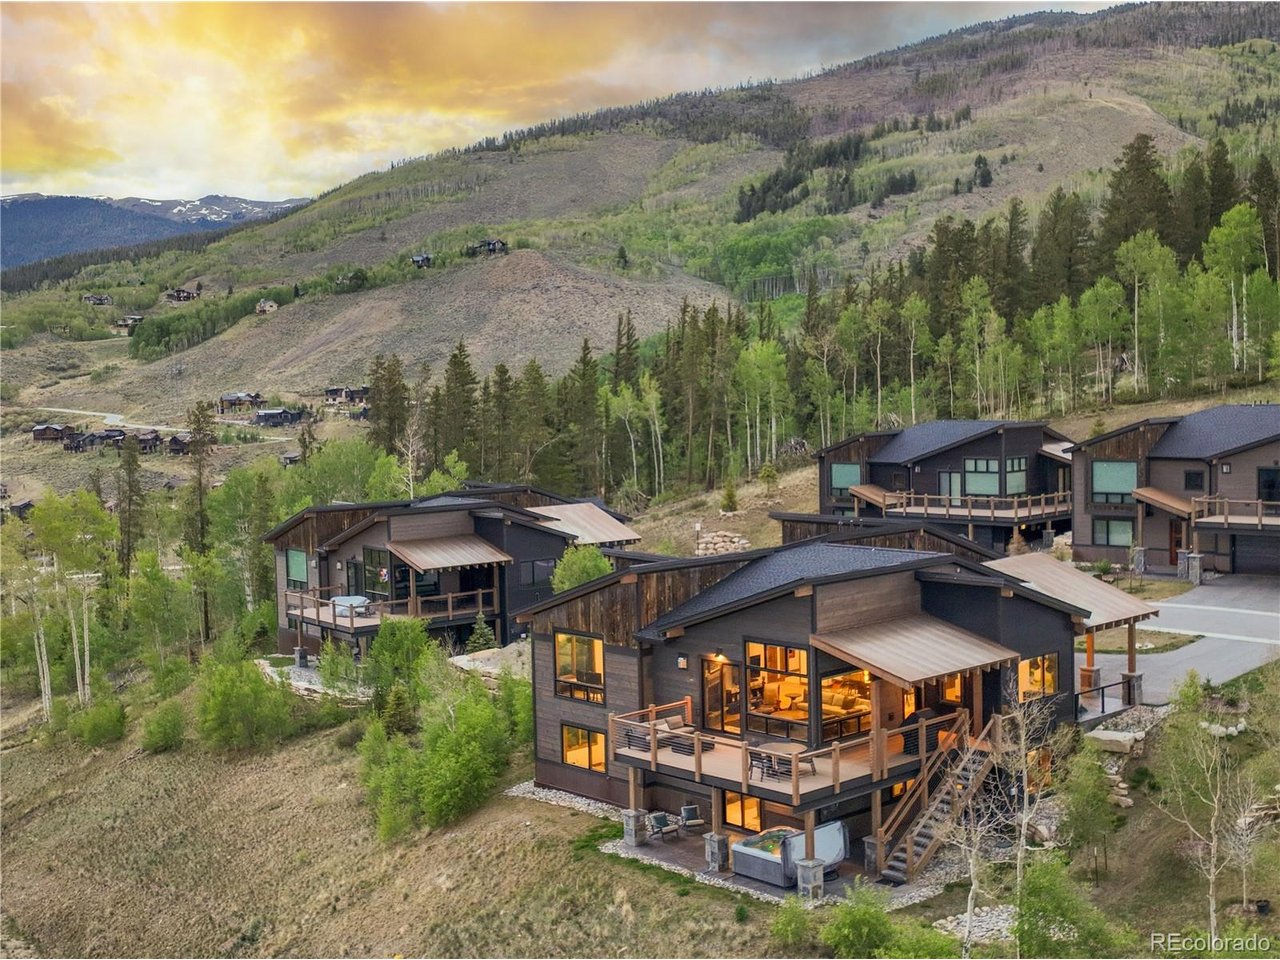
Property photo 1
Property photo 2
Property photo 3
Property photo 4
Property photo 5
4 Beds
5 Baths
3,901 sqft

$3,875,000

27 Fly Caster Ln, Silverthorne CO, 80498

Price per sqft$993.34
Built in2022
Property size3,901 sqft
Property typeResidential
Courtesy of Slifer Smith & Frampton - Summit County, Eric Klein Listing Contact: 970-668-1550

Overview

Active

Listed Jun 6, 2026

Updated Jul 25

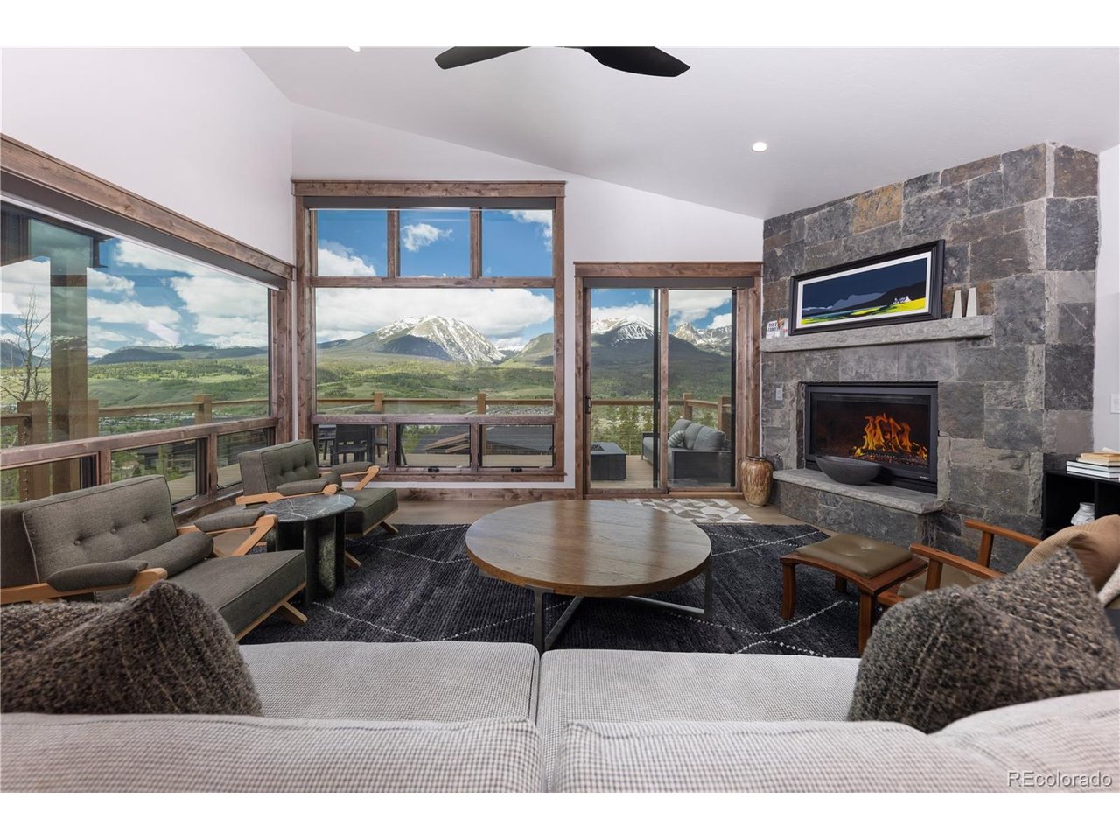
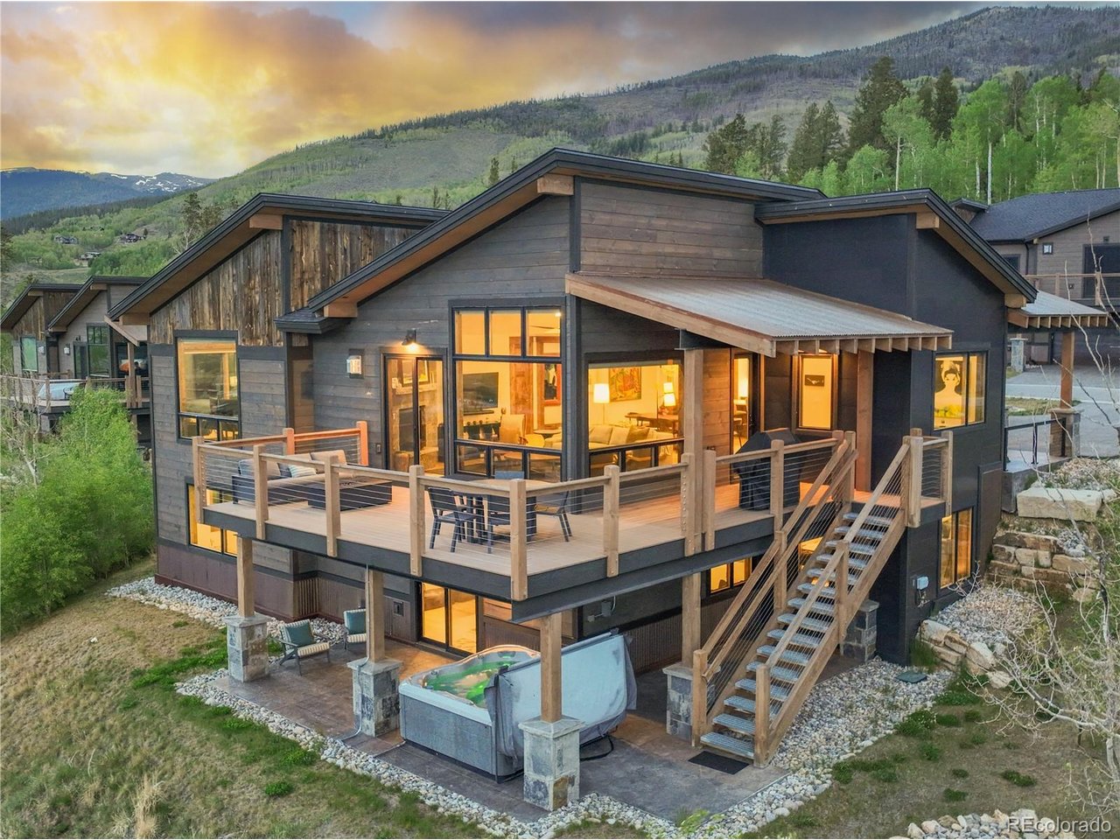
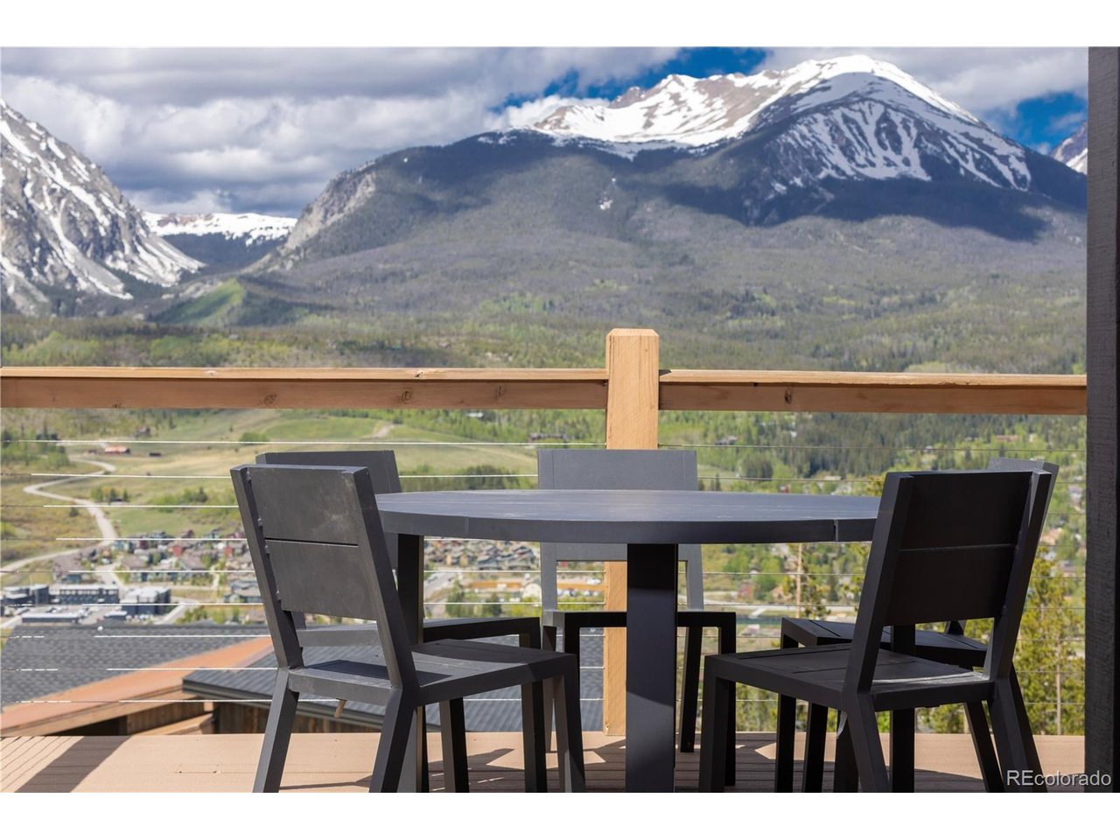
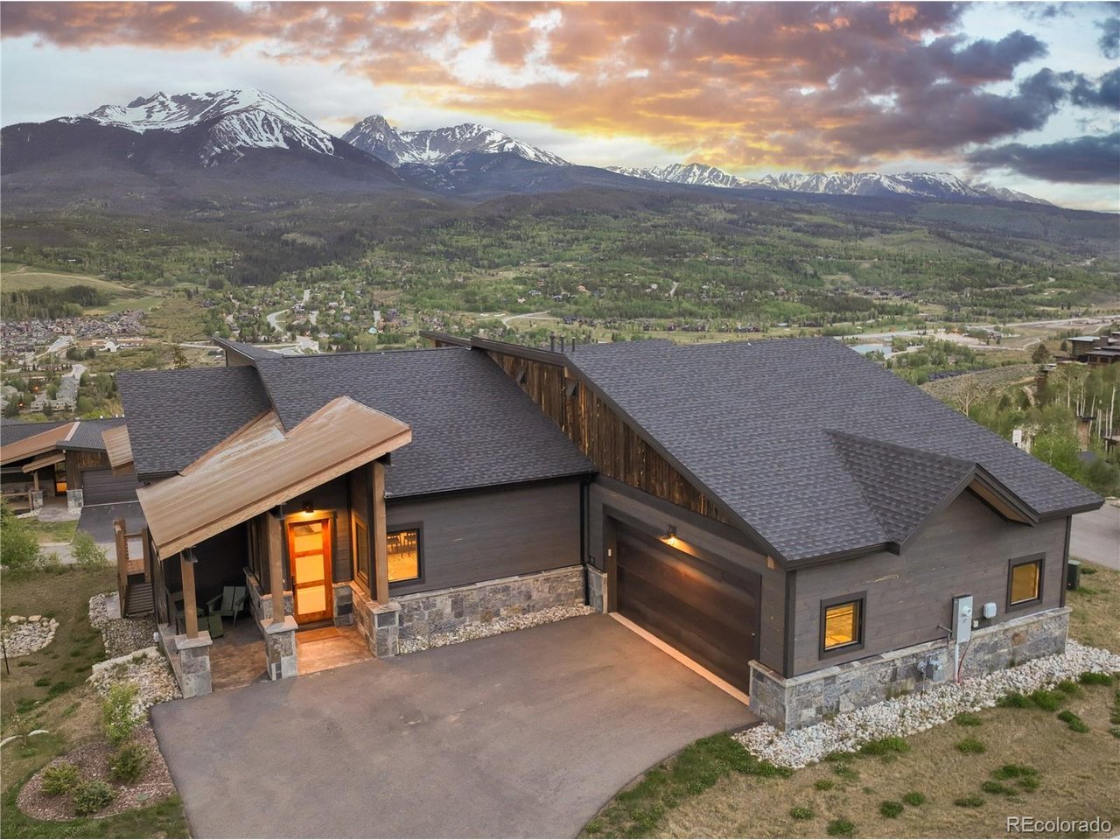
Possibly the best "downhill" floor-plan at the Vistas with no entry stairs and true main-floor living defined. Ideally positioned on one of Angler Mountains premier pinnacle homesites this nearly new residence captures unobstructed views of the Gore Range and surrounding peaks. Thoughtfully designed to blend luxury, comfort, and functionality, the home has been extensively upgraded. Custom countertops, stunning oak kitchen cabinetry, built-in closet systems, wide-plank wood flooring, wool carpeting, backlit mirrors, upgraded shower glass, custom light fixtures, tile walls and wainscoting in the primary suite, and more, all hand-selected by one of Vail's premier interior designers. You're going to love it. Among the larger residences in the Vistas, the home offers four well-appointed suites, generous gathering spaces, an envious mudroom, plentiful storage and expansive outdoor living areas on both levels. Floor-to-ceiling windows frame breathtaking mountain vistas and fill the interior with natural light, creating a spectacular backdrop from nearly every room. Additional features include air conditioning in the great room and primary, automated Hunter Douglas window shades, a nearly new hot tub, and an outdoor fire table all complementing the home's thoughtful design and livability. Offered mostly furnished for immediate enjoyment, this mountain retreat combines exceptional views, thoughtful design, and effortless mountain living in one of the Vistas' most coveted locations.

$25,780/mo

Est. mortgage payment based on a $3,875,000 home price.

All estimates are provided by Luxury Presence for informational purposes only. Actual amounts may vary.

Additional information

MLS® ID
7632820

Interior Features

Bedrooms
4
Bathrooms
5
Fireplace
Yes
Cooling
Yes
Heating
Yes
Basement
Yes

Exterior Features

Lot Size
0.1 Acres

Other Property Details

Taxes
$11,983
Tax Frequency
Annually
Association Fee Frequency
Monthly
Garage
Yes
View
Yes
MLS provider logo

Listings courtesy of Information and Real Estate Services, LLC (IRES) as distributed by MLS GRID

All information deemed reliable but not guaranteed and should be independently verified. All properties are subject to prior sale, change or withdrawal. Neither listing broker(s) nor Windmill Homes shall be responsible for any typographical errors, misinformation, misprints and shall be held totally harmless. Properties displayed may be listed or sold by various participants in the MLS. 

Based on information submitted to the MLS GRID as of 2:45 AM UTC on 7/25/2026. All data is obtained from various sources and may not have been verified by broker or MLS GRID. Supplied Open House Information is subject to change without notice. All information should be independently reviewed and verified for accuracy. Properties may or may not be listed by the office/agent presenting the information.

©2026 Information and Real Estate Services, LLC (IRES). All rights reserved.

DMCA Notice 

Powered by Luxury Presence