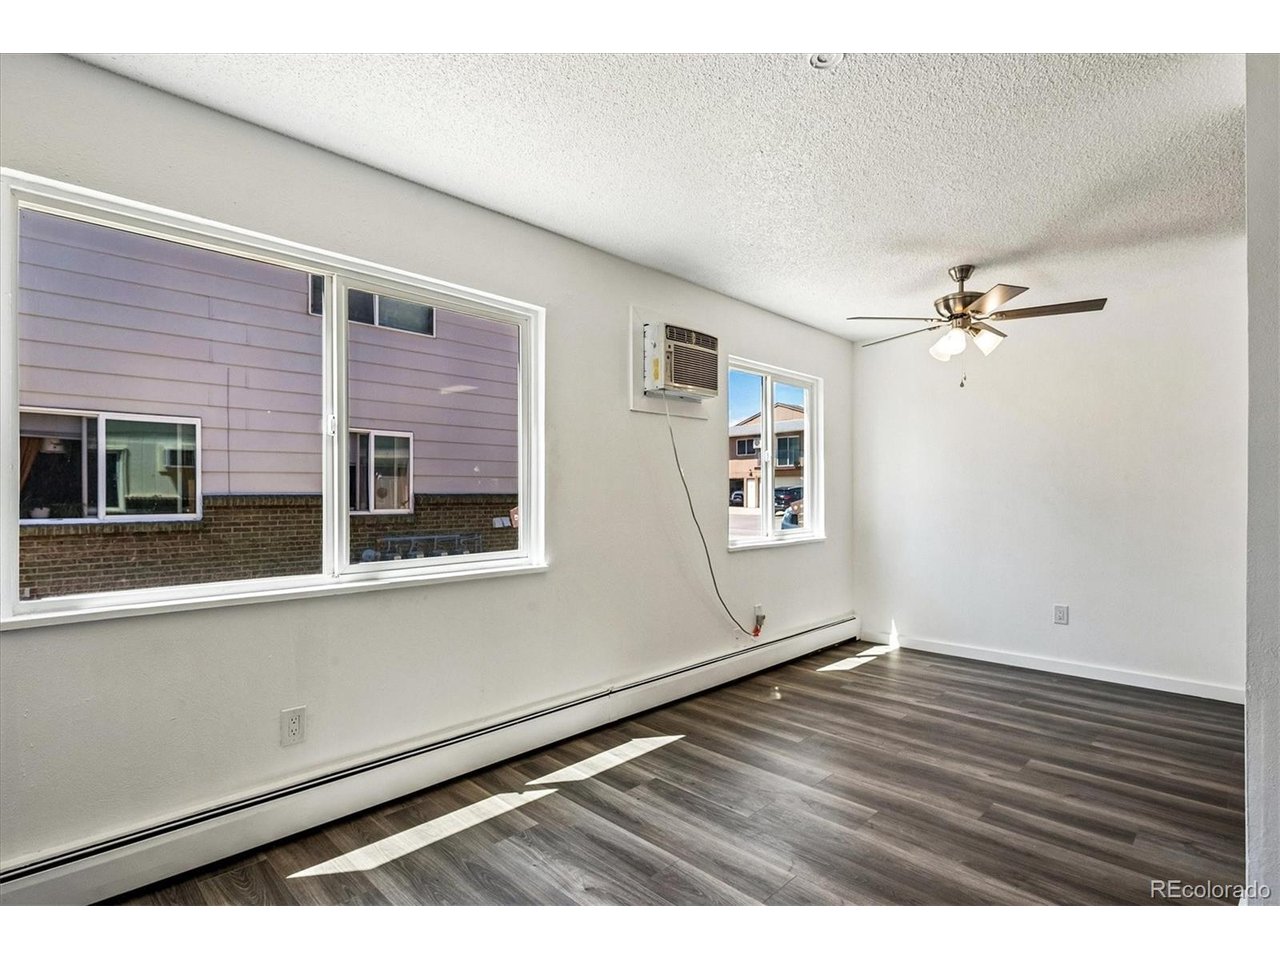
Property photo 1
Property photo 2
Property photo 3
Property photo 4
Property photo 5
2 Beds
1 Bath
922 sqft

$257,900

7309 W Hampden Ave 4802, Lakewood CO, 80227

Price per sqft$279.72
Built in1972
Property size922 sqft
Property typeTownhomes
Courtesy of Firehouse Realty, Paul DeSalvo Listing Contact: [email protected],720-320-6062

Overview

Active

Listed May 9, 2026

Updated Jul 22

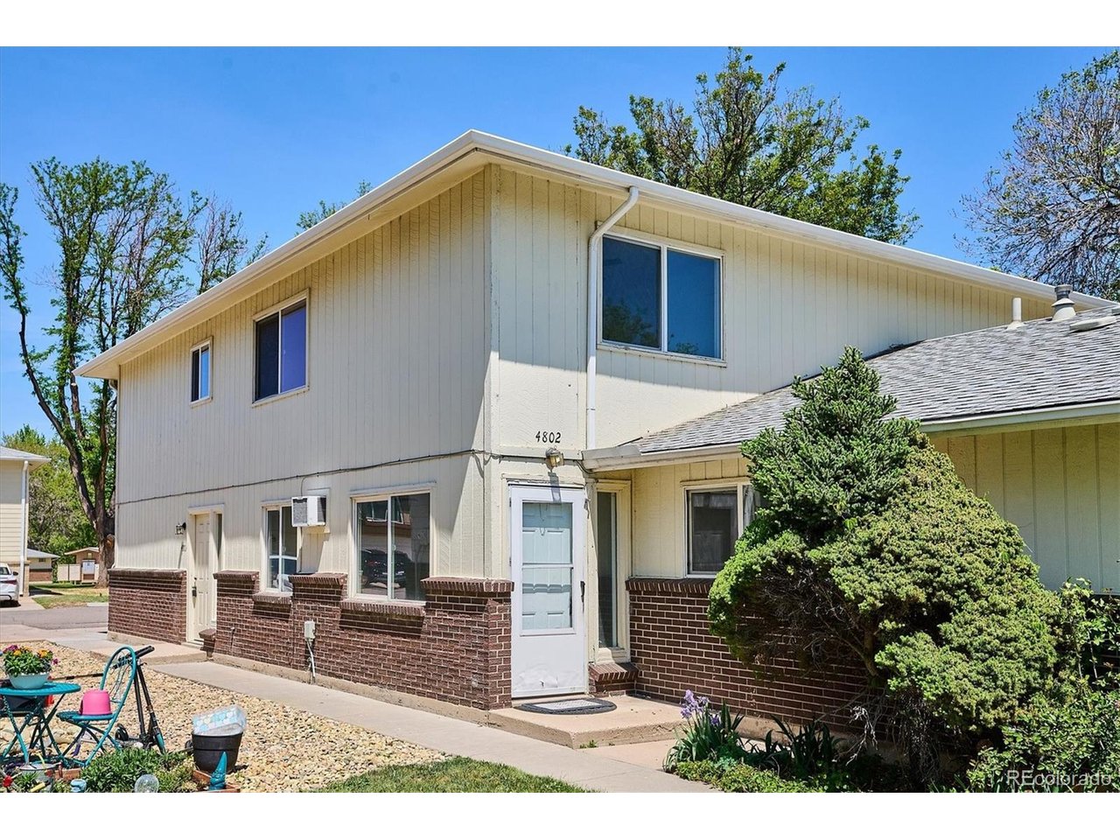
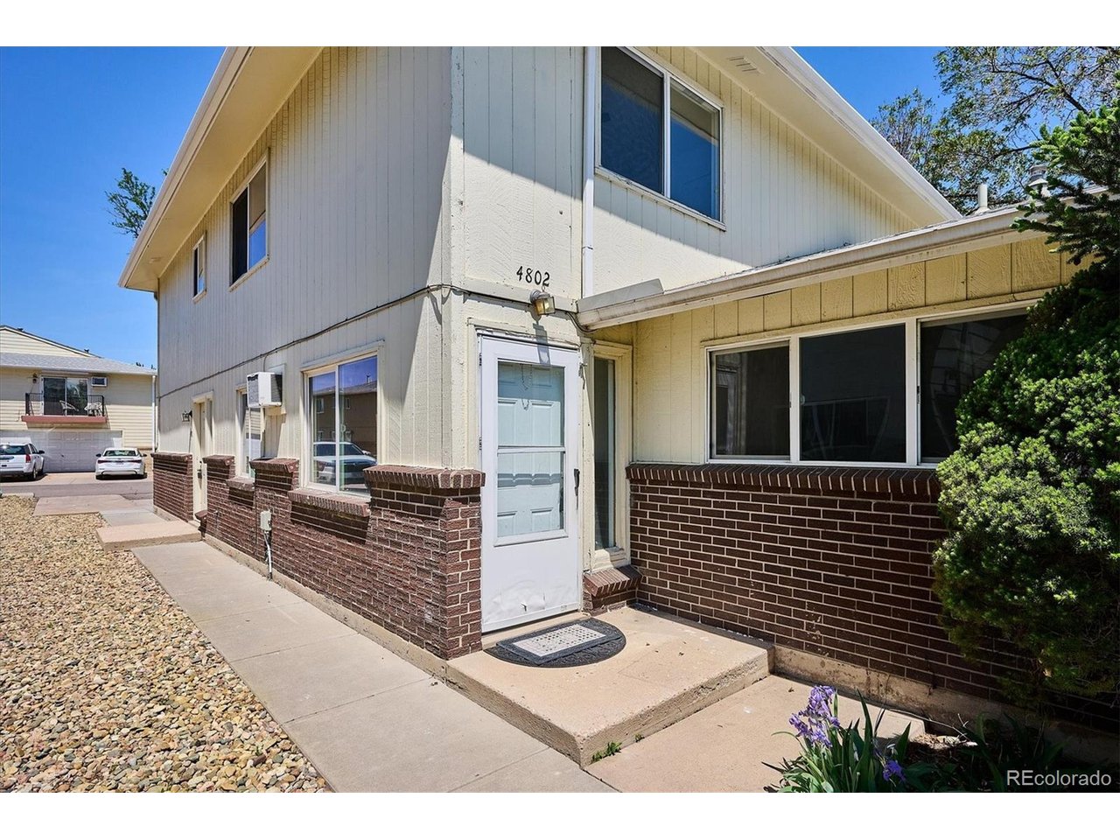
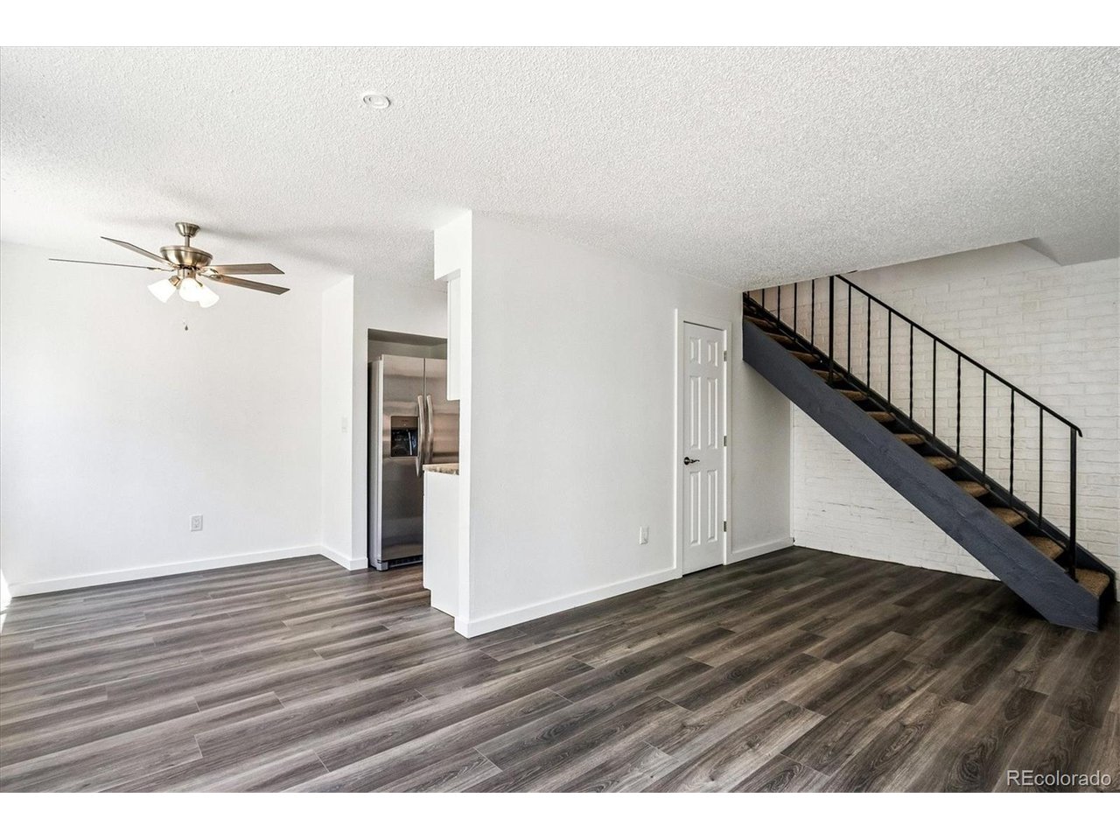
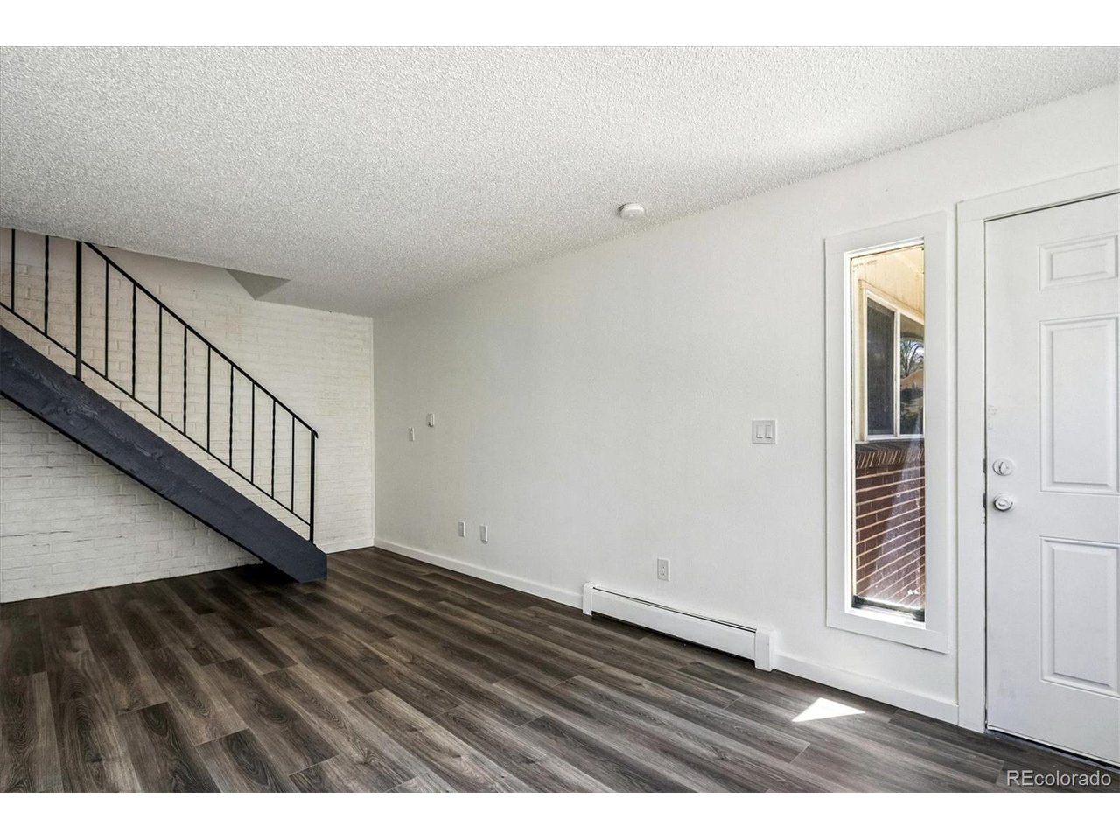
Experience modern living at its finest in this fully updated two-bedroom townhome where every detail has been thoughtfully renovated. From top to bottom, this residence showcases light and bright finishes. Step inside to discover new flooring that flows throughout, complementing the fresh, professionally applied paint. The gally kitchen, featuring brand-new cabinetry and counter tops, new SS appliances, new washtower and stylish countertops. Open-concept main floor, where the kitchen, dining, and living areas connect effortlessly for both relaxed evenings and social gatherings. Upstairs, two inviting bedrooms await, including a primary suite with excellent closet space. The second bedroom provides flexible space ideal as a guest room, home office, or creative studio. The refreshed full bathroom serves both bedrooms. At 922 square feet across two levels, this townhome maximizes every inch. Practical features include a shared one-car garage with storage space. Hampden Villas offers resort-style amenities including a pool, park areas, and playground facilities within beautifully landscaped grounds. Location advantages a bound: quick access to Hampden Avenue and 6th Avenue, minutes to Belmar's abundant shopping and dining, and neighboring the Bear Creek Greenbelt trails. Restaurants, parks, and public transportation are all within walking distance. This exceptional townhome combines complete updates with unbeatable convenience and low HOA fees-a rare find in today's market.

$1,716/mo

Est. mortgage payment based on a $257,900 home price.

All estimates are provided by Luxury Presence for informational purposes only. Actual amounts may vary.

Additional information

MLS® ID
2133233

Interior Features

Bedrooms
2
Bathrooms
1
Cooling
Yes
Heating
Yes
Basement
No

Exterior Features

Lot Size
0.01 Acres

Other Property Details

Taxes
$1,741
Tax Frequency
Annually
Association Fee Frequency
Monthly
Garage
Yes
Pets Allowed
Yes
MLS provider logo

Listings courtesy of Information and Real Estate Services, LLC (IRES) as distributed by MLS GRID

All information deemed reliable but not guaranteed and should be independently verified. All properties are subject to prior sale, change or withdrawal. Neither listing broker(s) nor Windmill Homes shall be responsible for any typographical errors, misinformation, misprints and shall be held totally harmless. Properties displayed may be listed or sold by various participants in the MLS. 

Based on information submitted to the MLS GRID as of 6:09 AM UTC on 7/22/2026. All data is obtained from various sources and may not have been verified by broker or MLS GRID. Supplied Open House Information is subject to change without notice. All information should be independently reviewed and verified for accuracy. Properties may or may not be listed by the office/agent presenting the information.

©2026 Information and Real Estate Services, LLC (IRES). All rights reserved.

DMCA Notice 

Powered by Luxury Presence