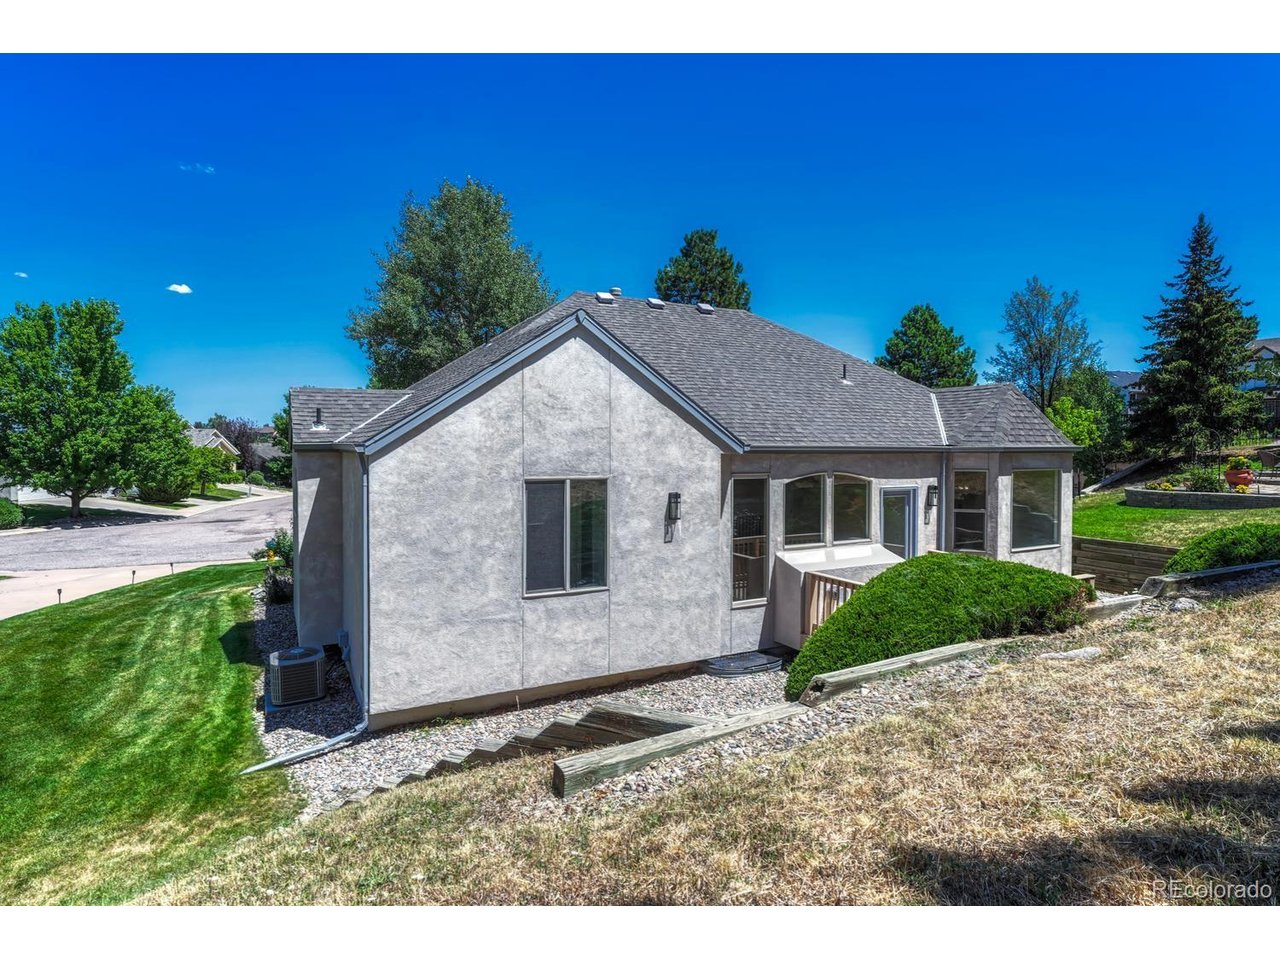
Property photo 1
Property photo 2
Property photo 3
Property photo 4
Property photo 5
3 Beds
3 Baths
2,452 sqft

$479,000

5715 Velvet Ct, Colorado Springs CO, 80918

Price per sqft$195.35
Built in1995
Property size2,452 sqft
Property typeResidential
Courtesy of REMAX PROPERTIES, Alan Armour Listing Contact: 719-201-2347

Overview

Active

Listed Jul 24, 2026

Updated 5 days ago

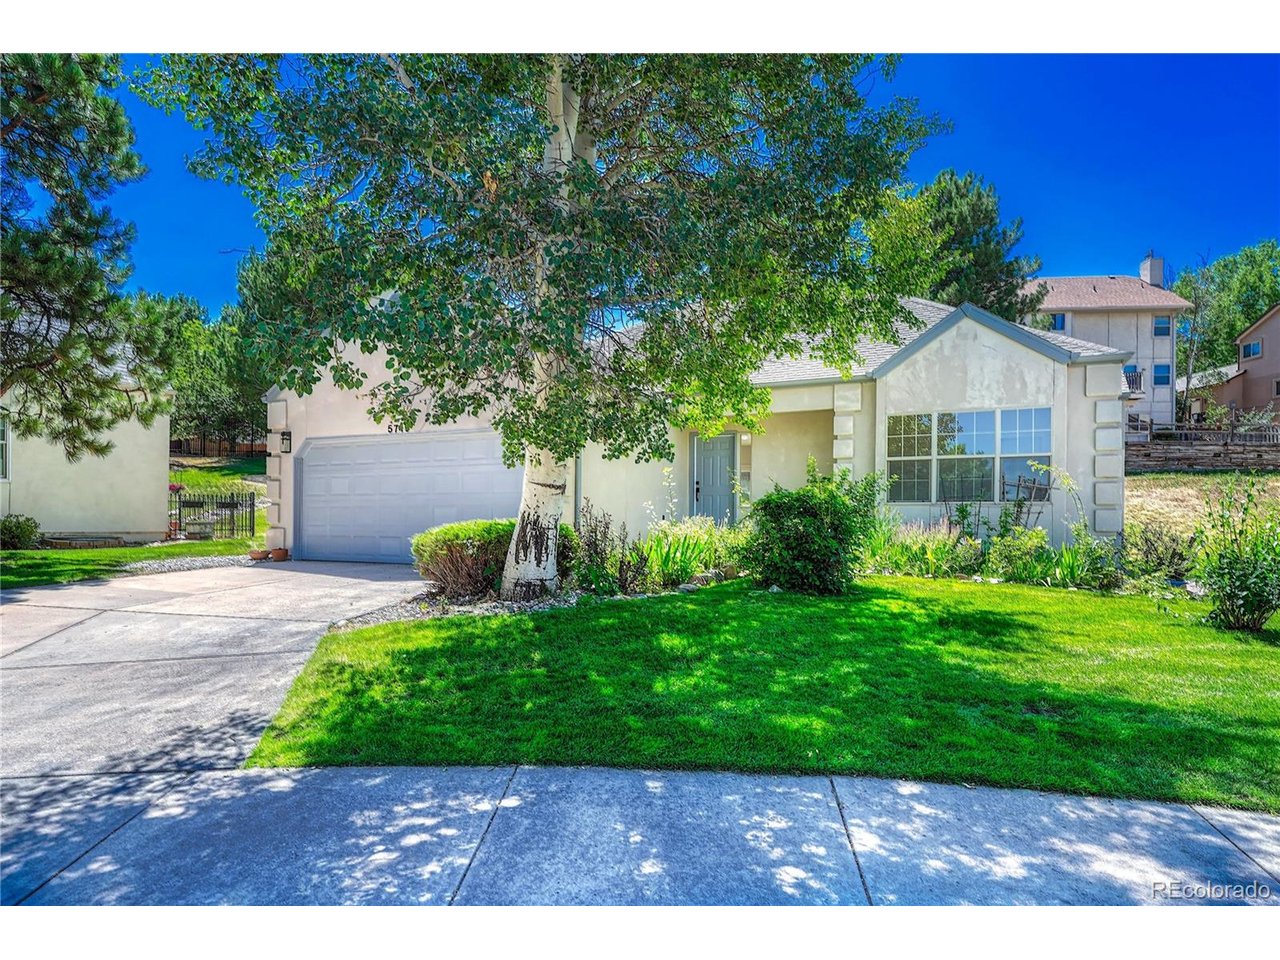
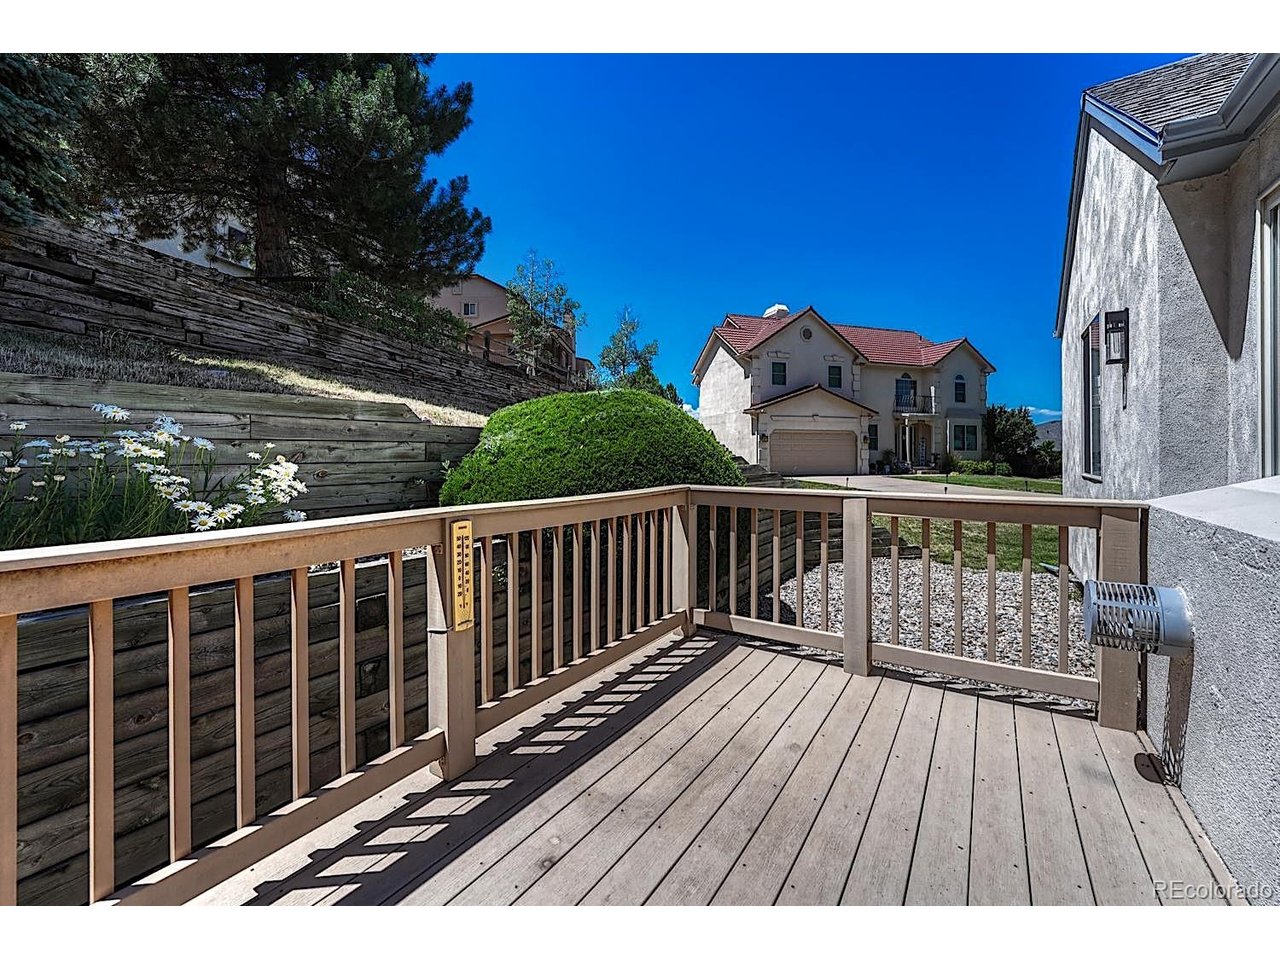
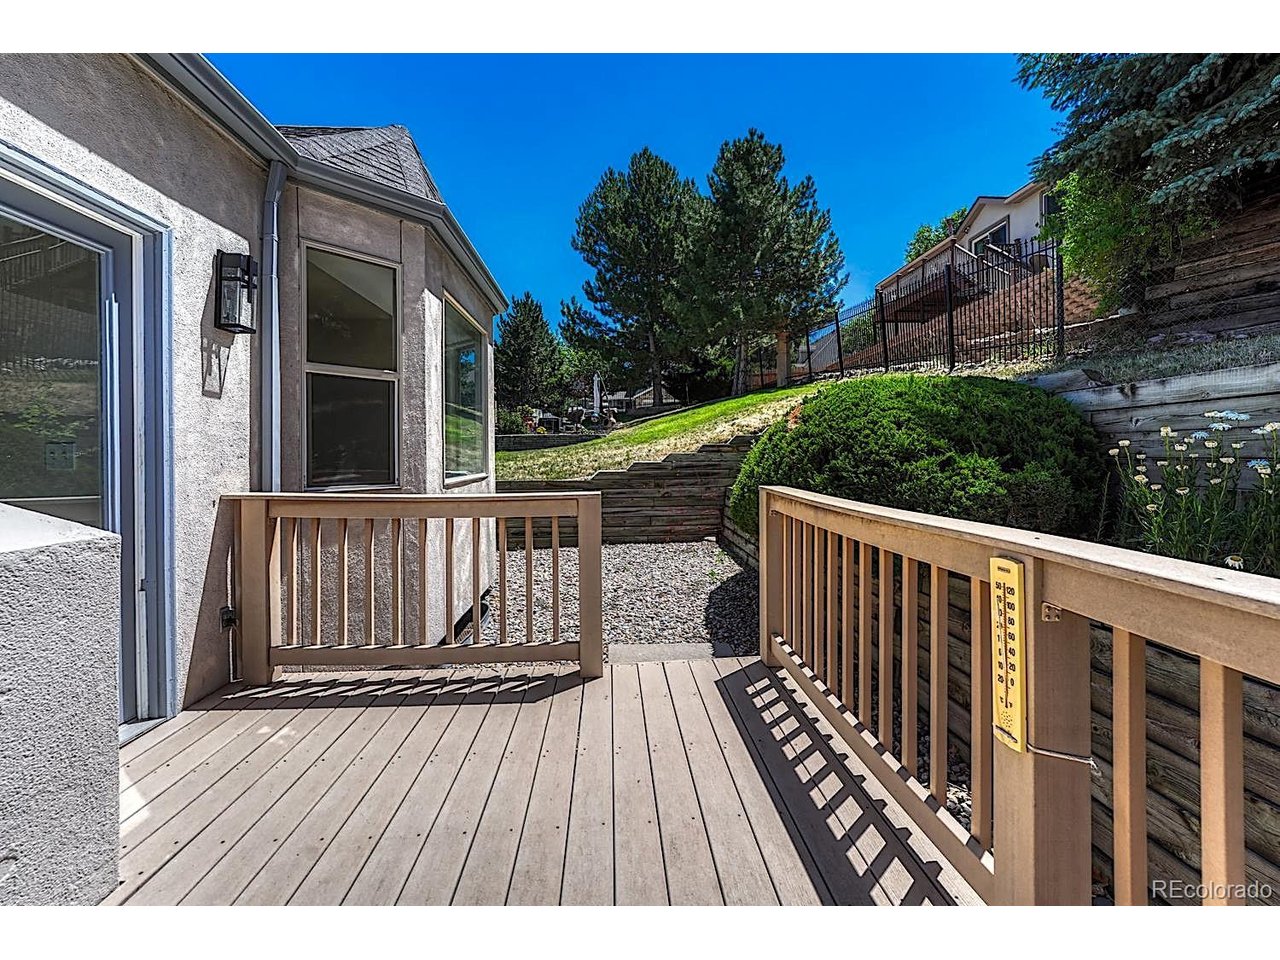
Welcome to this cozy home located in the lovely Colorado Springs' Deer Run subdivision, situated on a quaint cul-de-sac. This updated ranch-style layout offers a smooth, open feel with tall ceilings, generous natural light, and modern finishes throughout. A refreshed kitchen sits at the heart of the home, finished with quartz counters, new cabinetry, stainless steel appliances, and contemporary fixtures. Off from the kitchen, a dedicated laundry room with a utility sink adds everyday convenience. A small deck just beyond the kitchen creates a simple outdoor spot for morning coffee or evening unwinding. Two bedrooms and two baths complete the main level, including a comfortable primary suite with a renovated five-piece bath featuring updated tilework, a soaking tub, and a separate shower. Downstairs, the basement adds flexible living space with an additional bedroom, a roomy three-quarter bath, new carpet, updated paint, and generous storage. An attached two-car garage includes finished drywall and new paint. An excellent tucked away location that is a stone's throw from Austin Bluffs Pkwy. and a 3-minute car ride to the Powers Corridor off Stetson Hills Blvd. You will feel at home as soon as you step into this practical layout with thoughtful updates. Schedule your showing today. HOA dues also include: mowing, exterior water and access to the Norwood Recreation Center along with the pool and pickleball courts. HOAs are not voluntary. HOA INFORMATION: 1.Deer Run Home Association: https://deerrunneighbors.com/contact-the-board (719) 598-6096 ($175/Monthly) 2. Norwood Covenant Enforcement: https://norwood.dev/contact/ (719) 593-2600 ($435/Annually)

$3,187/mo

Est. mortgage payment based on a $479,000 home price.

All estimates are provided by Luxury Presence for informational purposes only. Actual amounts may vary.

Additional information

MLS® ID
5150088

Interior Features

Bedrooms
3
Bathrooms
3
Fireplace
Yes
Cooling
Yes
Heating
Yes
Basement
No

Exterior Features

Lot Size
0.14 Acres

Other Property Details

Taxes
$1,459
Tax Frequency
Annually
Association Fee Frequency
Monthly
Secondary Association Fee
$435
Secondary Association Fee Frequency
Yearly
Garage
Yes
MLS provider logo

Listings courtesy of Information and Real Estate Services, LLC (IRES) as distributed by MLS GRID

All information deemed reliable but not guaranteed and should be independently verified. All properties are subject to prior sale, change or withdrawal. Neither listing broker(s) nor Windmill Homes shall be responsible for any typographical errors, misinformation, misprints and shall be held totally harmless. Properties displayed may be listed or sold by various participants in the MLS. 

Based on information submitted to the MLS GRID as of 4:00 AM UTC on 10/5/2026. All data is obtained from various sources and may not have been verified by broker or MLS GRID. Supplied Open House Information is subject to change without notice. All information should be independently reviewed and verified for accuracy. Properties may or may not be listed by the office/agent presenting the information.

©2026 Information and Real Estate Services, LLC (IRES). All rights reserved.

DMCA Notice 

Powered by Luxury Presence