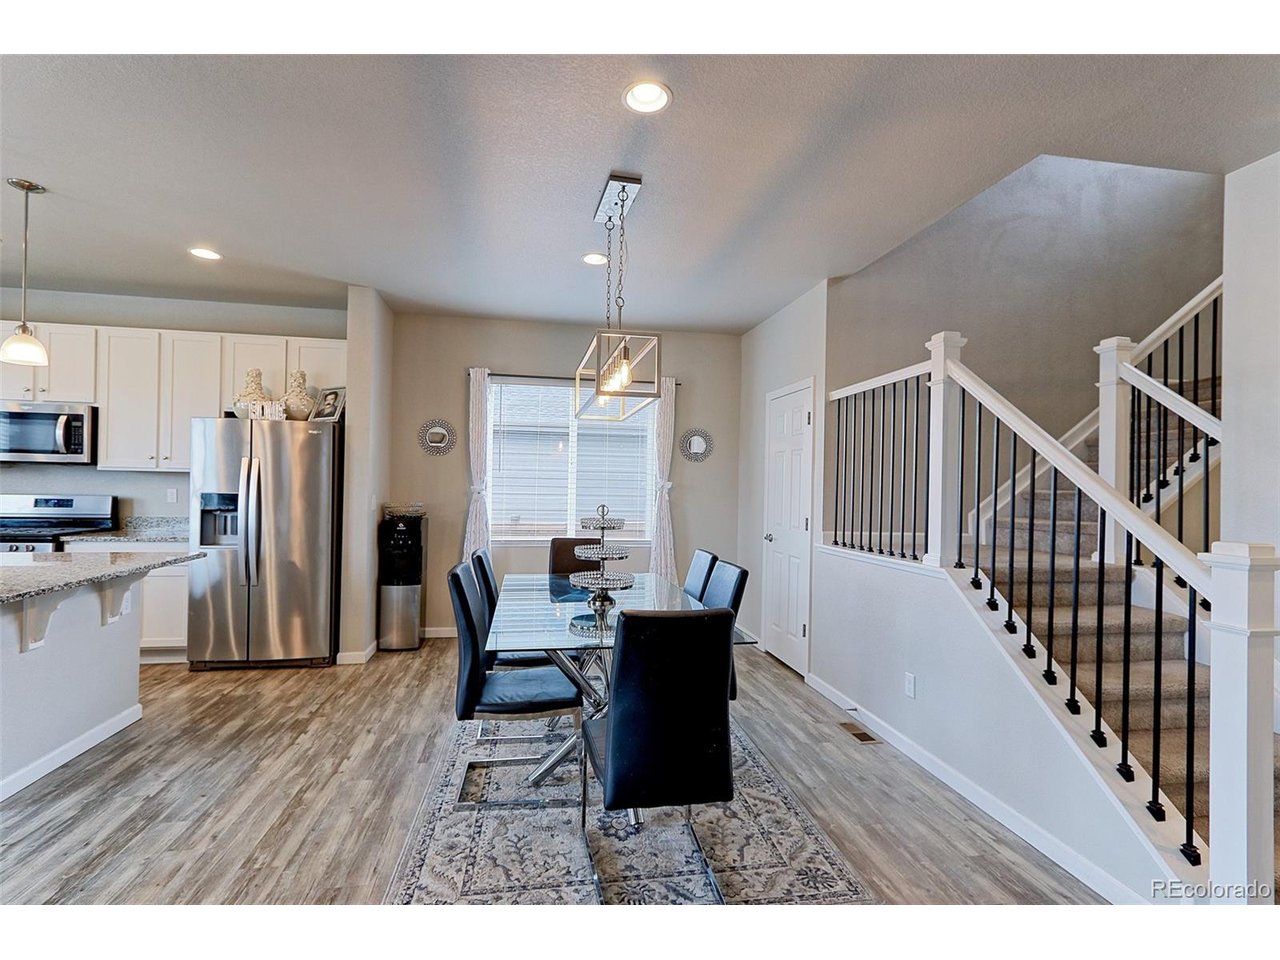
Property photo 1
Property photo 2
Property photo 3
Property photo 4
Property photo 5
4 Beds
3 Baths
2,585 sqft

$649,900

11748 Oneida St, Thornton CO, 80233

Price per sqft$251.41
Built in2019
Property size2,585 sqft
Property typeResidential
Courtesy of RE/MAX Northwest Inc, Francine Trujillo Listing Contact: [email protected],720-436-2551

Overview

Active

Listed Oct 1, 2026

Updated 7 days ago

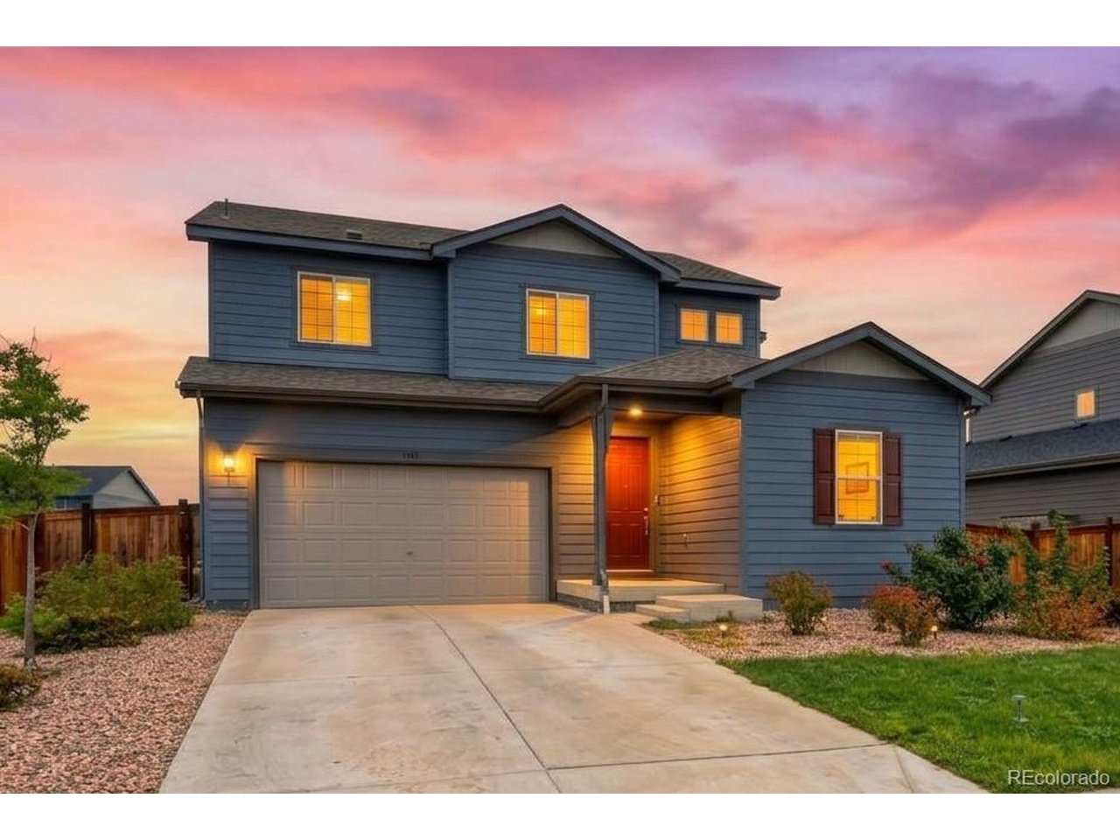
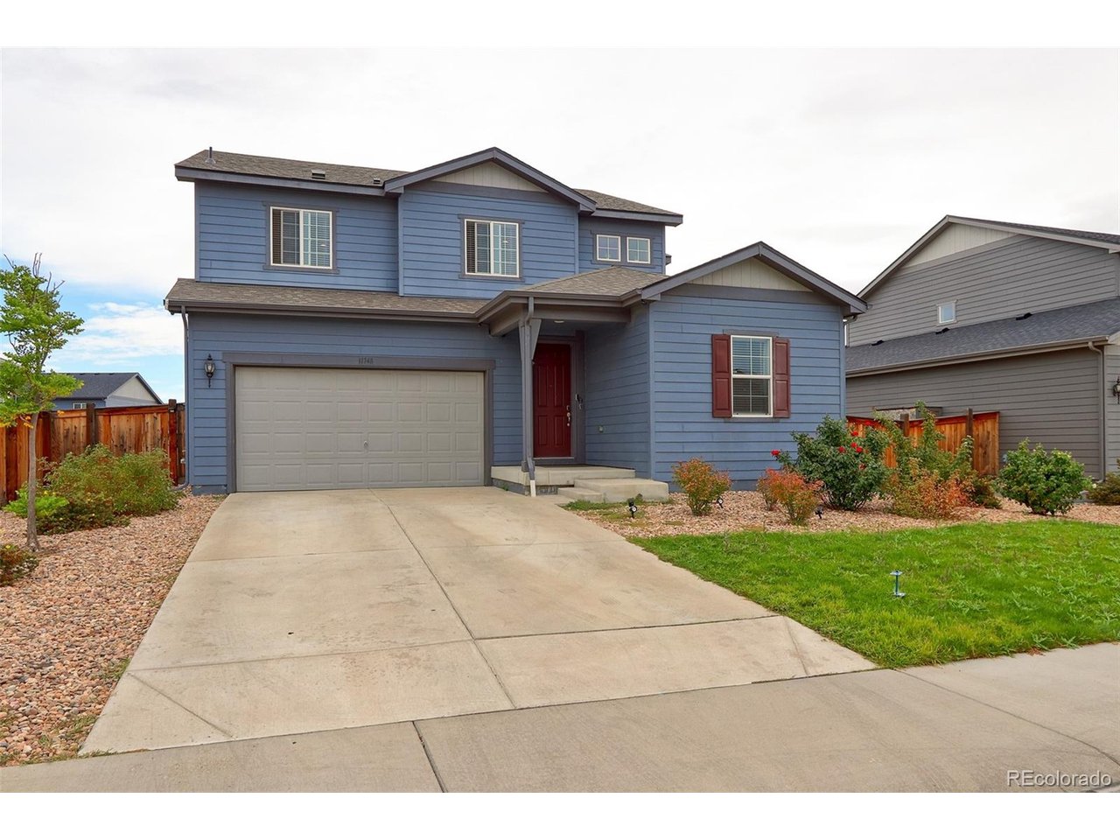
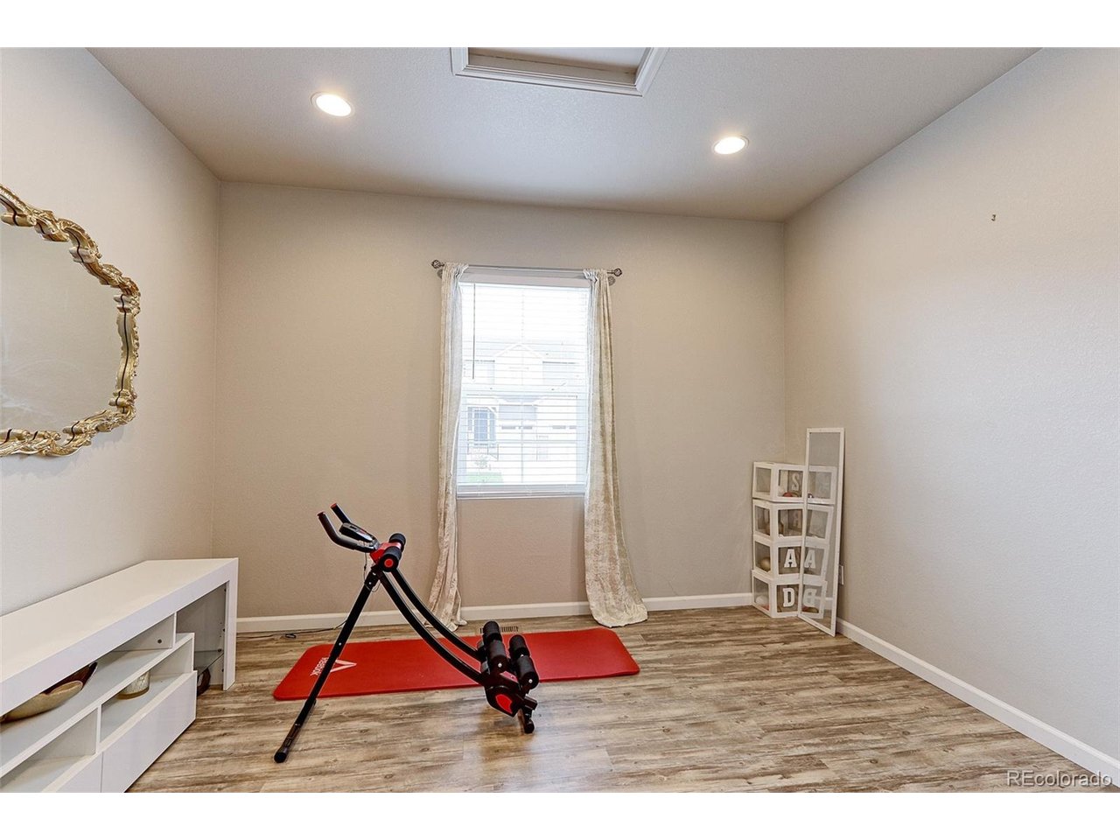
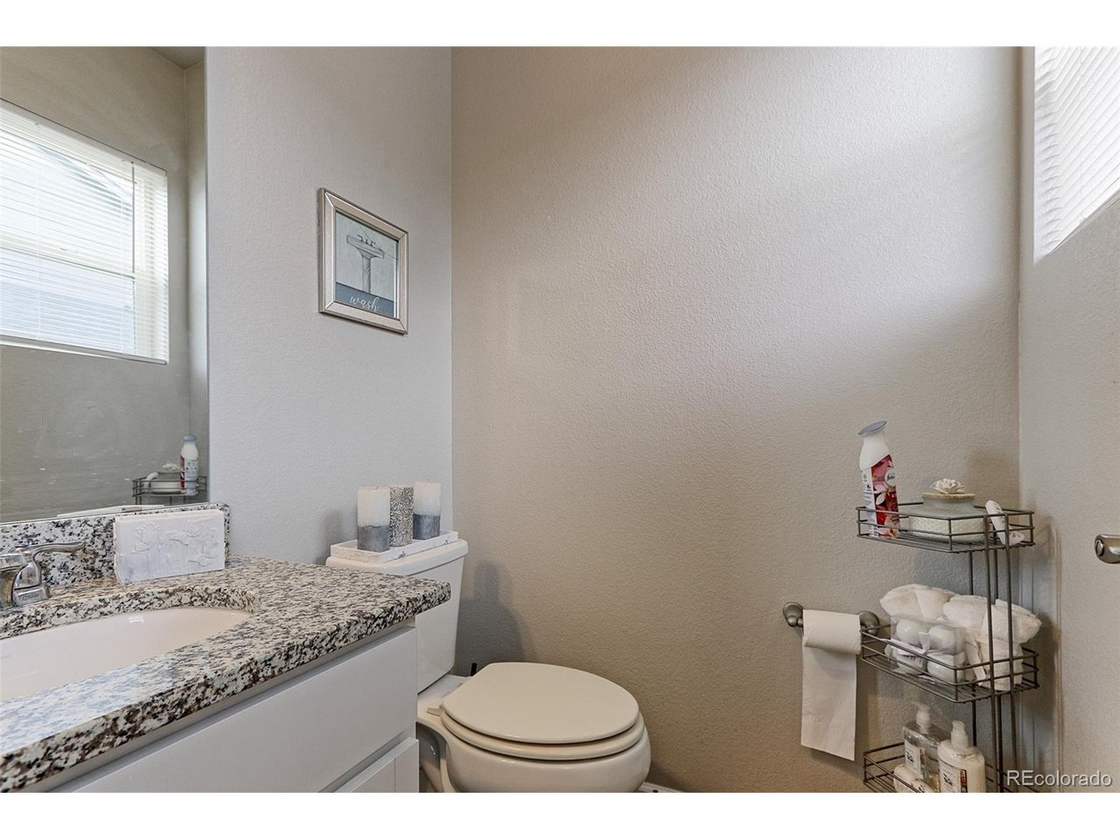
Welcome to this beautiful and spacious home, in the desirable Mayfield community in Thornton, offering 3,820 square feet of living space, 4 bedrooms, and 3 bathrooms, thoughtfully designed for comfortable living and effortless entertaining. The inviting open floor plan creates a seamless flow between the main living areas, making it perfect for everyday living and gathering with family and friends. The heart of the home is the chef's kitchen, featuring a large center island, granite countertops, and a generous walk-in pantry, providing plenty of space for meal preparation, storage, and entertaining. The adjoining living area offers a cozy gas fireplace, creating a warm and welcoming atmosphere. A dedicated main-level office provides the perfect space for working from home or managing daily activities. Situated on an impressive 8,900-square-foot lot, the property features a large backyard with plenty of room for outdoor entertaining, gardening, play, or creating your own backyard oasis. The home also includes a convenient two-car garage and the added peace of mind of a new roof installed in 2024. The unfinished basement offers an exciting opportunity to expand your living space and add value. Framing has already been started, and unused materials are ready to help bring your vision to life. Create the additional living area, recreation room, home gym, or guest retreat you've always wanted. With its spacious layout, desirable features, generous lot, and potential for future expansion, this home offers a wonderful opportunity to make it your own. Don't miss the chance to make this exceptional property your next home!

$4,324/mo

Est. mortgage payment based on a $649,900 home price.

All estimates are provided by Luxury Presence for informational purposes only. Actual amounts may vary.

Additional information

MLS® ID
5520920

Interior Features

Bedrooms
4
Bathrooms
3
Fireplace
Yes
Cooling
Yes
Heating
Yes
Basement
Yes

Exterior Features

Lot Size
0.2 Acres

Other Property Details

Taxes
$8,377
Tax Frequency
Annually
Garage
Yes
MLS provider logo

Listings courtesy of Information and Real Estate Services, LLC (IRES) as distributed by MLS GRID

All information deemed reliable but not guaranteed and should be independently verified. All properties are subject to prior sale, change or withdrawal. Neither listing broker(s) nor Windmill Homes shall be responsible for any typographical errors, misinformation, misprints and shall be held totally harmless. Properties displayed may be listed or sold by various participants in the MLS. 

Based on information submitted to the MLS GRID as of 4:25 AM UTC on 10/3/2026. All data is obtained from various sources and may not have been verified by broker or MLS GRID. Supplied Open House Information is subject to change without notice. All information should be independently reviewed and verified for accuracy. Properties may or may not be listed by the office/agent presenting the information.

©2026 Information and Real Estate Services, LLC (IRES). All rights reserved.

DMCA Notice 

Powered by Luxury Presence