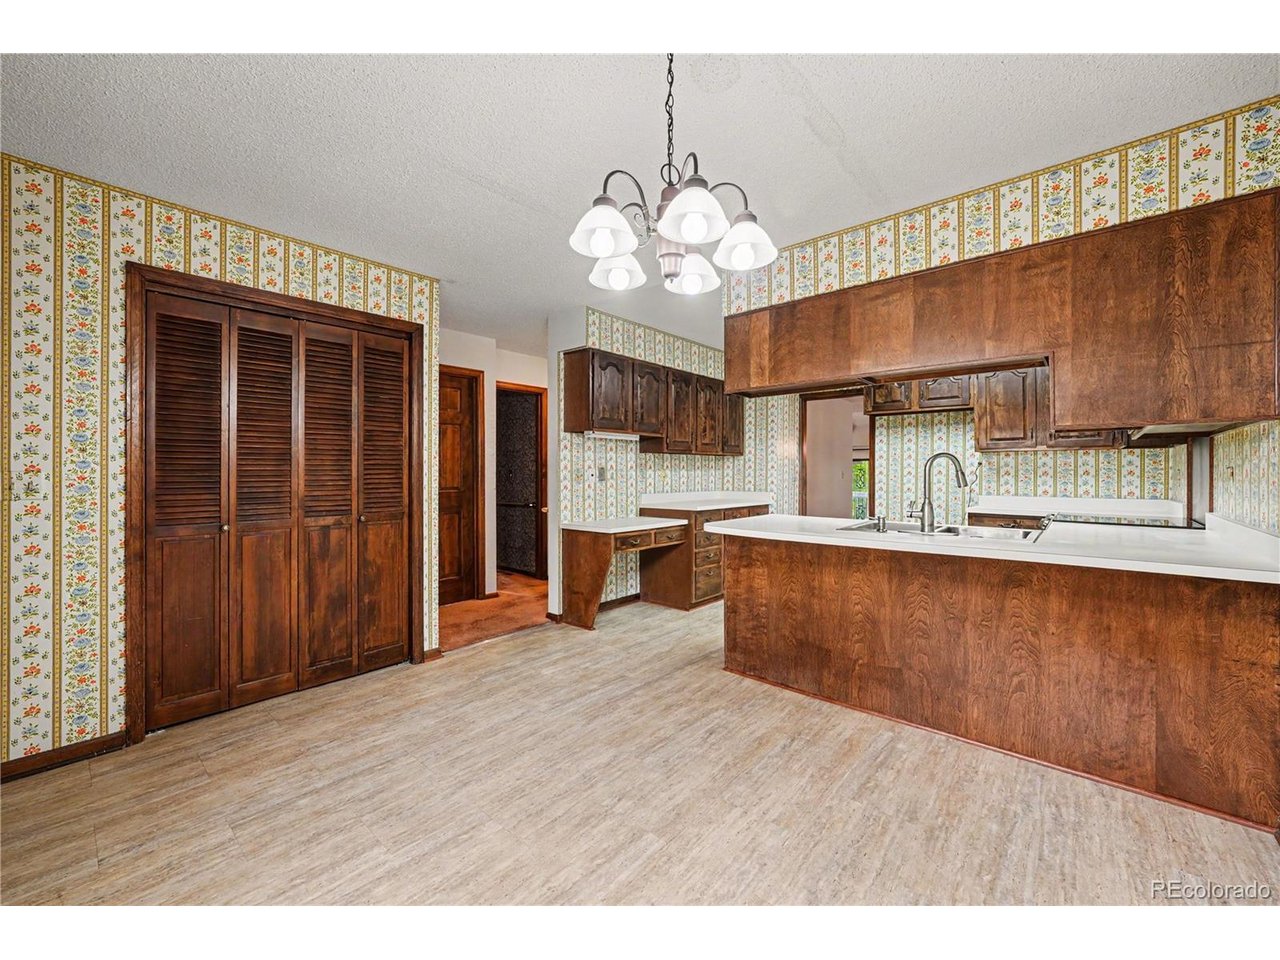
Property photo 1
Property photo 2
Property photo 3
Property photo 4
Property photo 5
5 Beds
4 Baths
3,505 sqft

$499,900

2609 S Quebec St 12, Denver CO, 80231

Price per sqft$142.62
Built in1978
Property size3,505 sqft
Property typeTownhomes
Courtesy of Orchard Brokerage LLC, Gabriel Bramlett Listing Contact: [email protected],303-995-9664

Overview

Active

Listed Sep 11, 2026

Updated 5 days ago

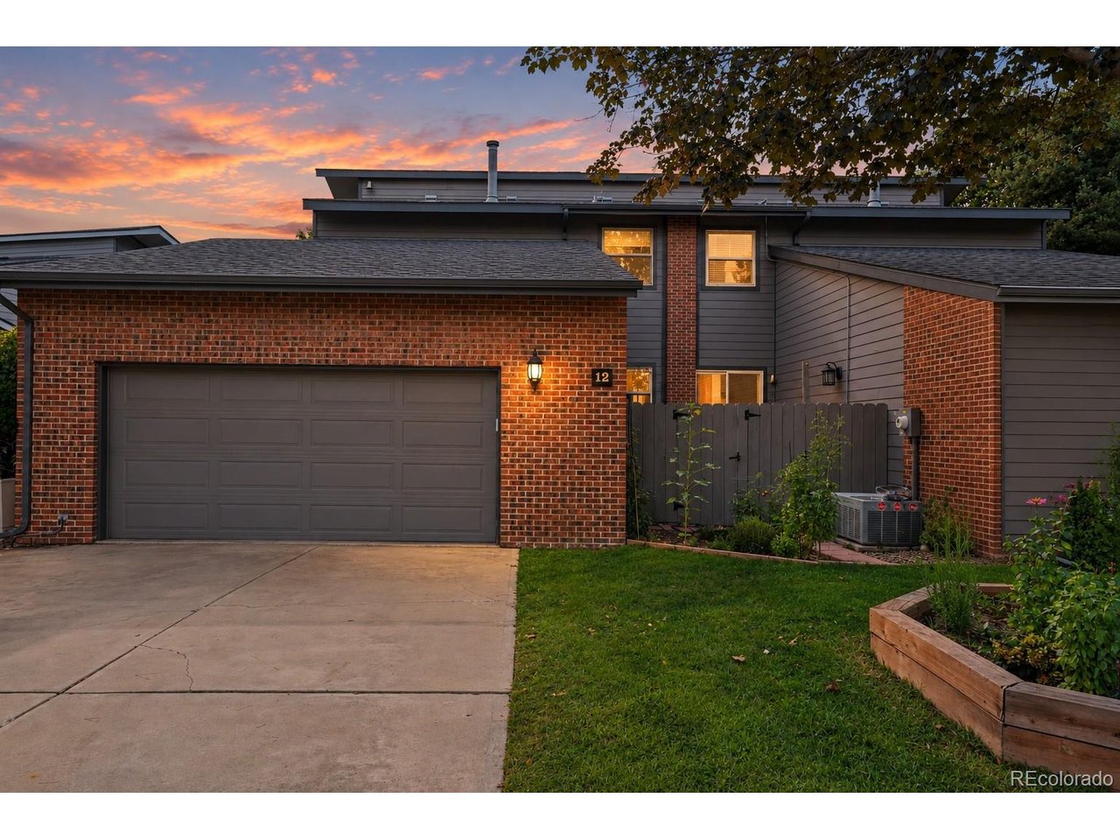
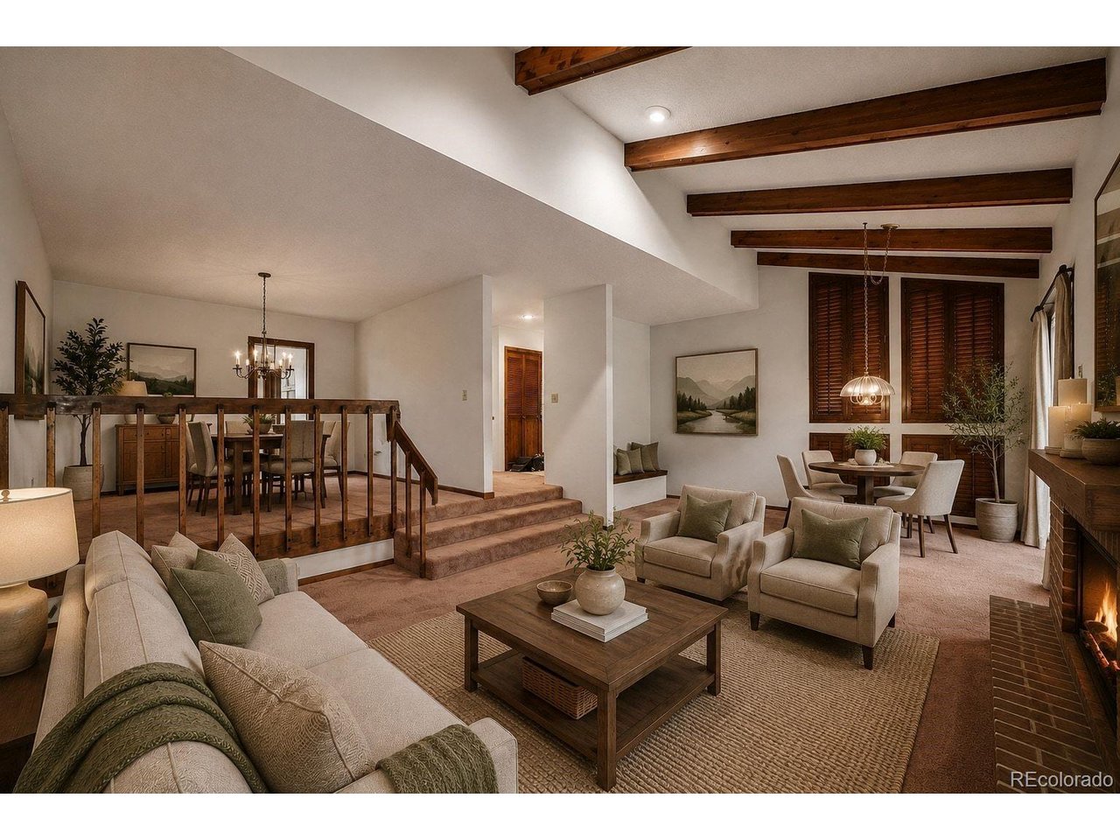
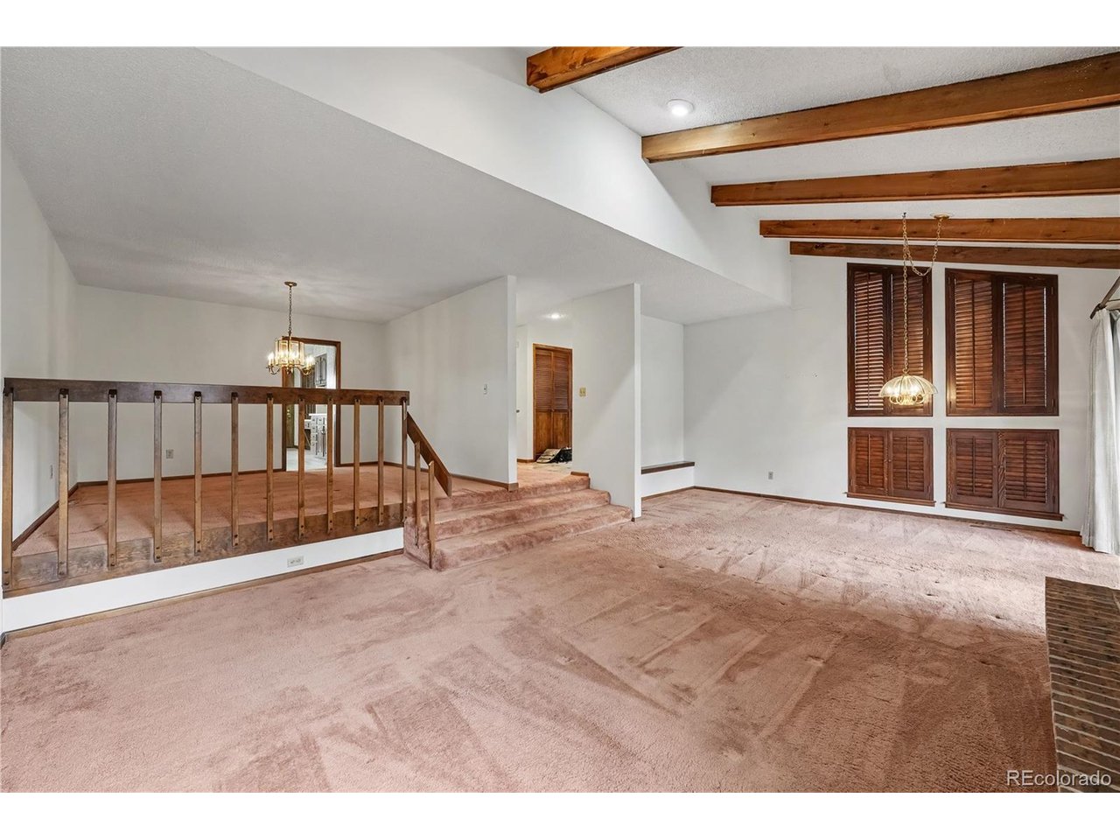
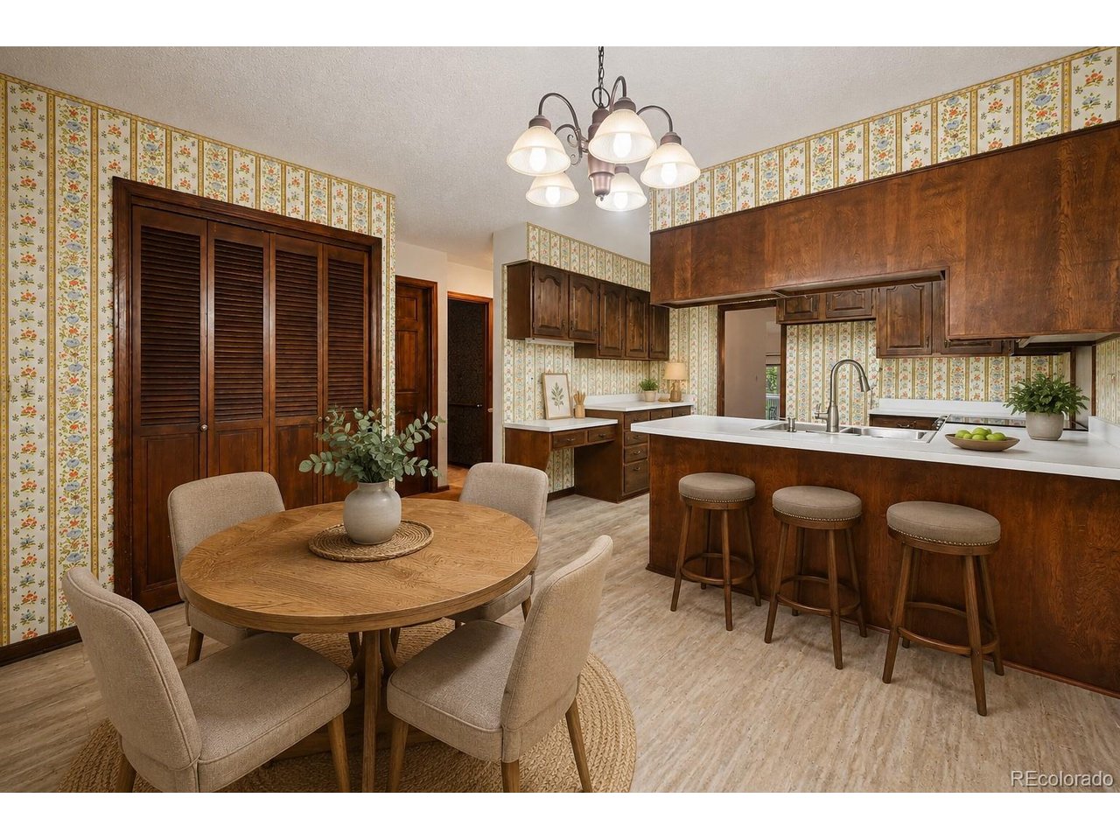
OVER 3,500 FINISHED SQ FT | UNDER $150/SQ FT | PRIVATE SAUNA | WHOLE-HOME GENERATOR INCREDIBLE VALUE - APPROXIMATELY $147 PER FINISHED SQ FT! Offering over 3,500 finished square feet, this expansive Cottonwood townhome delivers exceptional space, flexibility, and features rarely found together at this price point. The dramatic vaulted living room is anchored by a floor-to-ceiling brick fireplace and exposed wood beams, with access to a covered deck overlooking mature trees. The versatile floor plan includes multiple living areas, a dedicated library, powder room, cedar-lined closet, wet bar, private sauna, whole-home generator, and an attached 2-car garage. The finished walkout basement adds substantial additional living and entertaining space with access to a covered patio, giving buyers room to spread out, work from home, host guests, or create the spaces that fit their lifestyle. Enjoy community pool and tennis courts, maintained grounds, snow removal, and exterior upkeep. Located near Bible Park with convenient access to Cherry Creek, the Denver Tech Center, shopping, dining, trails, and major commuter routes including I-25. Over 3,500 finished square feet at approximately $147 per finished square foot - an exceptional opportunity for buyers looking for more space, more flexibility, and more value in Denver. Contact Gabe Bramlett - 303-995-9664 [email protected]

$3,326/mo

Est. mortgage payment based on a $499,900 home price.

All estimates are provided by Luxury Presence for informational purposes only. Actual amounts may vary.

Additional information

MLS® ID
4442909

Interior Features

Bedrooms
5
Bathrooms
4
Fireplace
Yes
Cooling
Yes
Heating
Yes
Basement
Yes

Other Property Details

Taxes
$3,716
Tax Frequency
Annually
Association Fee Frequency
Monthly
Garage
Yes
MLS provider logo

Listings courtesy of Information and Real Estate Services, LLC (IRES) as distributed by MLS GRID

All information deemed reliable but not guaranteed and should be independently verified. All properties are subject to prior sale, change or withdrawal. Neither listing broker(s) nor Windmill Homes shall be responsible for any typographical errors, misinformation, misprints and shall be held totally harmless. Properties displayed may be listed or sold by various participants in the MLS. 

Based on information submitted to the MLS GRID as of 4:00 AM UTC on 10/5/2026. All data is obtained from various sources and may not have been verified by broker or MLS GRID. Supplied Open House Information is subject to change without notice. All information should be independently reviewed and verified for accuracy. Properties may or may not be listed by the office/agent presenting the information.

©2026 Information and Real Estate Services, LLC (IRES). All rights reserved.

DMCA Notice 

Powered by Luxury Presence