Property photo 1
Property photo 2
Property photo 3
Property photo 4
Property photo 5
2 Beds
2 Baths
975 sqft

$295,000

4451 S Ammons St 5-206, Littleton CO, 80123

Price per sqft$302.56
Built in2005
Property size975 sqft
Property typeCondominium
Courtesy of Redfin Corporation, Brad Dunevitz Listing Contact: [email protected],303-587-1585

Overview

Active

Listed Jul 8, 2026

Updated 12 days ago

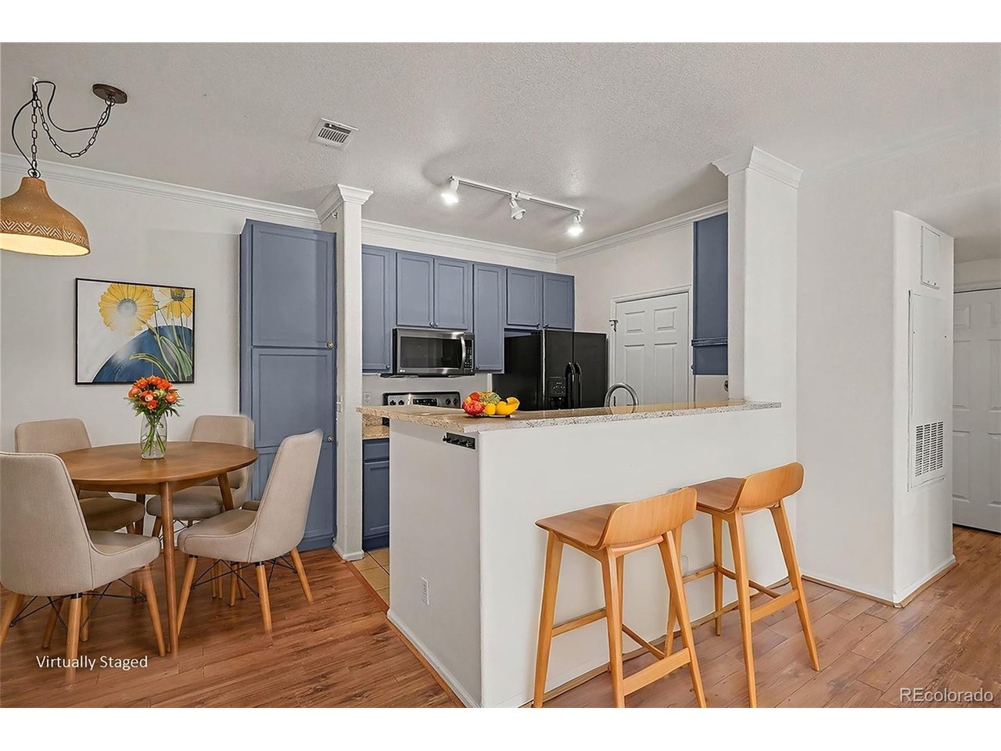
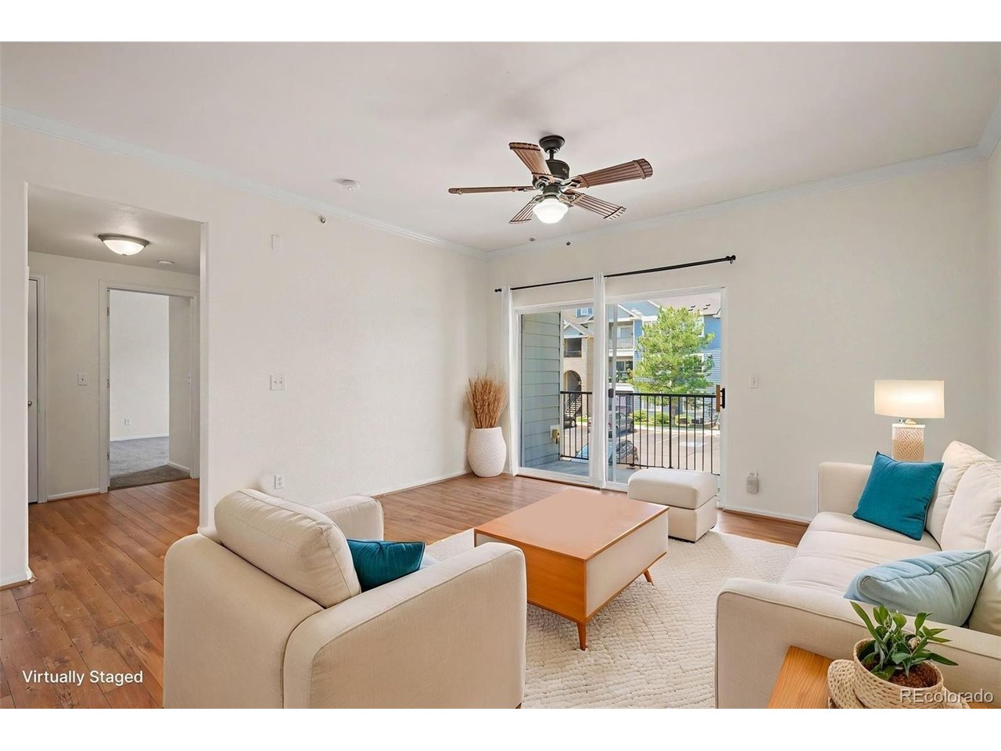
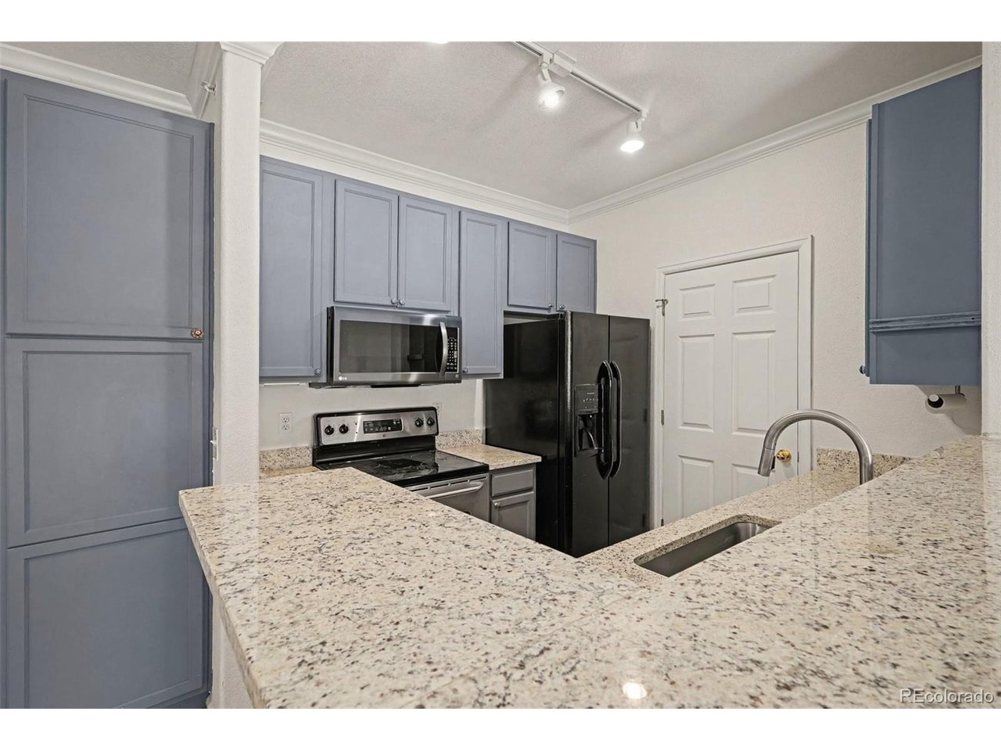
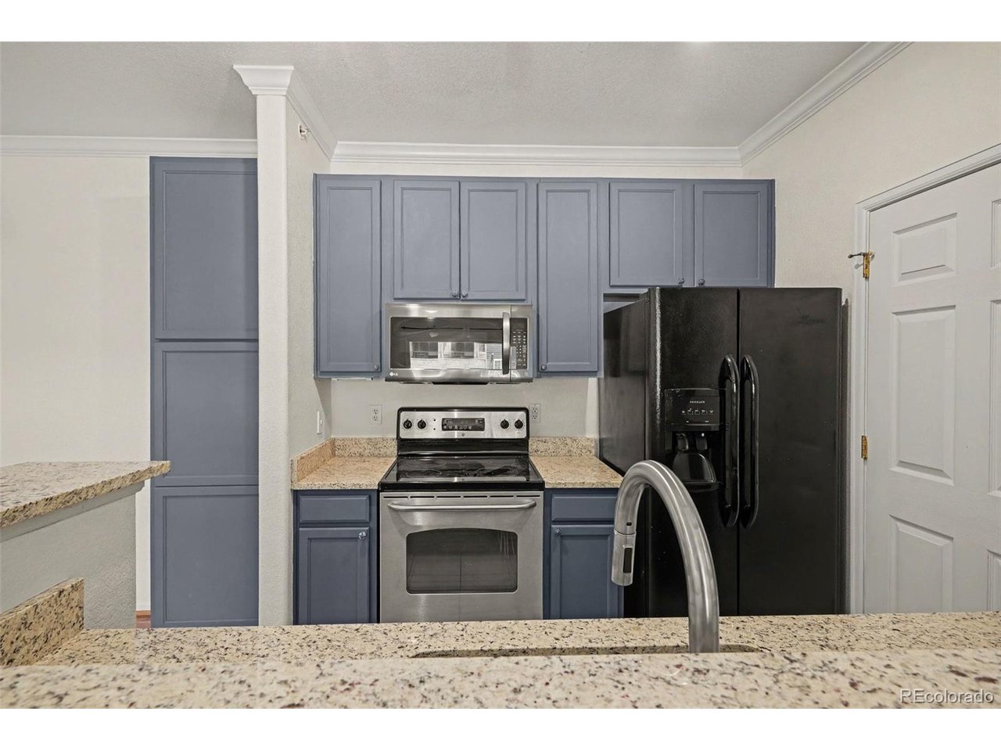
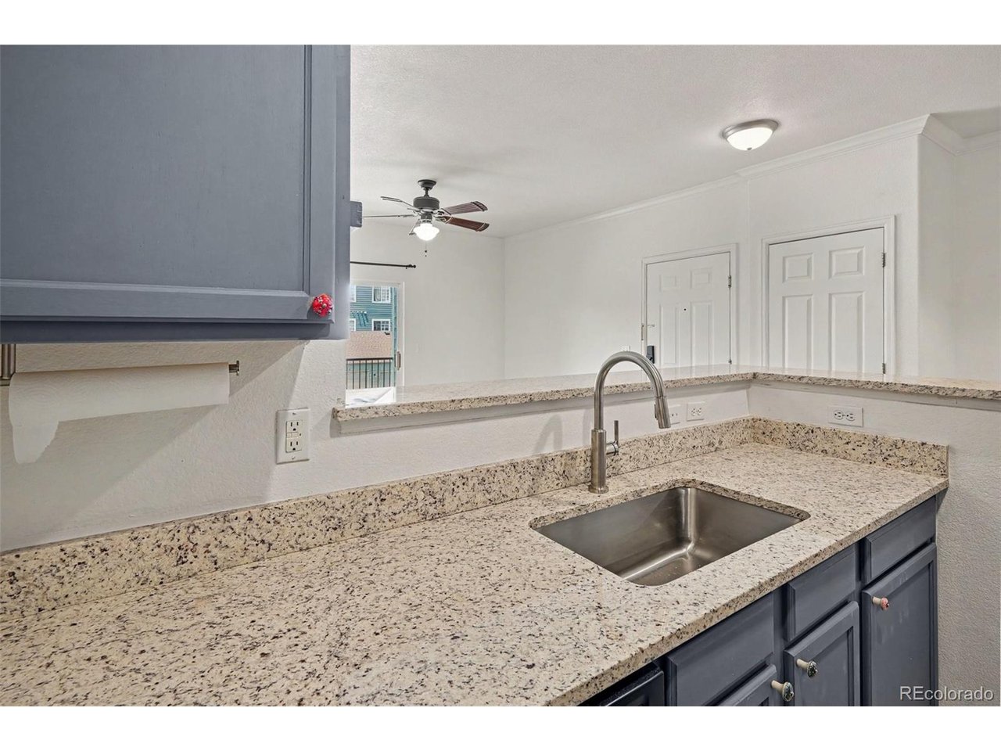
This complex is FHA approved! Welcome to this bright and beautiful end-unit condo in Littleton's peaceful Lake Chalet Condos! Offering an open-concept layout with high ceilings and an abundance of natural light, this home balances quiet residential living with unbeatable convenience. You are just minutes away from every shop and restaurant you could want, with effortless access to Downtown Denver and the mountains for your weekend adventures. An interior hallway welcomes you into the unit, opening up to a spacious main living area. The expansive living room features sliding glass doors that lead to a private balcony and a lockable storage closet. Back inside, the updated kitchen showcases trendy blue cabinetry, brand-new granite countertops, a brand-new sink and faucet, and a breakfast bar that leads into the dining space. For ultimate convenience, a laundry closet is located just off the kitchen. The primary bedroom, a true retreat, boasts a generous walk-in closet and a private en-suite bathroom equipped with double sinks and a large tub/shower combo. A spacious second bedroom and an additional full bathroom provide plenty of room for guests, a roommate, or a home office. Move in with complete peace of mind knowing the entire HVAC system (both heating and central air) is only one year old and the washer/dryer are two years old. To top it off, this fantastic property includes reserved parking spot #121, which is only steps away from the home and viewable from it. Don't miss this turnkey opportunity to experience effortless Littleton living!

$1,963/mo

Est. mortgage payment based on a $295,000 home price.

All estimates are provided by Luxury Presence for informational purposes only. Actual amounts may vary.

Additional information

MLS® ID
4267474

Interior Features

Bedrooms
2
Bathrooms
2
Cooling
Yes
Heating
Yes
Basement
No

Other Property Details

Taxes
$1,735
Tax Frequency
Annually
Association Fee Frequency
Monthly
Garage
Yes
View
Yes
Pets Allowed
Yes
MLS provider logo

Listings courtesy of Information and Real Estate Services, LLC (IRES) as distributed by MLS GRID

All information deemed reliable but not guaranteed and should be independently verified. All properties are subject to prior sale, change or withdrawal. Neither listing broker(s) nor Windmill Homes shall be responsible for any typographical errors, misinformation, misprints and shall be held totally harmless. Properties displayed may be listed or sold by various participants in the MLS. 

Based on information submitted to the MLS GRID as of 3:17 AM UTC on 9/28/2026. All data is obtained from various sources and may not have been verified by broker or MLS GRID. Supplied Open House Information is subject to change without notice. All information should be independently reviewed and verified for accuracy. Properties may or may not be listed by the office/agent presenting the information.

©2026 Information and Real Estate Services, LLC (IRES). All rights reserved.

DMCA Notice 

Powered by Luxury Presence