Property photo 1
Property photo 2
Property photo 3
Property photo 4
Property photo 5
3 Beds
3 Baths
2,542 sqft

$695,000

4527 Colorado River Dr, Firestone CO, 80504

Price per sqft$273.41
Built in2016
Property size2,542 sqft
Property typeResidential
Courtesy of LIV Sotheby's Intl Realty, Michelle Bodin Listing Contact: 3034436161

Overview

Active

Listed Sep 29, 2026

Updated 8 days ago

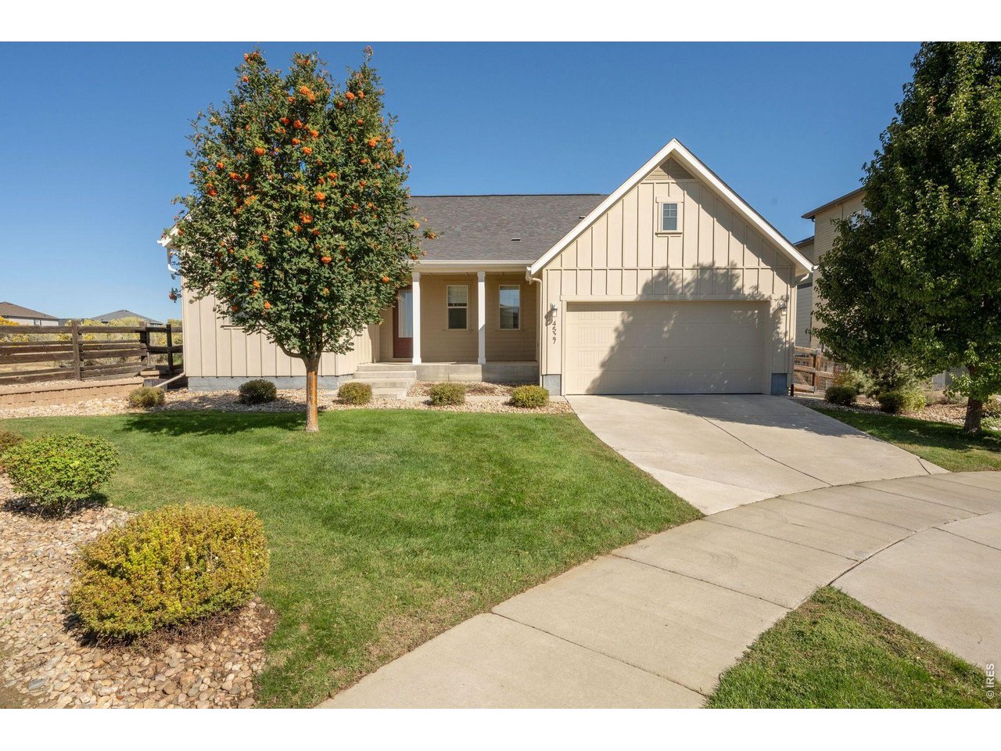
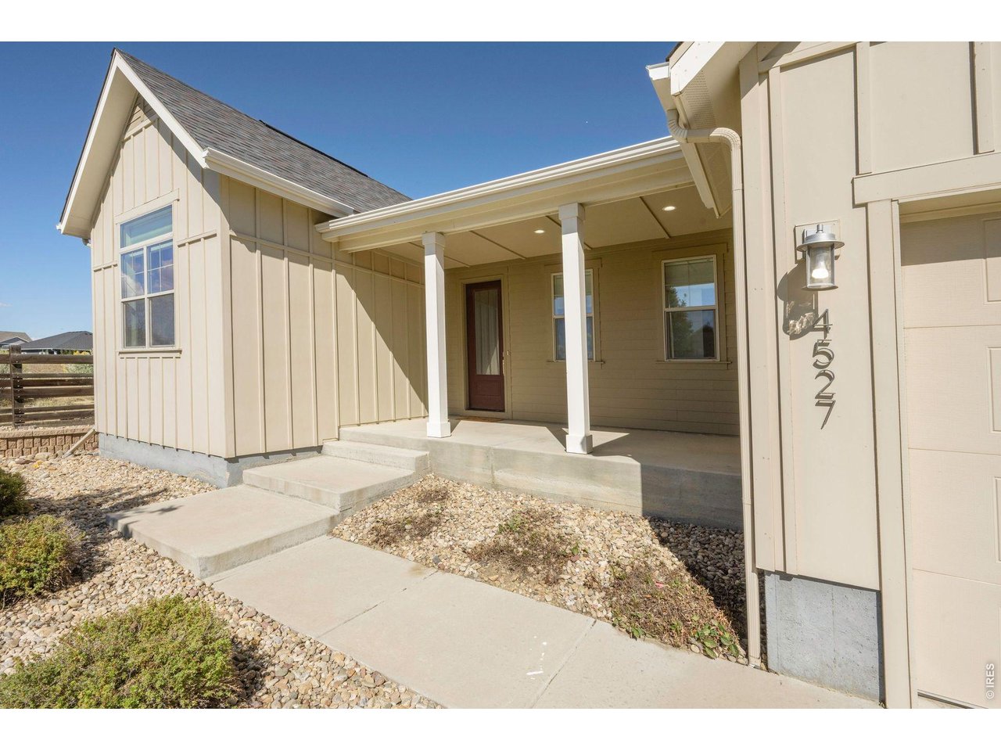
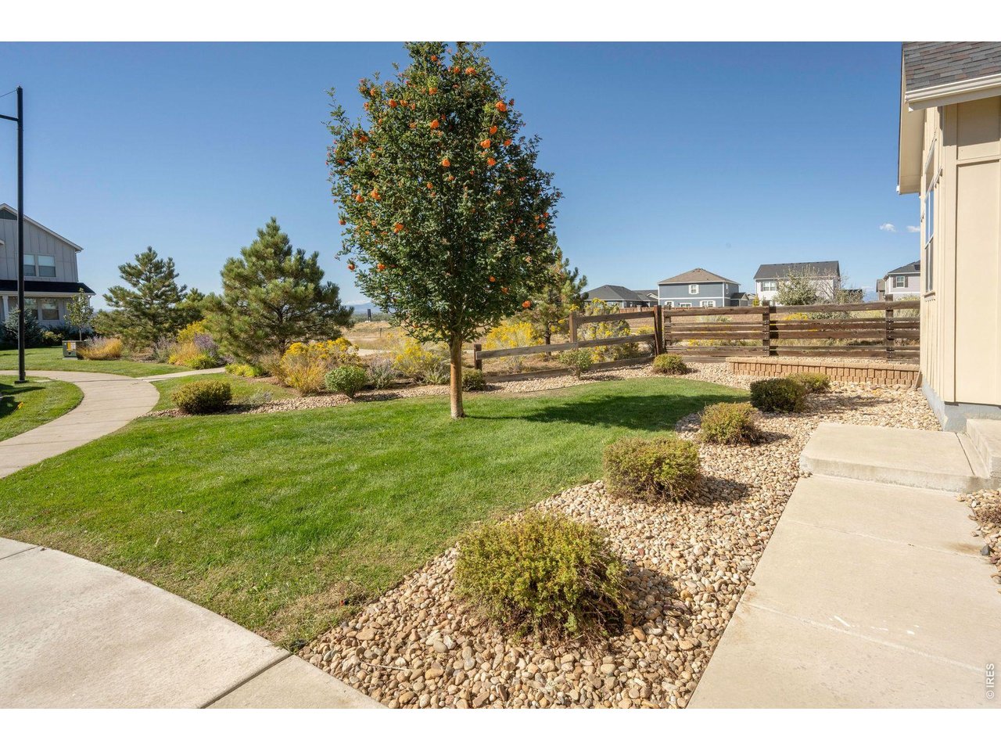
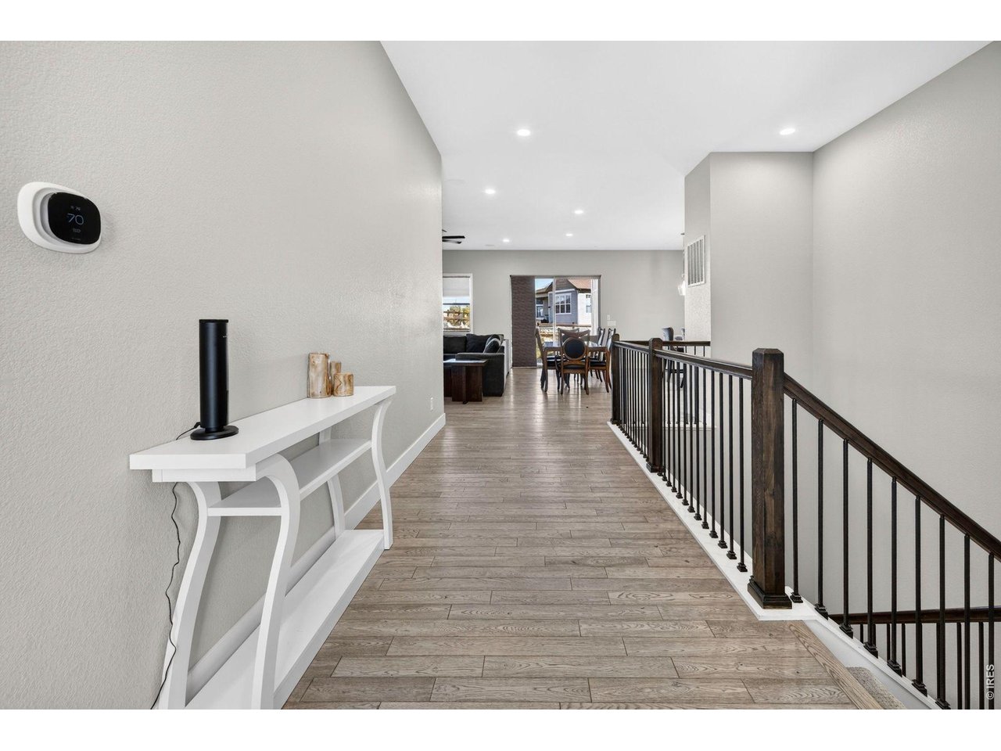
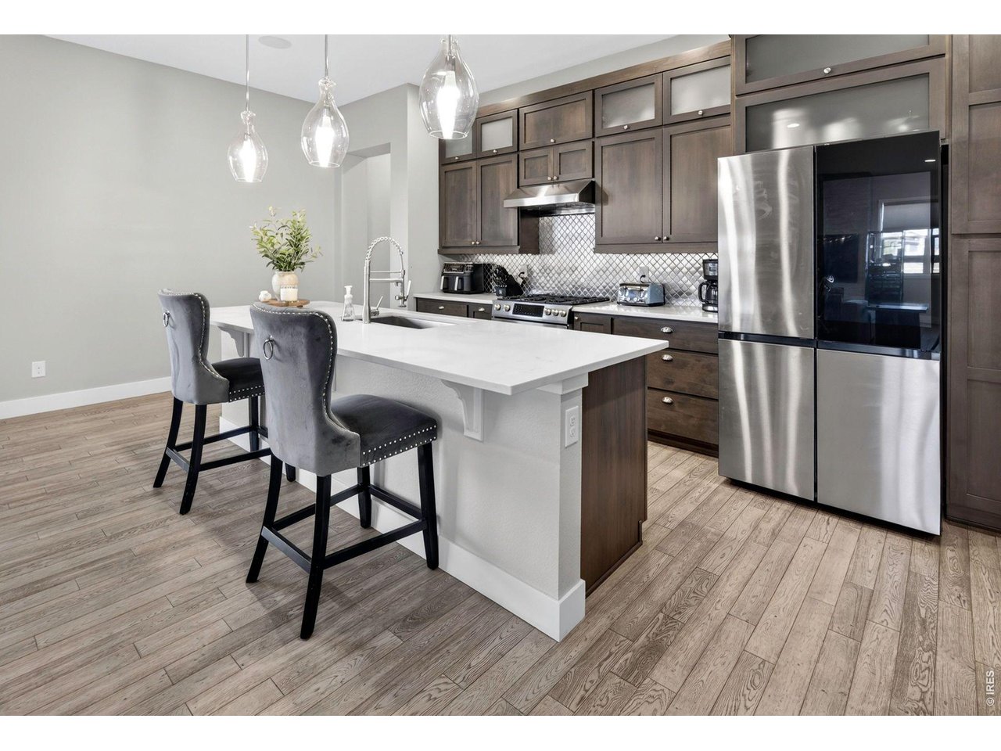
Welcome to this spacious ranch-style home ideally situated on a cul-de-sac in the desirable Barefoot Lakes community. Offering 3 bedrooms, 3 baths, a full unfinished basement and tandem 3-car garage, this home combines comfortable main-level living with room to grow. The open floor plan is centered around a gourmet kitchen featuring quartz countertops, a large island, pantry, stainless steel appliances and gas cooktop and double ovens. The adjoining dining area flows seamlessly into the inviting living room, highlighted by a gas fireplace with dramatic stacked-stone surround extending to the ceiling and built-in surround sound speakers, with additional speakers in the kitchen. The spacious primary suite is a private retreat with a luxurious 5-piece bath featuring a long vanity with 2 sinks, walk-in shower and large soaking tub. A generous walk-in closet conveniently connects directly to the laundry room with sink and cabinetry. Two additional bedrooms include a light-filled bedroom with cathedral ceiling and ceiling fan, plus a third bedroom with LVP flooring. A large mudroom with built-in bench and cabinetry adds everyday functionality. The full unfinished basement offers rough-in plumbing with excellent potential for future expansion. Outside, enjoy the covered front porch, spacious covered back patio and flagstone walkway. Barefoot Lakes offers an exceptional Colorado lifestyle with The Cove community center featuring a pool, fitness center, and pickleball courts and more. Enjoy the parks throughout the neighborhood, miles of trails and two scenic lakes for paddle-boarding, kayaking, canoeing and fishing. Seller is offering Buyer a concession equal to 2% of the purchase price, to be applied at Closing towards Buyers allowable closing costs and other allowable closing costs.

$4,624/mo

Est. mortgage payment based on a $695,000 home price.

All estimates are provided by Luxury Presence for informational purposes only. Actual amounts may vary.

Additional information

MLS® ID
1069674

Interior Features

Bedrooms
3
Bathrooms
3
Fireplace
Yes
Cooling
Yes
Heating
Yes
Basement
Yes

Exterior Features

Lot Size
0.2 Acres

Other Property Details

Taxes
$8,353
Tax Frequency
Annually
Association Fee Frequency
Quarterly
Garage
Yes
MLS provider logo

Listings courtesy of Information and Real Estate Services, LLC (IRES) as distributed by MLS GRID

All information deemed reliable but not guaranteed and should be independently verified. All properties are subject to prior sale, change or withdrawal. Neither listing broker(s) nor Windmill Homes shall be responsible for any typographical errors, misinformation, misprints and shall be held totally harmless. Properties displayed may be listed or sold by various participants in the MLS. 

Based on information submitted to the MLS GRID as of 4:29 AM UTC on 10/2/2026. All data is obtained from various sources and may not have been verified by broker or MLS GRID. Supplied Open House Information is subject to change without notice. All information should be independently reviewed and verified for accuracy. Properties may or may not be listed by the office/agent presenting the information.

©2026 Information and Real Estate Services, LLC (IRES). All rights reserved.

DMCA Notice 

Powered by Luxury Presence