Property photo 1
Property photo 2
Property photo 3
Property photo 4
Property photo 5
5 Beds
8 Baths
6,544 sqft

$2,750,000

2075 Doyle Dr, Berthoud CO, 80513

Price per sqft$420.23
Built in2002
Property size6,544 sqft
Property typeResidential
Courtesy of Group Centerra, David W Powell Listing Contact: 9704815015

Overview

Active

Listed Sep 29, 2026

Updated 3 days ago

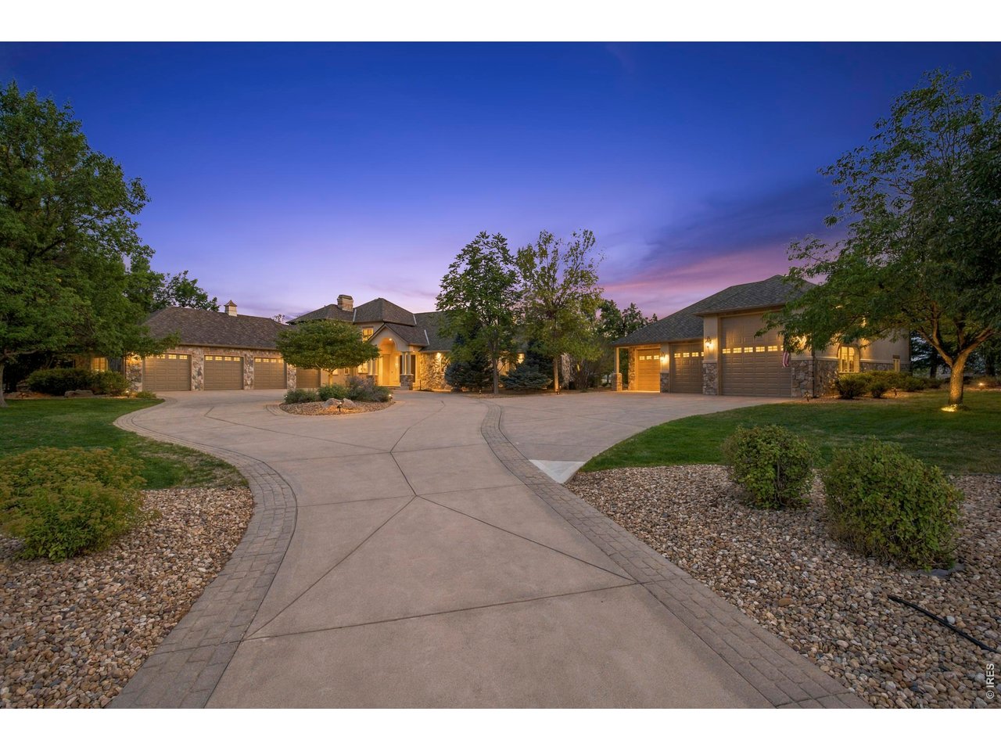
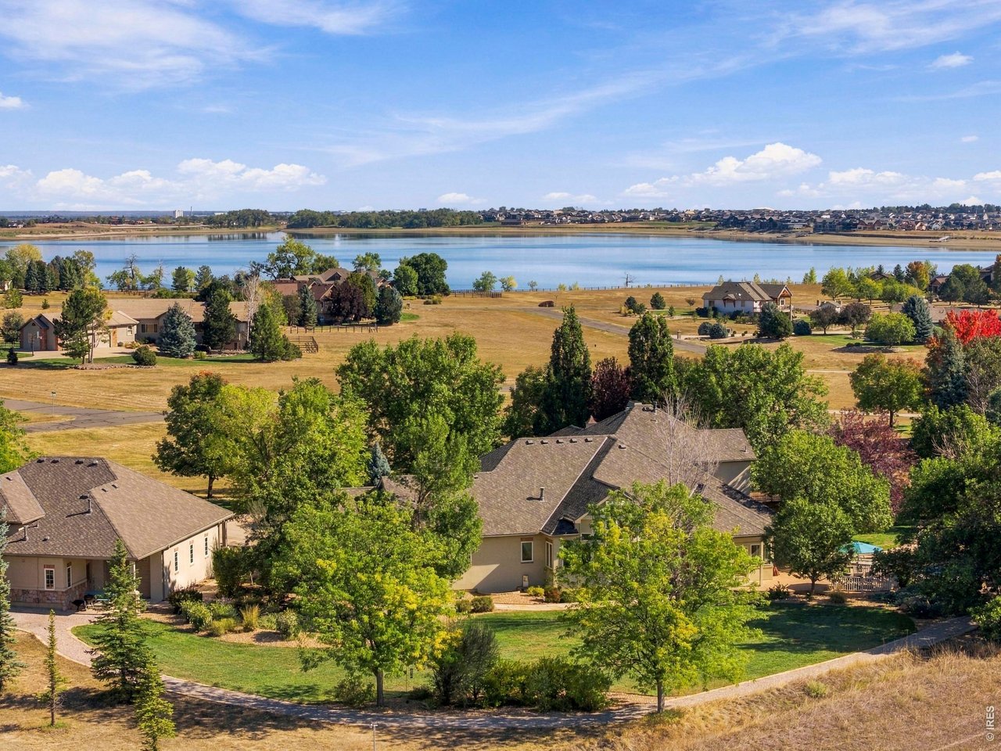
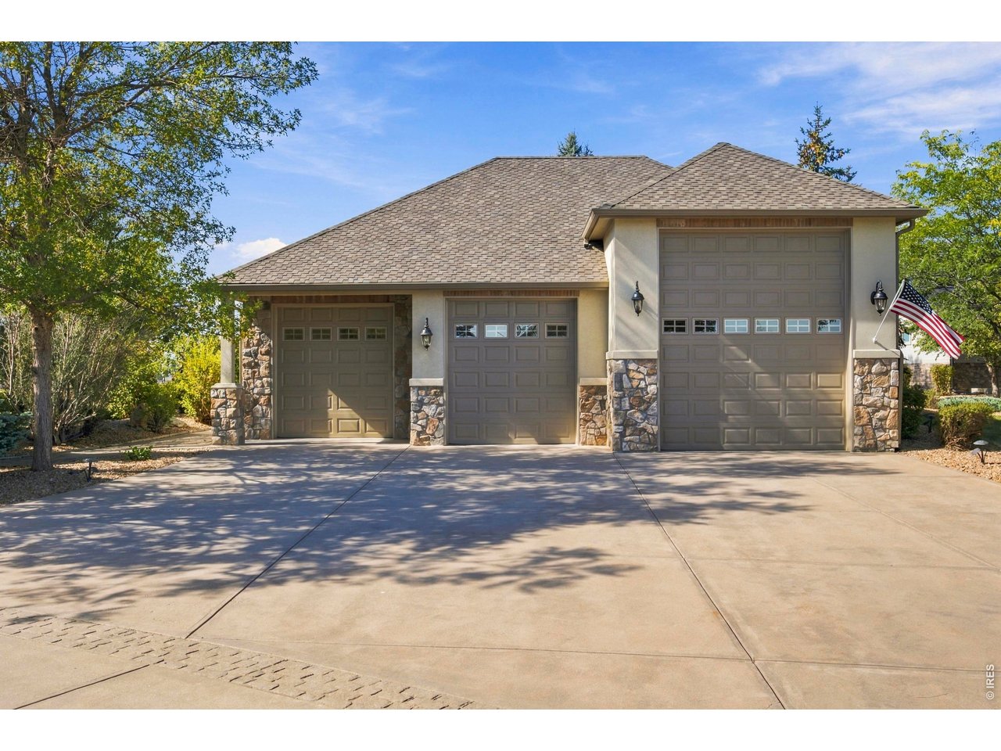
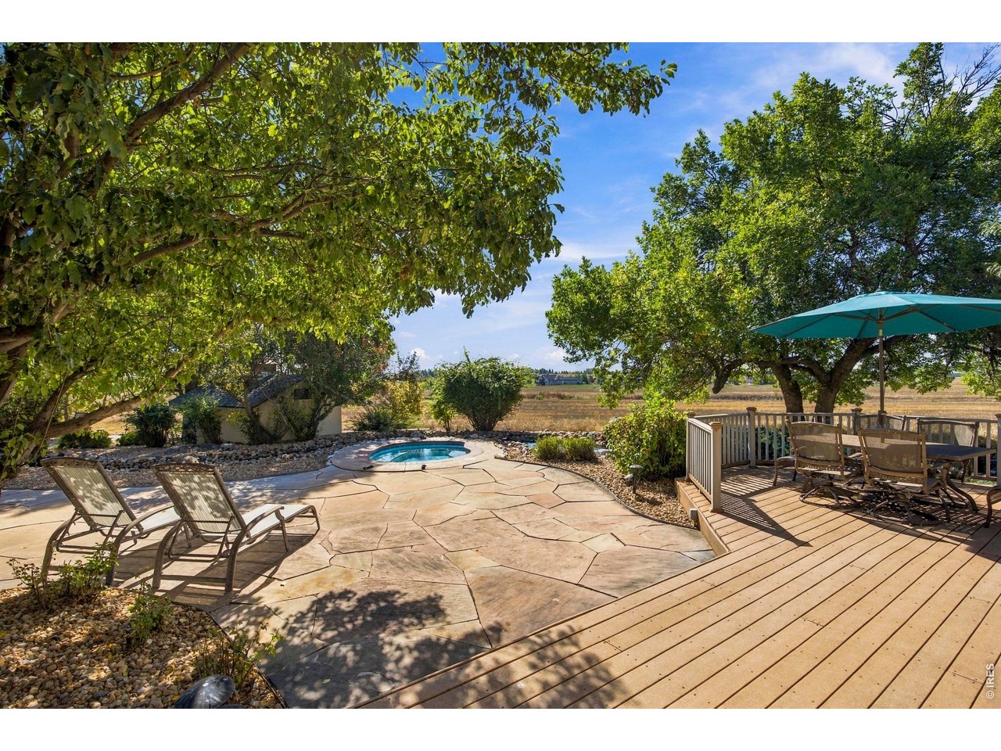
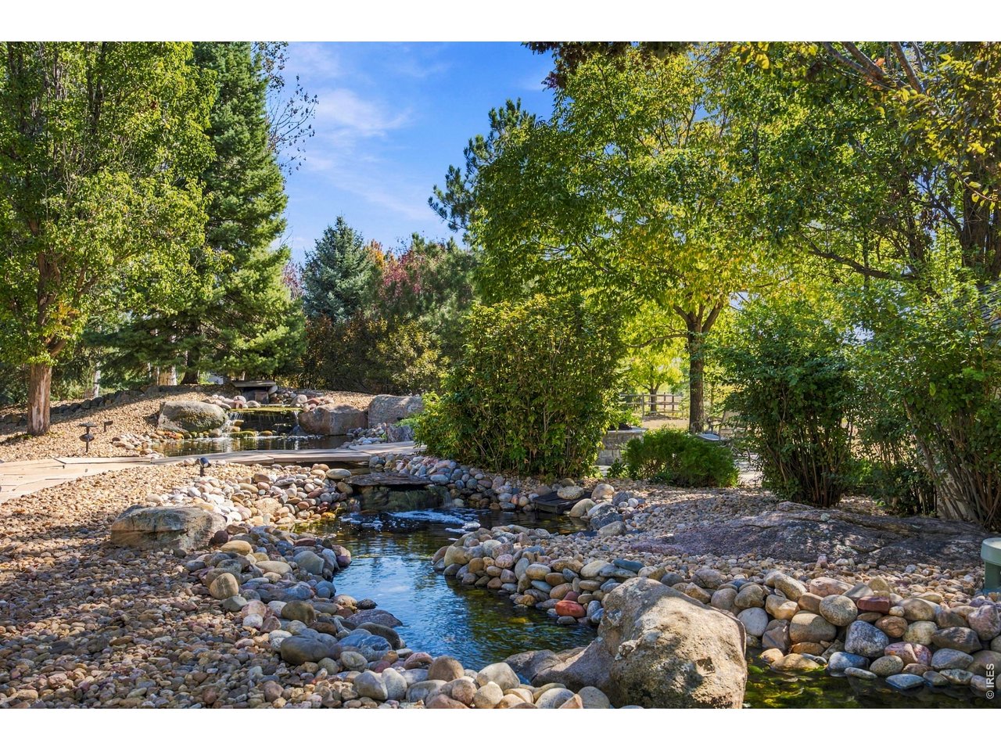
Welcome to an extraordinary Berthoud estate (just SW of TPC and NO metro district) where space, privacy, and sophisticated Colorado living come together! Set on 2.89 acres, this exceptional property offers nearly 8,000 sf of thoughtfully designed living space, five bedrooms, eight bathrooms, four-car attached garage and detached oversized three-car garage/shop with RV parking. From the moment you step inside you'll appreciate the scale, quality, and versatility of this remarkable home designed for those who value generous living spaces, privacy, and effortless entertaining. The main level showcases an expansive great room with spectacular views! The luxurious kitchen features a butler's pantry, Wolf range, custom Tharp cabinetry, oversized island and a casual dining area. The main-floor primary suite is a private retreat, complete with a five-piece bath, walk-in closet and fireplace. Two more beautifully appointed en-suite bedrooms on the main level provides a comfortable space for guests, while the conveniently located laundry room adds to the functionality of the main level. Step outside and discover one of the property's defining features-the nearly three-acre setting. The beautifully landscaped grounds offer the space and privacy to create the Colorado lifestyle you've envisioned. A recently added all seasons outdoor kitchen creates the perfect setting for entertaining and enjoying Colorado's beautiful seasons. The resort-inspired outdoor living area is further enhanced by a versatile pool/spa that can be enjoyed as a heated spa or converted to a cool-water plunge pool. The lower level takes entertaining to another level with a Tuscan-inspired bar featuring a fireplace with ample seating.

$18,296/mo

Est. mortgage payment based on a $2,750,000 home price.

All estimates are provided by Luxury Presence for informational purposes only. Actual amounts may vary.

Additional information

MLS® ID
1069645

Interior Features

Bedrooms
5
Bathrooms
8
Fireplace
Yes
Cooling
Yes
Heating
Yes
Basement
Yes

Exterior Features

Lot Size
2.89 Acres

Other Property Details

Taxes
$10,008
Tax Frequency
Annually
Association Fee Frequency
Yearly
Garage
Yes
View
Yes
MLS provider logo

Listings courtesy of Information and Real Estate Services, LLC (IRES) as distributed by MLS GRID

All information deemed reliable but not guaranteed and should be independently verified. All properties are subject to prior sale, change or withdrawal. Neither listing broker(s) nor Windmill Homes shall be responsible for any typographical errors, misinformation, misprints and shall be held totally harmless. Properties displayed may be listed or sold by various participants in the MLS. 

Based on information submitted to the MLS GRID as of 6:08 AM UTC on 10/7/2026. All data is obtained from various sources and may not have been verified by broker or MLS GRID. Supplied Open House Information is subject to change without notice. All information should be independently reviewed and verified for accuracy. Properties may or may not be listed by the office/agent presenting the information.

©2026 Information and Real Estate Services, LLC (IRES). All rights reserved.

DMCA Notice 

Powered by Luxury Presence