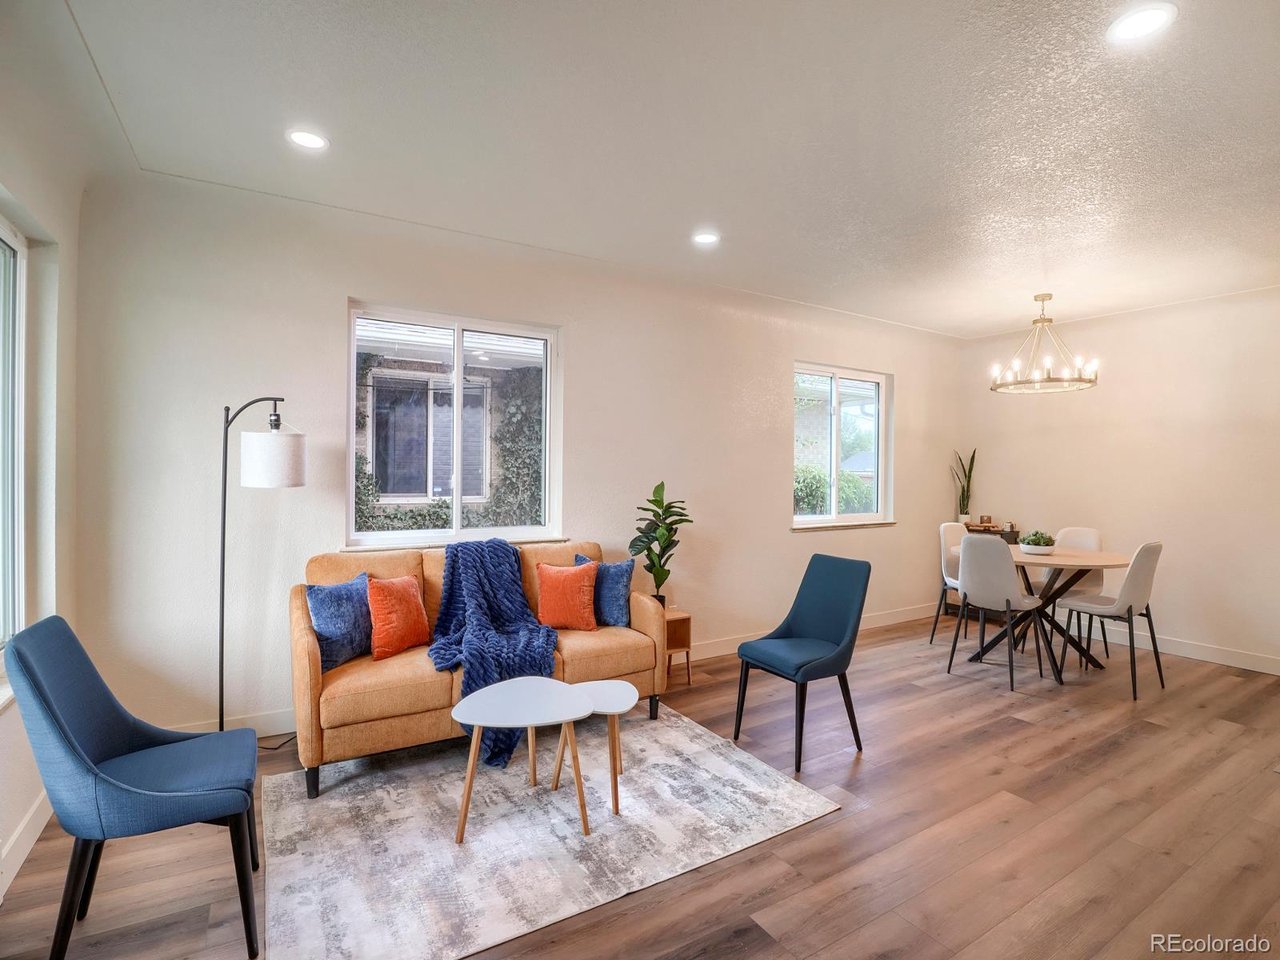
Property photo 1
Property photo 2
Property photo 3
Property photo 4
Property photo 5
4 Beds
3 Baths
2,240 sqft

$675,000

3699 Grape St, Denver CO, 80207

Price per sqft$301.34
Built in1955
Property size2,240 sqft
Property typeResidential
Courtesy of Modern lines LLC, Natasha Vasquez Listing Contact: [email protected],720-557-2811

Overview

Active

Listed Jul 24, 2026

Updated 4 days ago

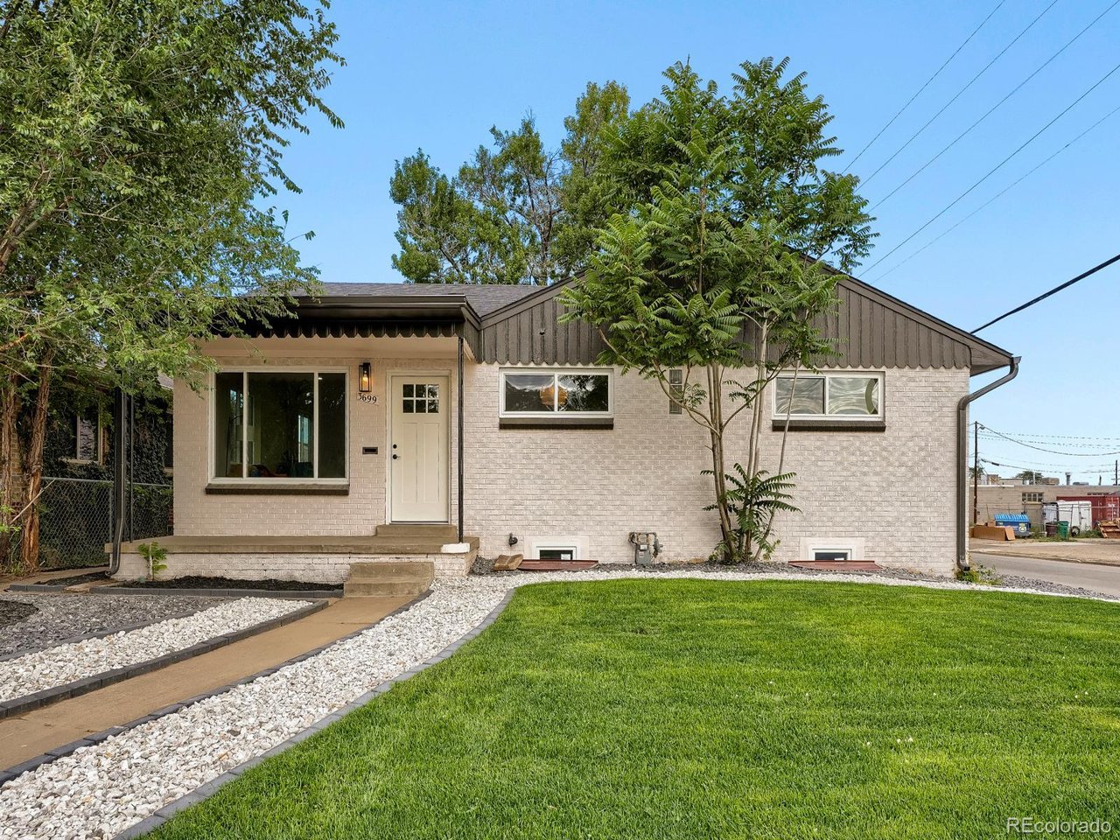
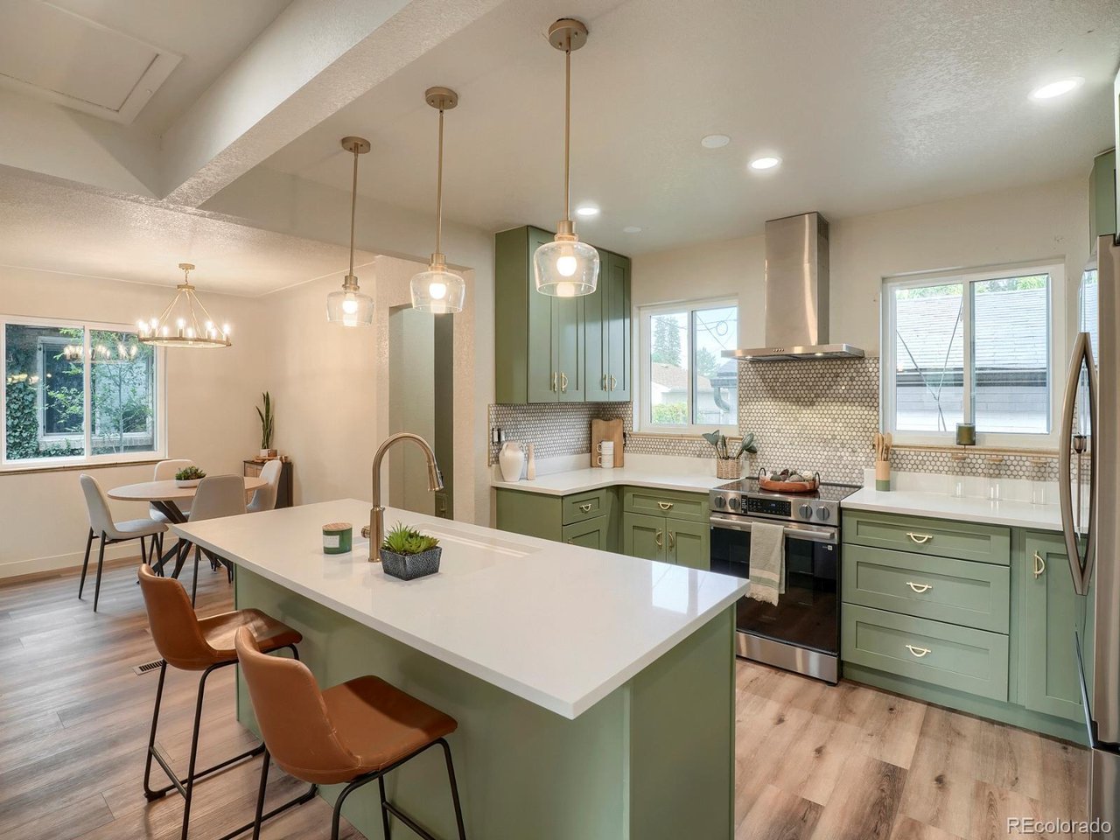
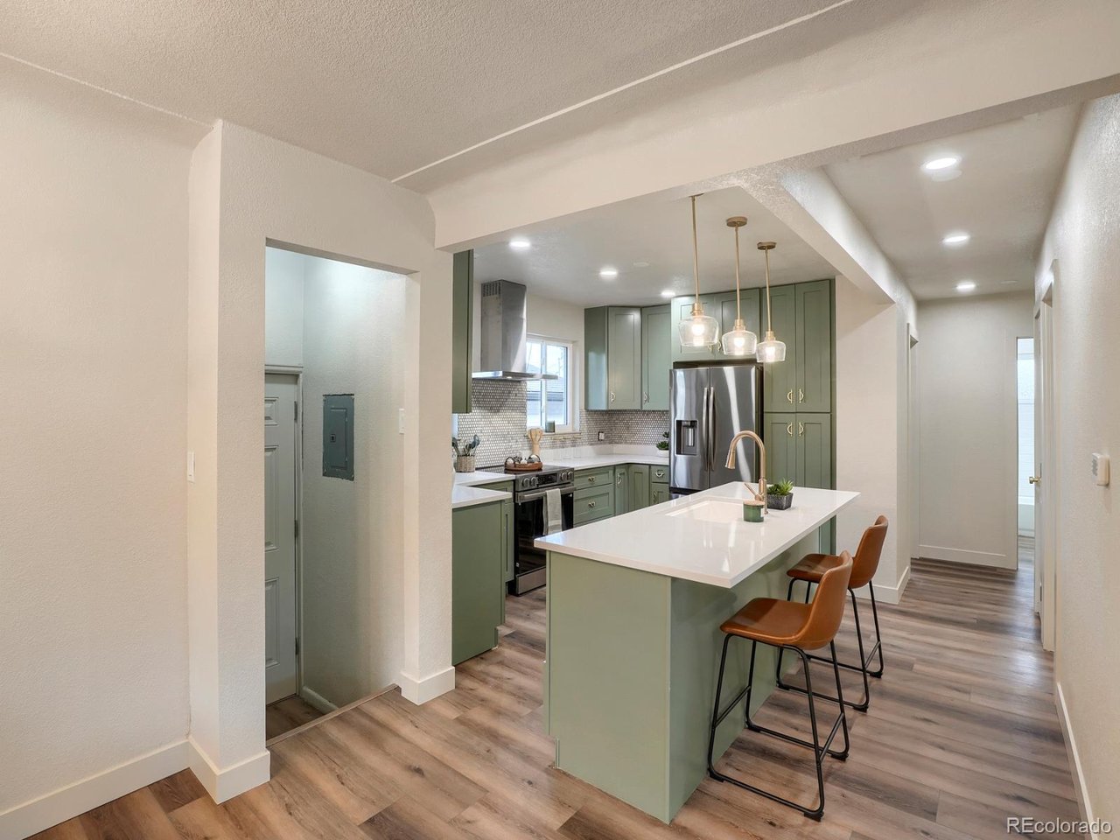
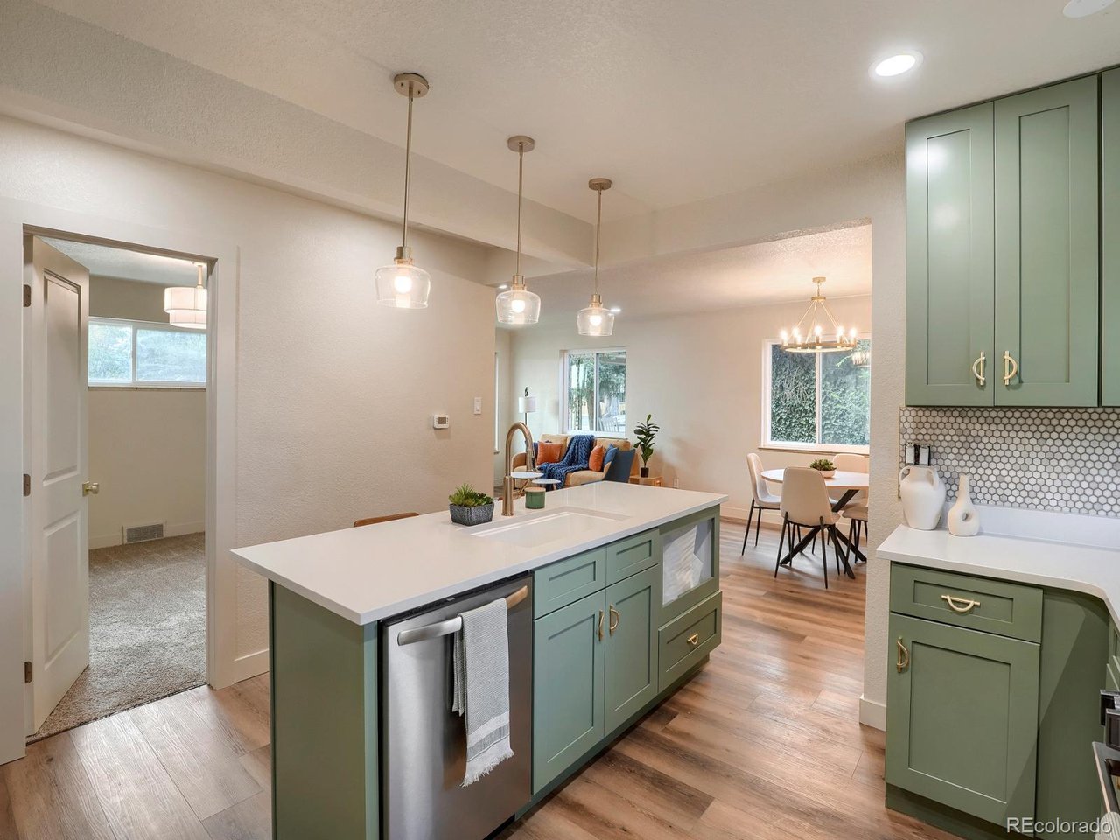
$10K PRICE REDUCTION!!** Fully Remodeled | Move-In Ready | Rare 2-Car Garage | Large Backyard** Welcome to **3699 Grape Street a completely remodeled, move-in ready home offering 4 bedrooms, 3 bathrooms, and modern finishes throughout. If you've been searching for a home that's been updated from top to bottom, this is the one! Step inside to an inviting open-concept floor plan featuring new flooring, fresh interior paint, updated lighting, new fixtures, and beautifully renovated bathrooms. The stunning chef-inspired kitchen showcases new cabinetry, sleek countertops, and modern finishes, making it the perfect space for cooking and entertaining. The spacious primary suite and generously sized secondary bedrooms provide flexibility for families, guests, or a home office. Outside, you'll love the large, private backyard-ideal for entertaining, summer BBQs, pets, gardening, or creating your own outdoor retreat. One of the property's most desirable features is the rare detached 2-car garage, offering abundant parking, storage, workshop space, or room for your Colorado toys. A detached garage of this size is a rare find in the area. This home truly offers the best of both worlds: the character of an established neighborhood with the confidence of everything being new. Simply move in and start enjoying your new home without the hassle of major updates or renovations. **Fully remodeled, move-in ready, updated home, open floor plan, modern kitchen, quartz countertops, renovated bathrooms, new flooring, new paint, turnkey home, large backyard, detached 2-car garage, four-bedroom home, Denver real estate, Central Park area, Park Hill, investment opportunity, family home, entertaining space. Don't miss your chance to own this exceptional home. Schedule your private showing today!

$4,491/mo

Est. mortgage payment based on a $675,000 home price.

All estimates are provided by Luxury Presence for informational purposes only. Actual amounts may vary.

Additional information

MLS® ID
5791018

Interior Features

Bedrooms
4
Bathrooms
3
Cooling
Yes
Heating
Yes
Basement
No

Exterior Features

Lot Size
0.14 Acres

Other Property Details

Taxes
$2,597
Tax Frequency
Annually
Garage
Yes
MLS provider logo

Listings courtesy of Information and Real Estate Services, LLC (IRES) as distributed by MLS GRID

All information deemed reliable but not guaranteed and should be independently verified. All properties are subject to prior sale, change or withdrawal. Neither listing broker(s) nor Windmill Homes shall be responsible for any typographical errors, misinformation, misprints and shall be held totally harmless. Properties displayed may be listed or sold by various participants in the MLS. 

Based on information submitted to the MLS GRID as of 4:50 AM UTC on 10/6/2026. All data is obtained from various sources and may not have been verified by broker or MLS GRID. Supplied Open House Information is subject to change without notice. All information should be independently reviewed and verified for accuracy. Properties may or may not be listed by the office/agent presenting the information.

©2026 Information and Real Estate Services, LLC (IRES). All rights reserved.

DMCA Notice 

Powered by Luxury Presence