Property photo 1
Property photo 2
Property photo 3
Property photo 4
Property photo 5
3 Beds
4 Baths
2,206 sqft

$799,950

774 Ridgeside Dr, Golden CO, 80401

Price per sqft$362.62
Built in1983
Property size2,206 sqft
Property typeCondominium
Courtesy of HomeSmart, Bob Colby Listing Contact: 303-887-7300

Overview

Active

Listed Jul 9, 2026

Updated 6h ago

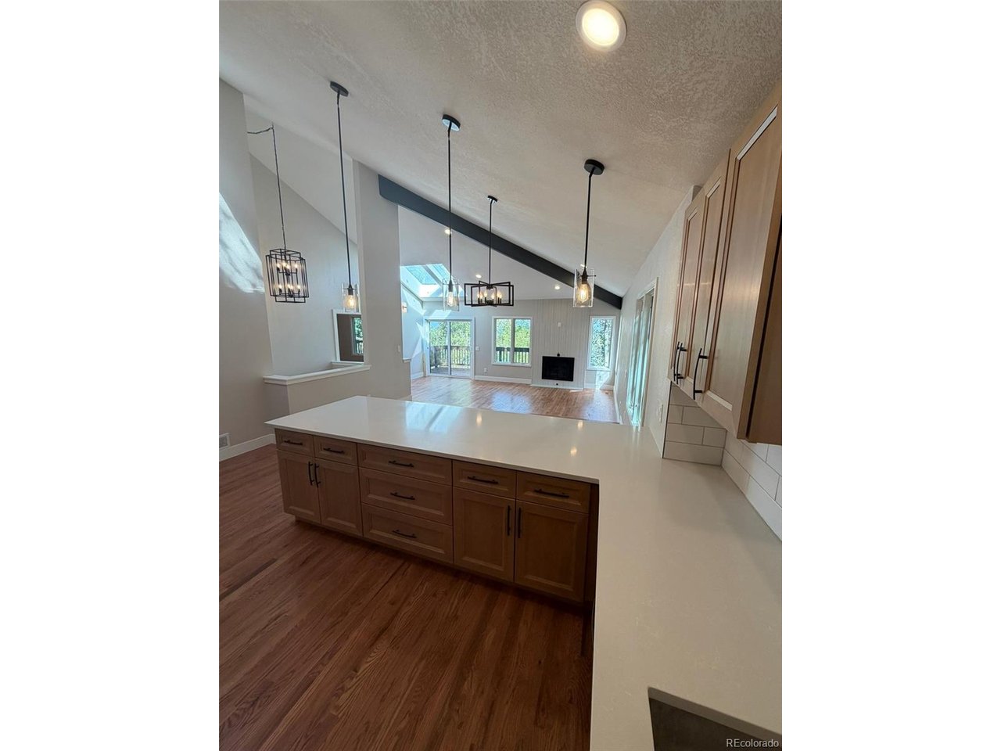
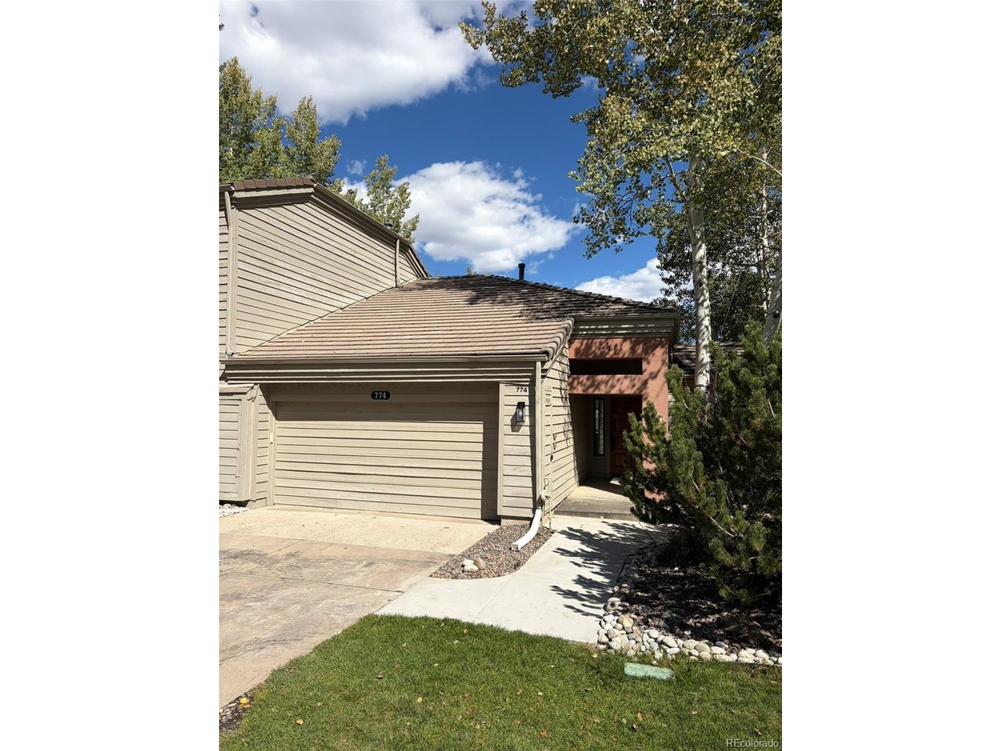
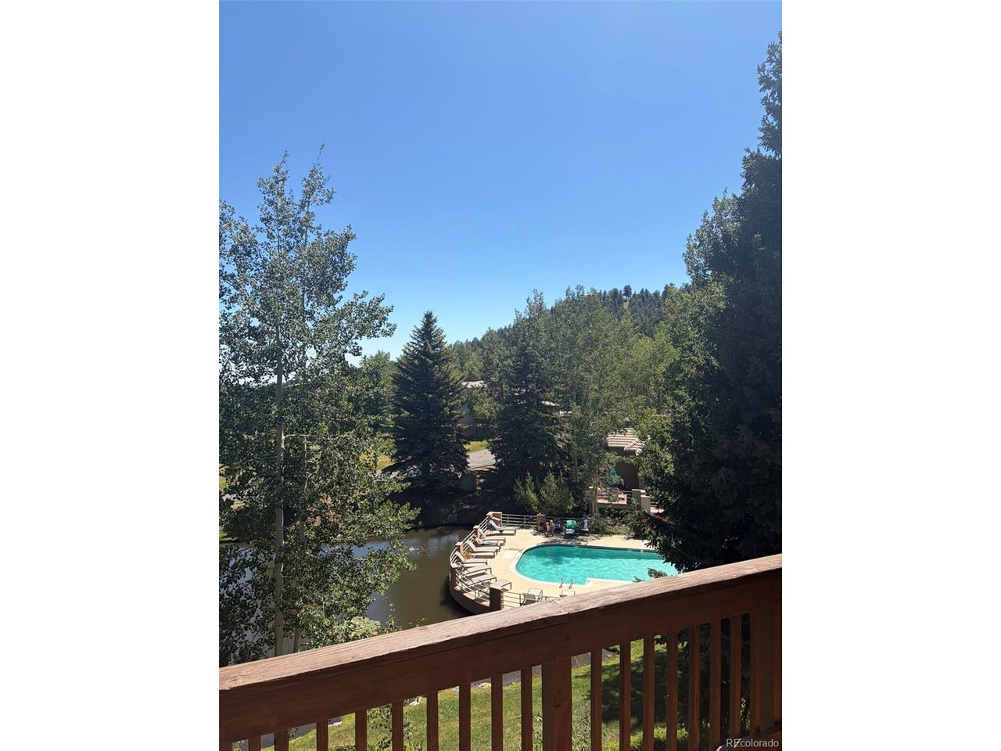
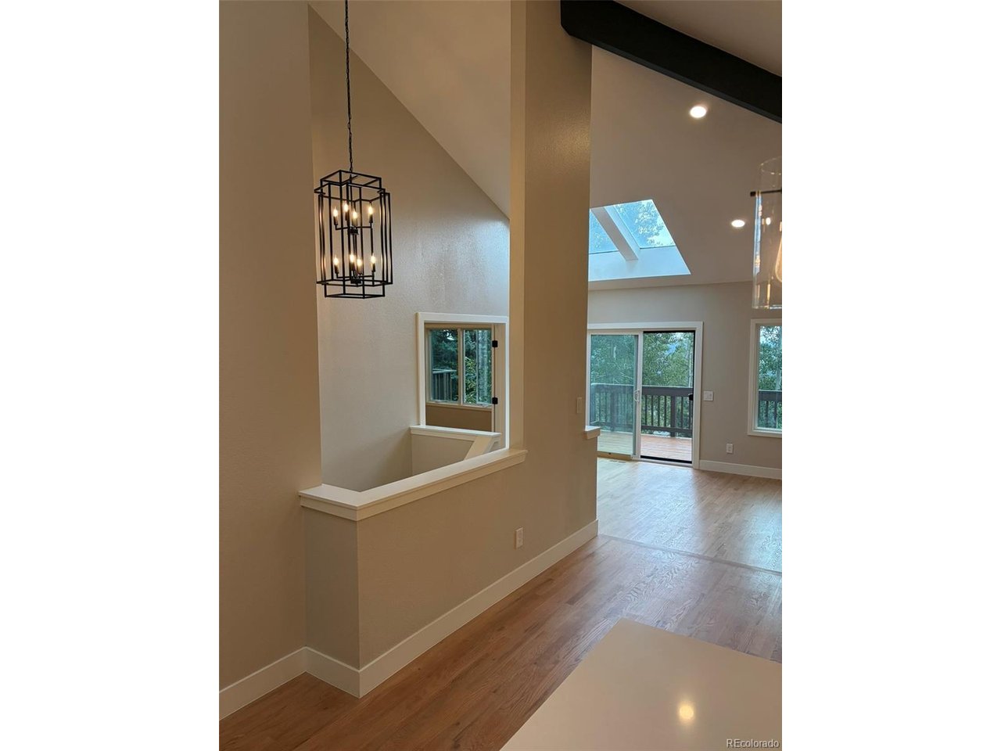
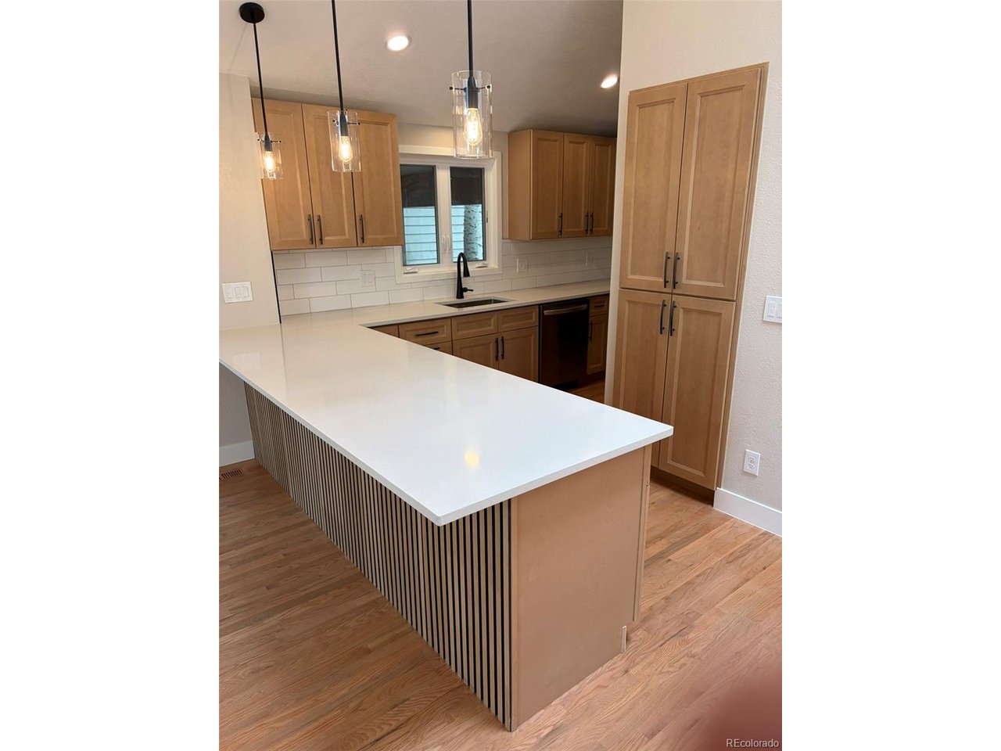
Complete Remodel located the Genesee - Golden area. This 3 Bedroom, 3.5 Bath Townhome is minutes from Front Range/Denver and convenient to the mountains. Incredible Views - Coveted location in Chimney Creek, hear only the sounds of the mountain stream and the wind through the trees. Stunning high-end remodel including new kitchen with new stainless steel appliances, quartz counters, new cabinets and spacious bar seating perfect for family gatherings and/or hosting friends. The open floor plan and vaulted ceilings and sky lights provide lots of natural light, main floor primary suite with 5 piece bath, steam shower and heated floors, hardwood floors throughout, gas fireplaces, the kitchen flows into the dining area and is open to the family room, a spacious 2 car attached garage with easy access to the oversized storage. Lower level walk-out has two additional bedrooms and two full bathrooms all new/remodeled, bar with beverage fridge and stone fireplace offers a second retreat. The location is less than 50 minutes to the World Class Mountain Resorts, convenient to Red Rocks, shops and restaurants of Genesee and Evergreen. Easy to walk to the community pool and tennis courts, and lots of open space for trails and biking. All exterior maintenance including lawn care and snow removal are taken care of - true ability to lock the front door and head out on your next adventure. Come and see the local Elk herd - Colorado living at its finest.

$5,322/mo

Est. mortgage payment based on a $799,950 home price.

All estimates are provided by Luxury Presence for informational purposes only. Actual amounts may vary.

Additional information

MLS® ID
7779037

Interior Features

Bedrooms
3
Bathrooms
4
Fireplace
Yes
Heating
Yes
Basement
Yes

Other Property Details

Taxes
$4,249
Tax Frequency
Annually
Association Fee Frequency
Monthly
Garage
Yes
View
Yes
Waterfront
Yes
MLS provider logo

Listings courtesy of Information and Real Estate Services, LLC (IRES) as distributed by MLS GRID

All information deemed reliable but not guaranteed and should be independently verified. All properties are subject to prior sale, change or withdrawal. Neither listing broker(s) nor Windmill Homes shall be responsible for any typographical errors, misinformation, misprints and shall be held totally harmless. Properties displayed may be listed or sold by various participants in the MLS. 

Based on information submitted to the MLS GRID as of 9:16 PM UTC on 10/9/2026. All data is obtained from various sources and may not have been verified by broker or MLS GRID. Supplied Open House Information is subject to change without notice. All information should be independently reviewed and verified for accuracy. Properties may or may not be listed by the office/agent presenting the information.

©2026 Information and Real Estate Services, LLC (IRES). All rights reserved.

DMCA Notice 

Powered by Luxury Presence