Property photo 1
Property photo 2
Property photo 3
Property photo 4
Property photo 5
3 Beds
3 Baths
1,890 sqft

$662,000

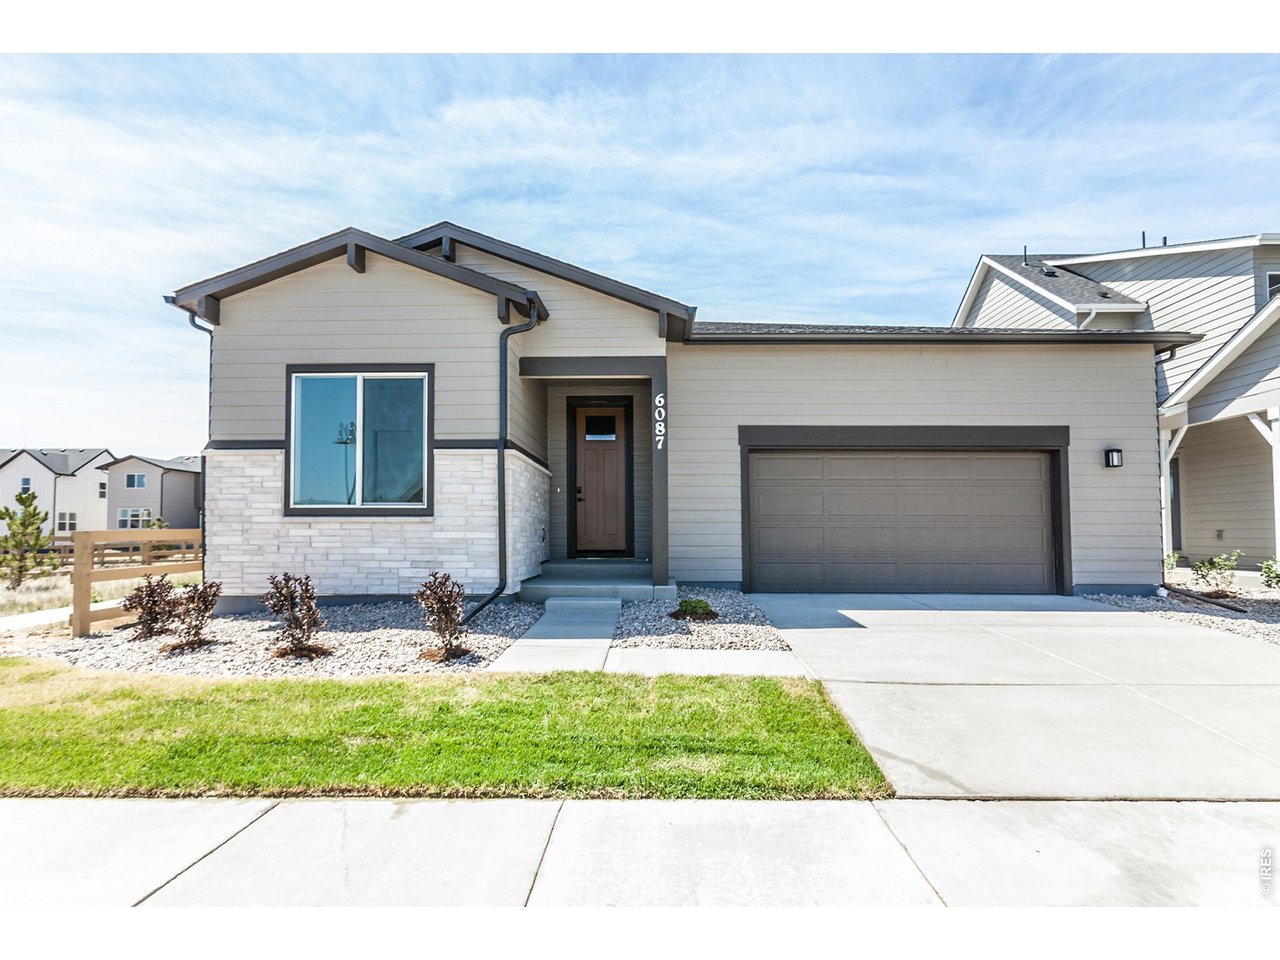
6087 Red Barn Rd, Timnath CO, 80547

Price per sqft$350.26
Built in2026
Property size1,890 sqft
Property typeResidential
Courtesy of RE/MAX Alliance-FTC South, Kendall Pashak Listing Contact: 9702263990

Overview

Active

Listed Mar 31, 2026

Updated 3 days ago

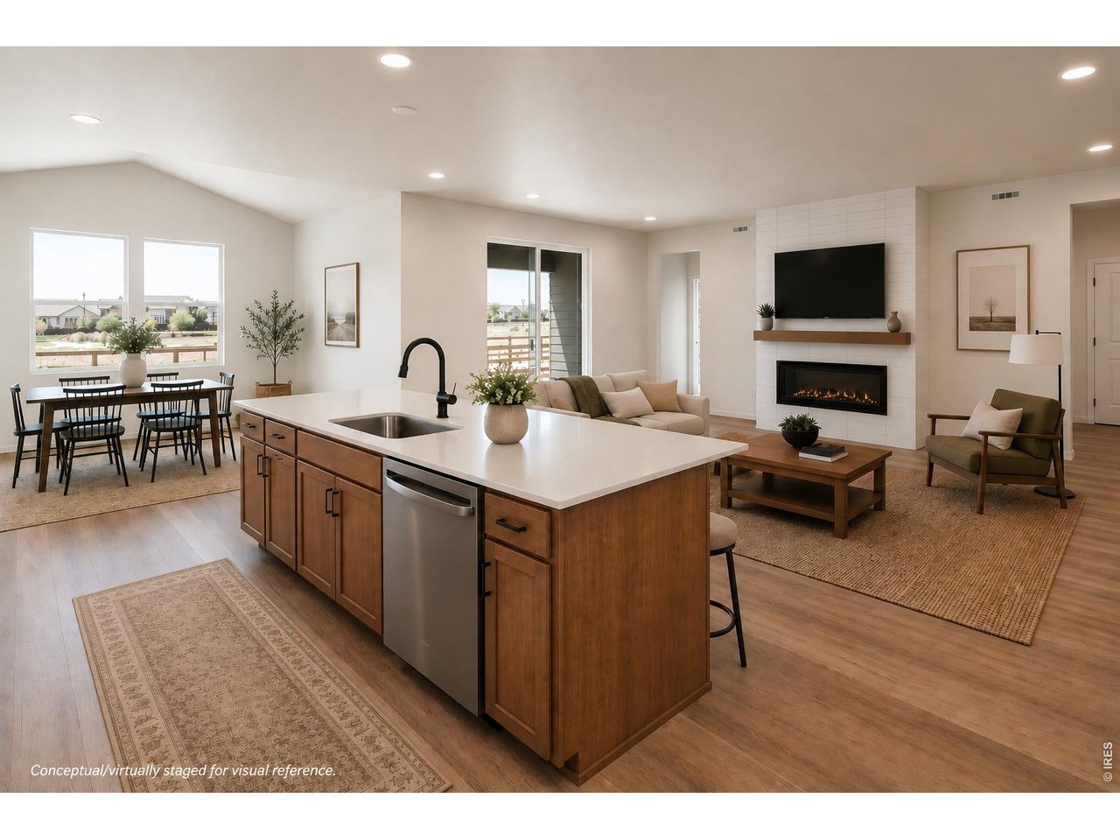
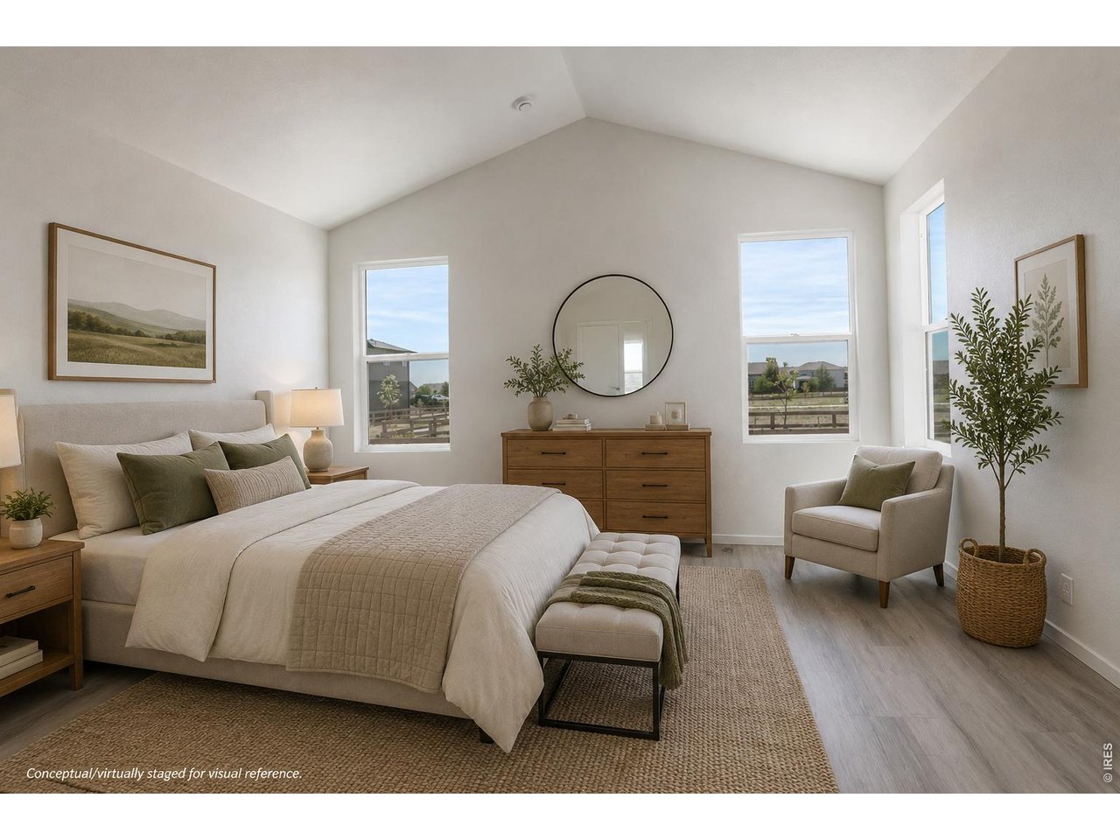
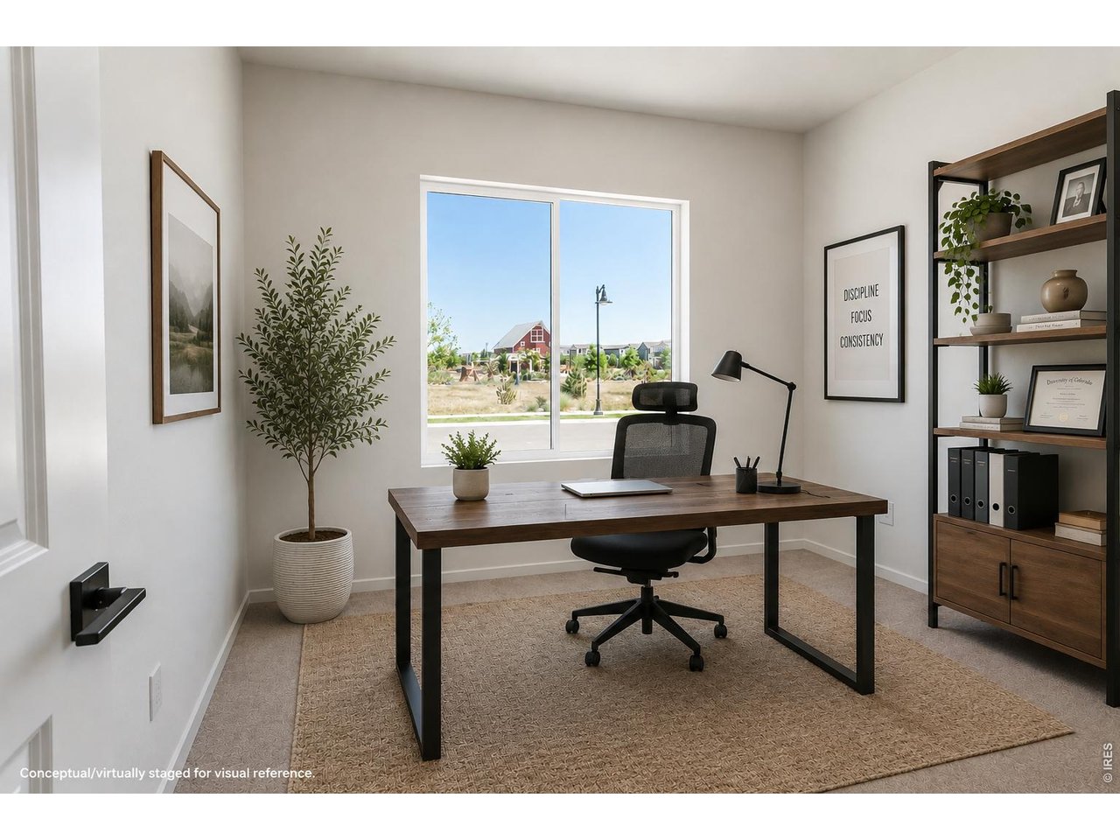
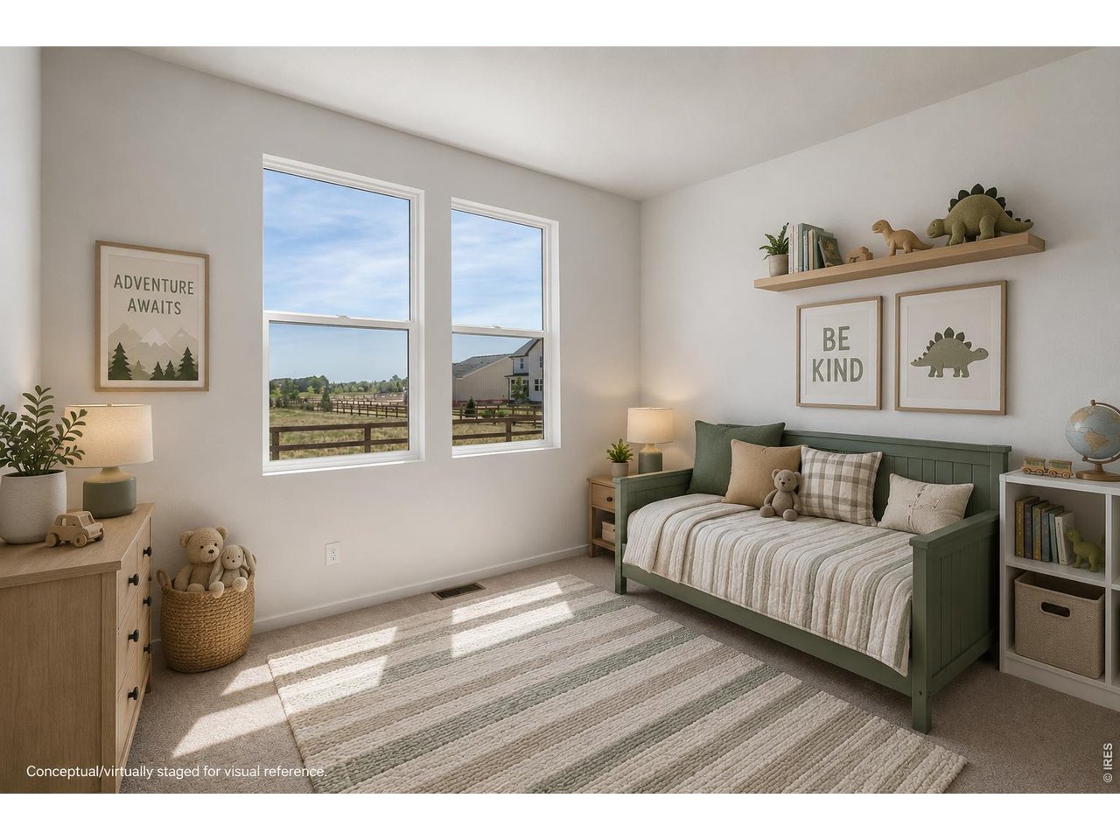
The Morrison by Hartford balances spacious design and elevated finishes. Offering 3 bedrooms, 2 baths plus a powder bath, an unfinished basement, and an oversized 2-car garage w/ tandem space. Open-concept layout where the great room, kitchen, and dining area flow effortlessly together. Vaulted ceilings in the dining room and primary suite. The 8' sliding glass door invites natural light in & connects indoor & outdoor living which features a covered patio enclosed on three sides. At the heart of the home, the kitchen is a standout. Featuring a Gourmet Chef appliance package with an induction cooktop, wall double oven, built-in microwave, and range hood. It has Biscotti maple cabinetry, black hardware, Desert Silver quartz countertops, and a full-height white tile backsplash. Thoughtful details like a secondary prep sink elevate function and feel. Spalted Maple vinyl plank flooring extends through the main living areas and primary suite, carpeting in the secondary bedrooms, and matte black hardware throughout. In the great room, a sleek electric fireplace with a white tile surround creates a stunning focal point. Bathrooms are beautifully appointed with Siberian Frost quartz countertops, matte black fixtures, and tiled shower and bath surrounds. An unfinished basement with a bathroom rough-in provides endless potential. Trailside offers a master-planned community with resort-style amenities like a pool, a splash pad, corn hole, parks, pickleball courts, and extensive walking and biking trails. PHOTOS FROM ACTUAL HOME & include some virtually staged photos. ASK ABOUT CURRENT LENDER OR CASH BUYER INCENTIVES

$4,404/mo

Est. mortgage payment based on a $662,000 home price.

All estimates are provided by Luxury Presence for informational purposes only. Actual amounts may vary.

Additional information

MLS® ID
1055195

Interior Features

Bedrooms
3
Bathrooms
3
Fireplace
Yes
Cooling
Yes
Heating
Yes
Basement
Yes

Exterior Features

Lot Size
0.14 Acres

Other Property Details

Garage
Yes
New Construction
Yes
MLS provider logo

Listings courtesy of Information and Real Estate Services, LLC (IRES) as distributed by MLS GRID

All information deemed reliable but not guaranteed and should be independently verified. All properties are subject to prior sale, change or withdrawal. Neither listing broker(s) nor Windmill Homes shall be responsible for any typographical errors, misinformation, misprints and shall be held totally harmless. Properties displayed may be listed or sold by various participants in the MLS. 

Based on information submitted to the MLS GRID as of 6:07 AM UTC on 10/7/2026. All data is obtained from various sources and may not have been verified by broker or MLS GRID. Supplied Open House Information is subject to change without notice. All information should be independently reviewed and verified for accuracy. Properties may or may not be listed by the office/agent presenting the information.

©2026 Information and Real Estate Services, LLC (IRES). All rights reserved.

DMCA Notice 

Powered by Luxury Presence