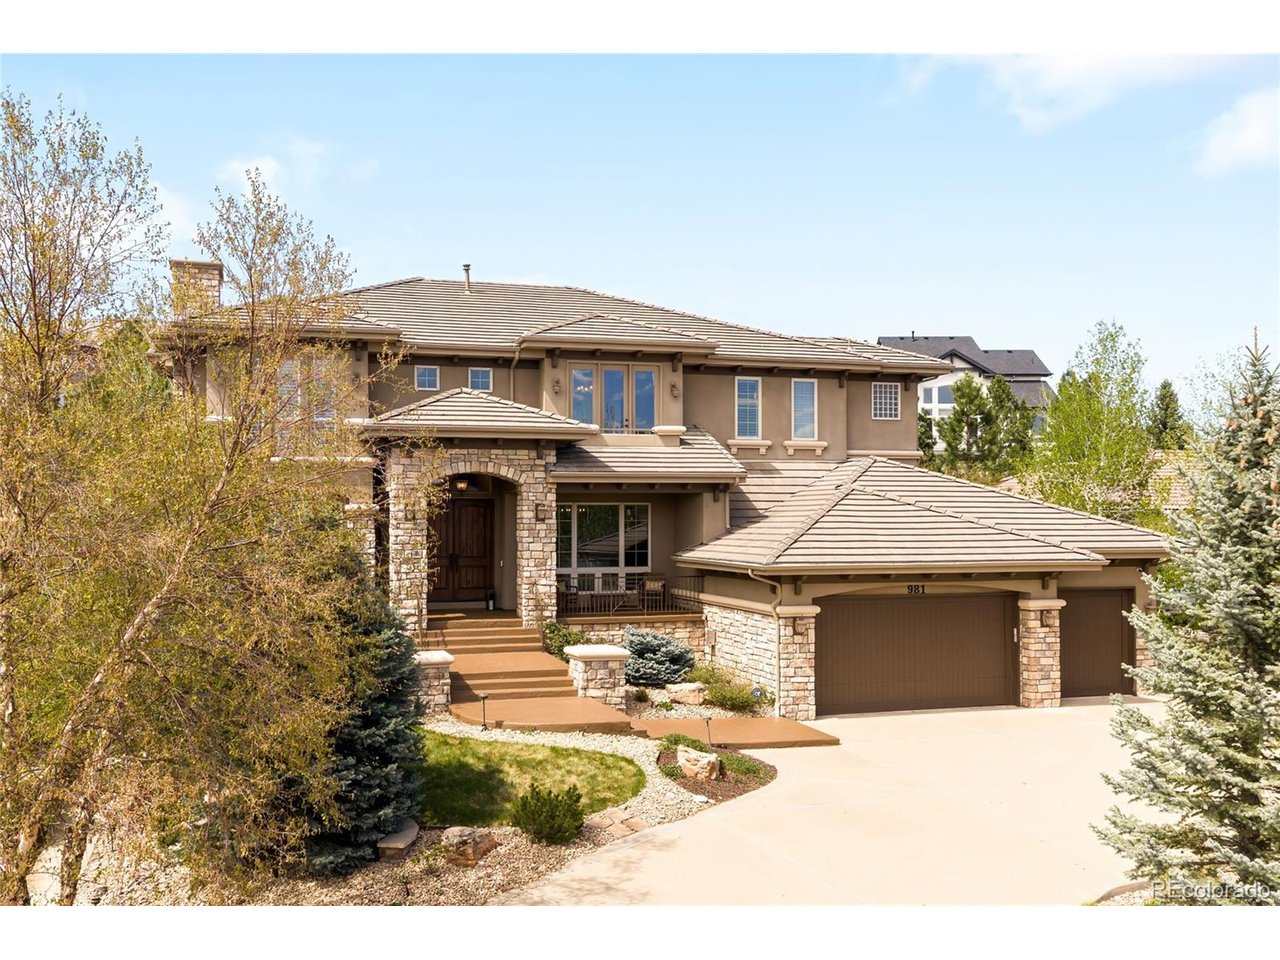
Property photo 1
Property photo 2
Property photo 3
Property photo 4
Property photo 5
5 Beds
7 Baths
7,150 sqft

$2,225,000

981 Buffalo Ridge Rd, Castle Pines CO, 80108

Price per sqft$311.19
Built in2007
Property size7,150 sqft
Property typeResidential
Courtesy of Milehimodern, Corrie Lee Listing Contact: [email protected],303-817-9266

Overview

Active

Listed Apr 28, 2026

Updated Aug 21

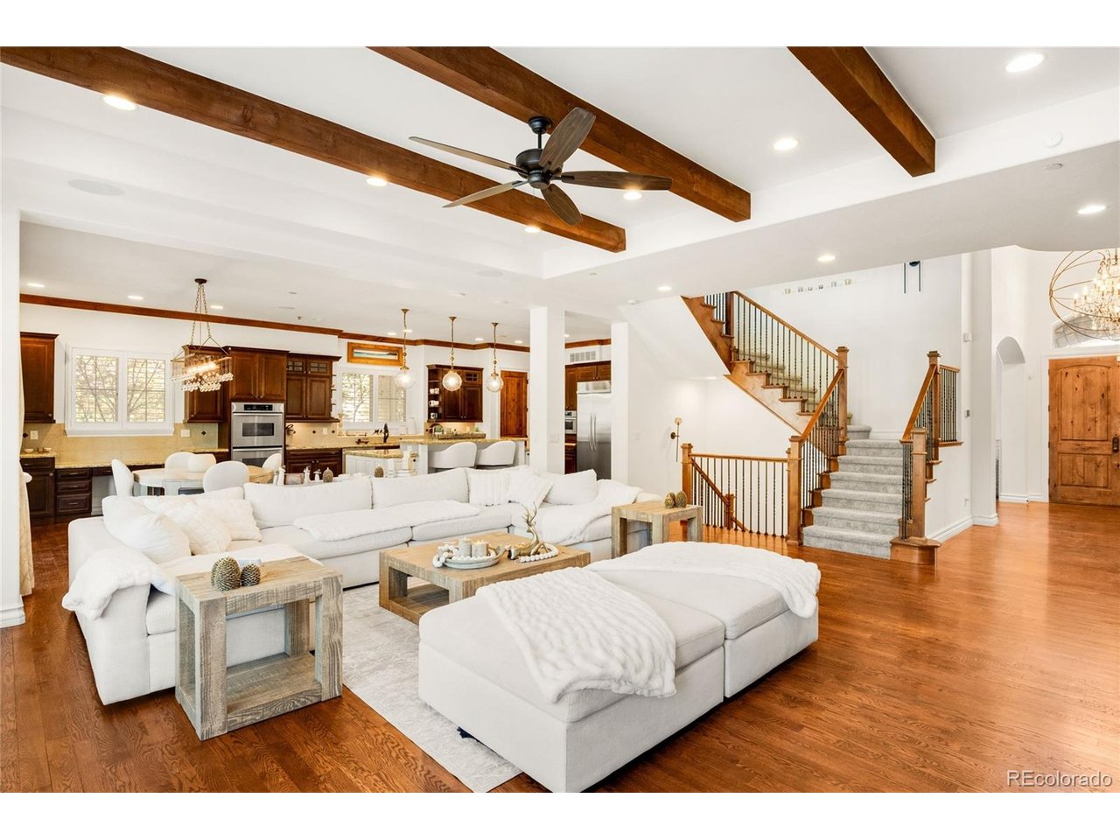
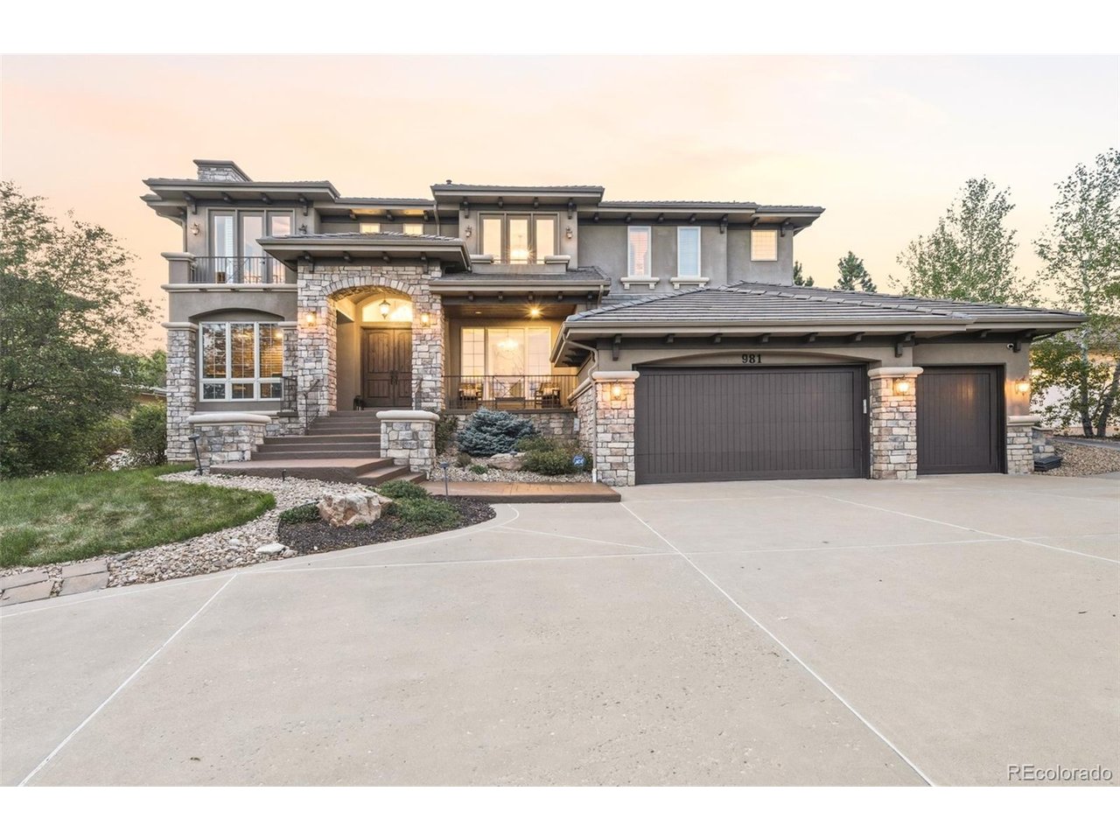
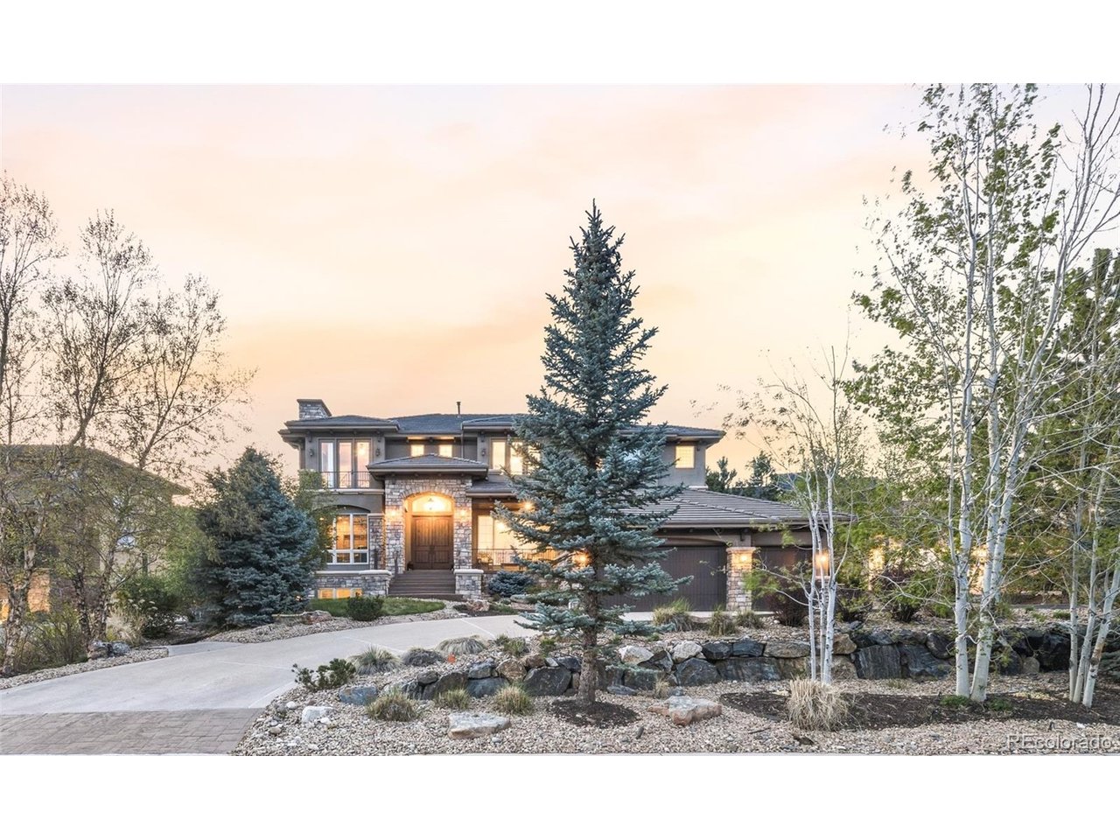
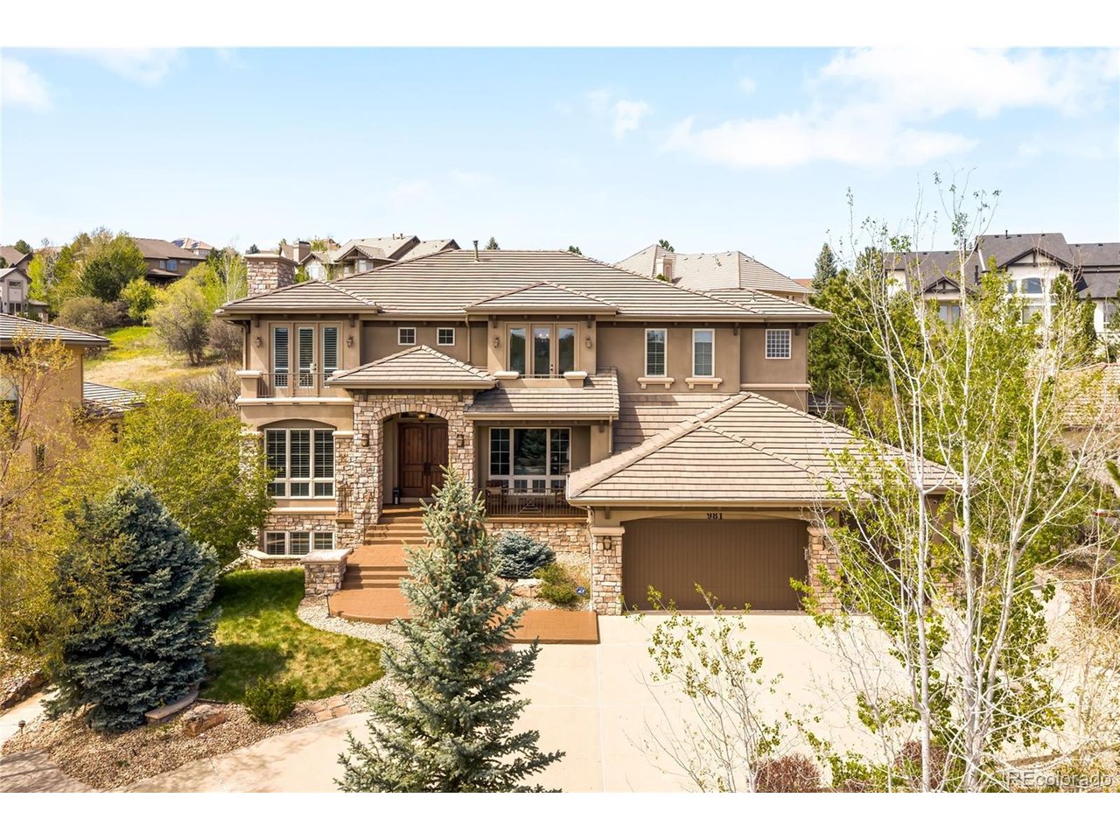
Privacy, scale, and thoughtful design - all set on an expansive 13,000+ square foot homesite backing to a serene greenbelt in a gated community. Inside, a showstopping two-story foyer welcomes residents into a functional floorplan beneath soaring ceilings. Rich wood floors, exposed beams, custom light fixtures, and a striking stone-surround fireplace anchor the main living space with warmth and sophistication. The heart of the home is a spacious kitchen designed for both everyday living and entertaining, featuring a large island, double ovens, a gas cooktop, and a butler's pantry for seamless hosting. Just beyond, a sunlit formal dining room creates an elegant setting for gatherings, while a beautifully appointed office with extensive built-ins offers both function and style. A thoughtfully redesigned main-floor ensuite bedroom with private patio access provides flexibility for guests or multigenerational living. Upstairs, the primary suite serves as a private retreat, complete with its own balcony capturing sweeping mountain views. Two additional ensuite bedrooms and an open loft create a connected yet distinct upper level. The walk-out lower level expands the living space, offering a dedicated theater room, a stylish bar area, a light-filled recreation room or optional office, an additional ensuite bedroom, and a powder bath. The outdoor experience is equally as compelling as the interior - complete with a hot tub, fire pit, and tranquil natural views.

$14,803/mo

Est. mortgage payment based on a $2,225,000 home price.

All estimates are provided by Luxury Presence for informational purposes only. Actual amounts may vary.

Additional information

MLS® ID
5121699

Interior Features

Bedrooms
5
Bathrooms
7
Fireplace
Yes
Cooling
Yes
Heating
Yes
Basement
Yes

Exterior Features

Lot Size
0.32 Acres

Other Property Details

Taxes
$12,082
Tax Frequency
Annually
Association Fee Frequency
Monthly
Garage
Yes
View
Yes
MLS provider logo

Listings courtesy of Information and Real Estate Services, LLC (IRES) as distributed by MLS GRID

All information deemed reliable but not guaranteed and should be independently verified. All properties are subject to prior sale, change or withdrawal. Neither listing broker(s) nor Windmill Homes shall be responsible for any typographical errors, misinformation, misprints and shall be held totally harmless. Properties displayed may be listed or sold by various participants in the MLS. 

Based on information submitted to the MLS GRID as of 3:41 AM UTC on 8/21/2026. All data is obtained from various sources and may not have been verified by broker or MLS GRID. Supplied Open House Information is subject to change without notice. All information should be independently reviewed and verified for accuracy. Properties may or may not be listed by the office/agent presenting the information.

©2026 Information and Real Estate Services, LLC (IRES). All rights reserved.

DMCA Notice 

Powered by Luxury Presence