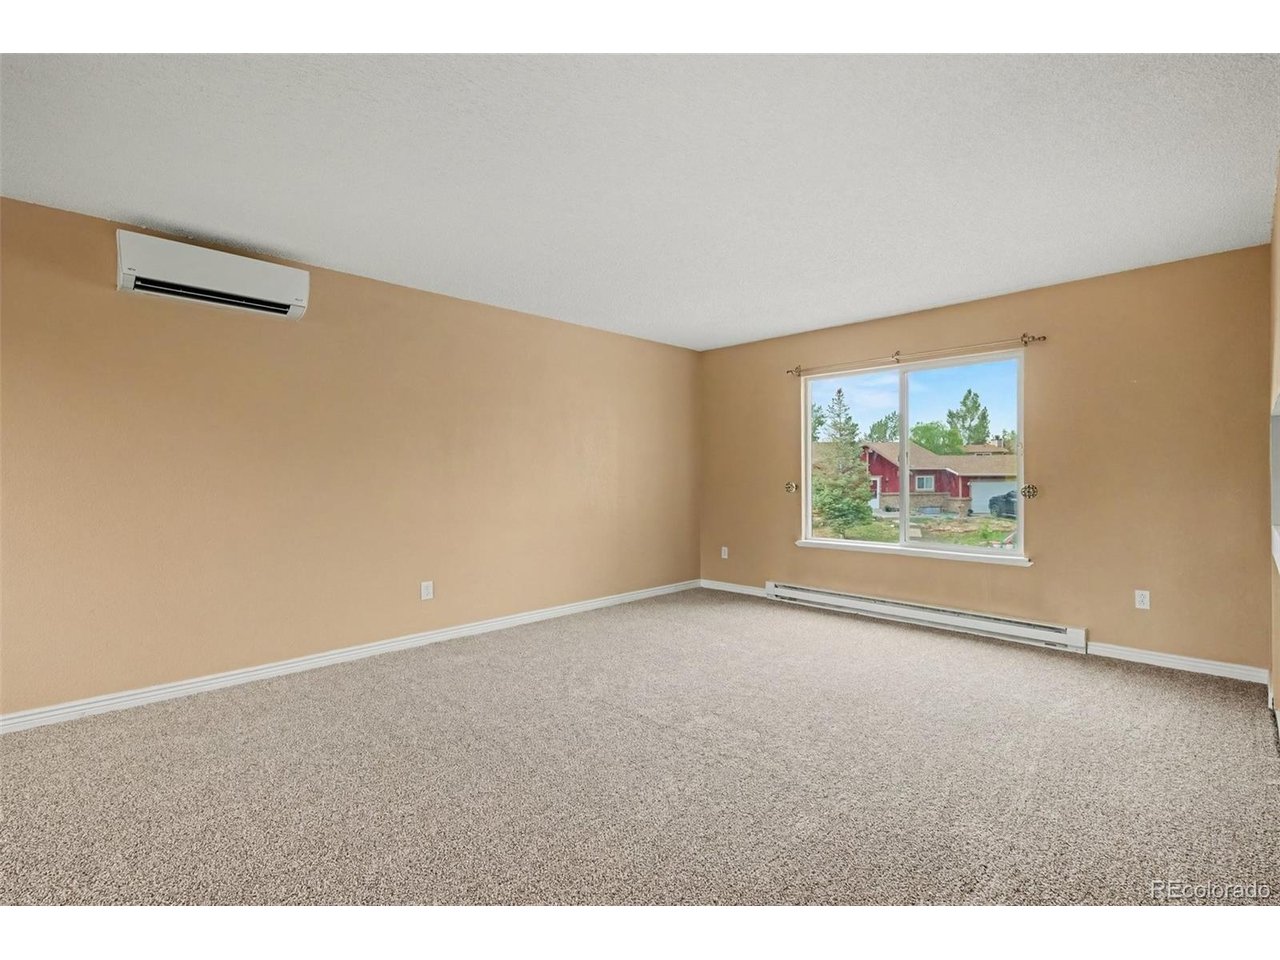
Property photo 1
Property photo 2
Property photo 3
Property photo 4
Property photo 5
3 Beds
3 Baths
1,966 sqft

$454,500

1032 S Ventura Way, Aurora CO, 80017

Price per sqft$231.18
Built in1980
Property size1,966 sqft
Property typeResidential
Courtesy of West and Main Homes Inc, The Knoll Team Listing Contact: [email protected],720-935-0895

Overview

Active

Listed Aug 6, 2026

Updated 3 days ago

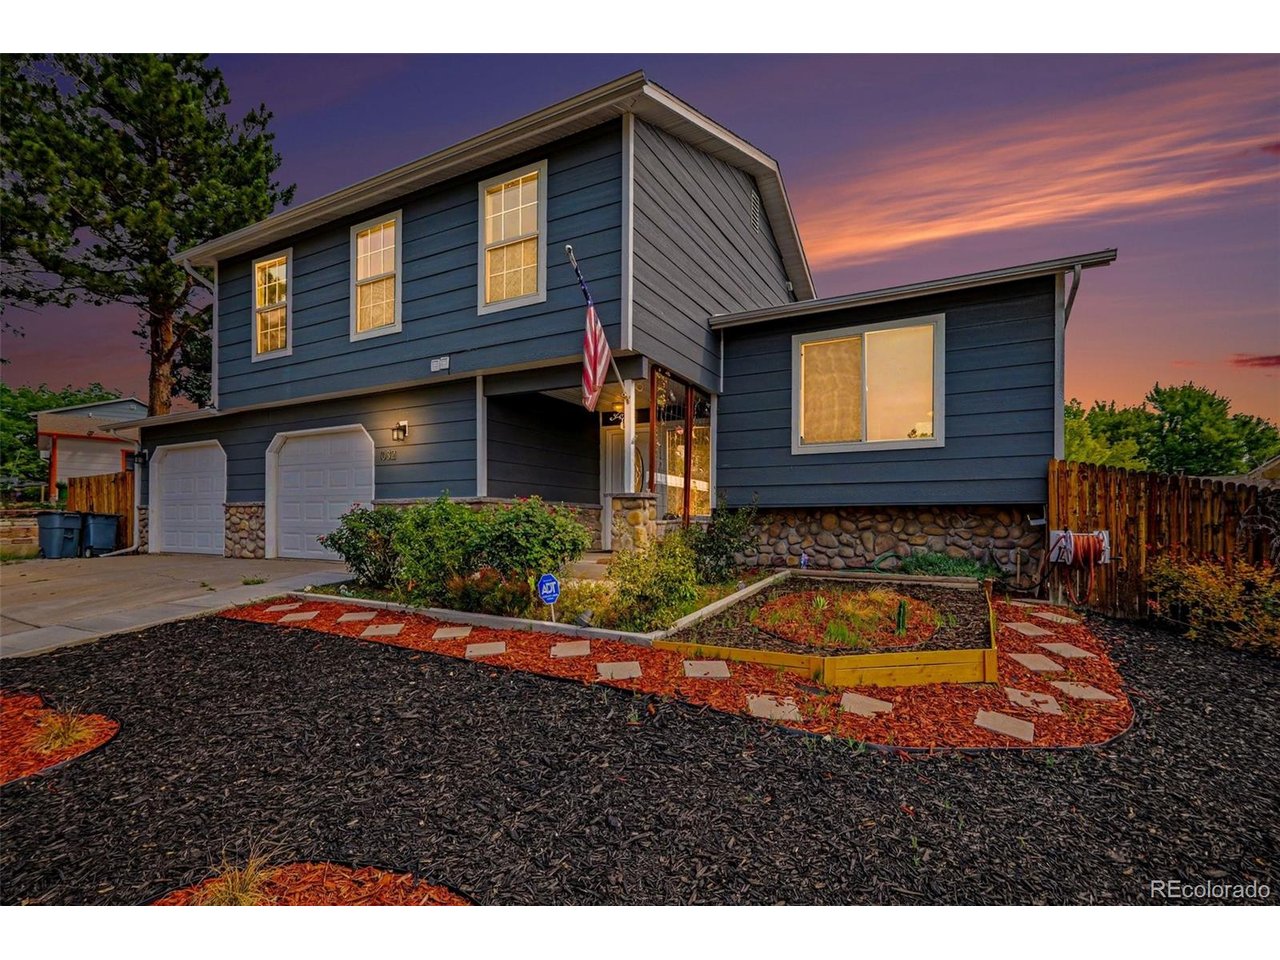
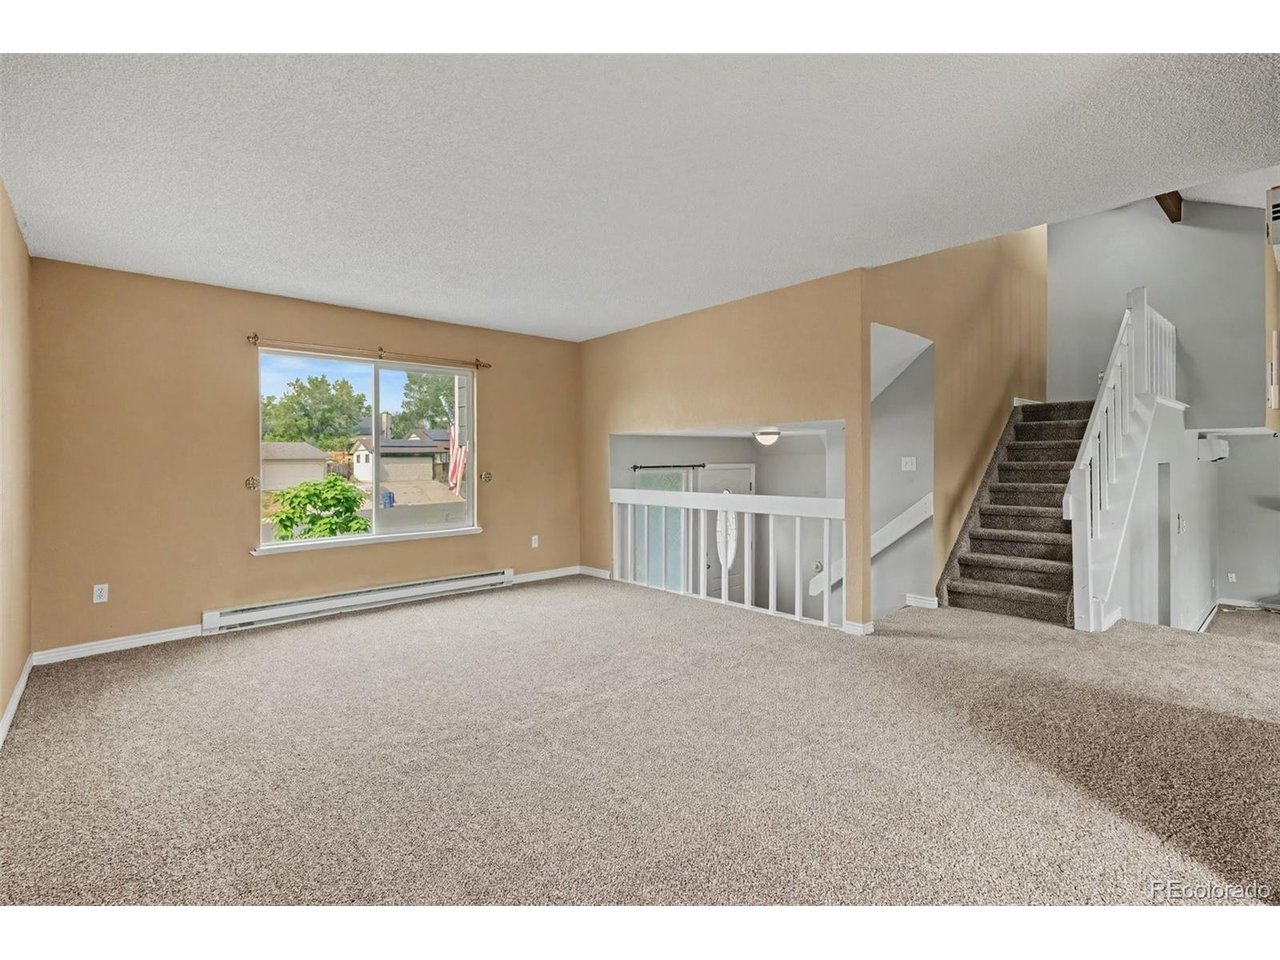
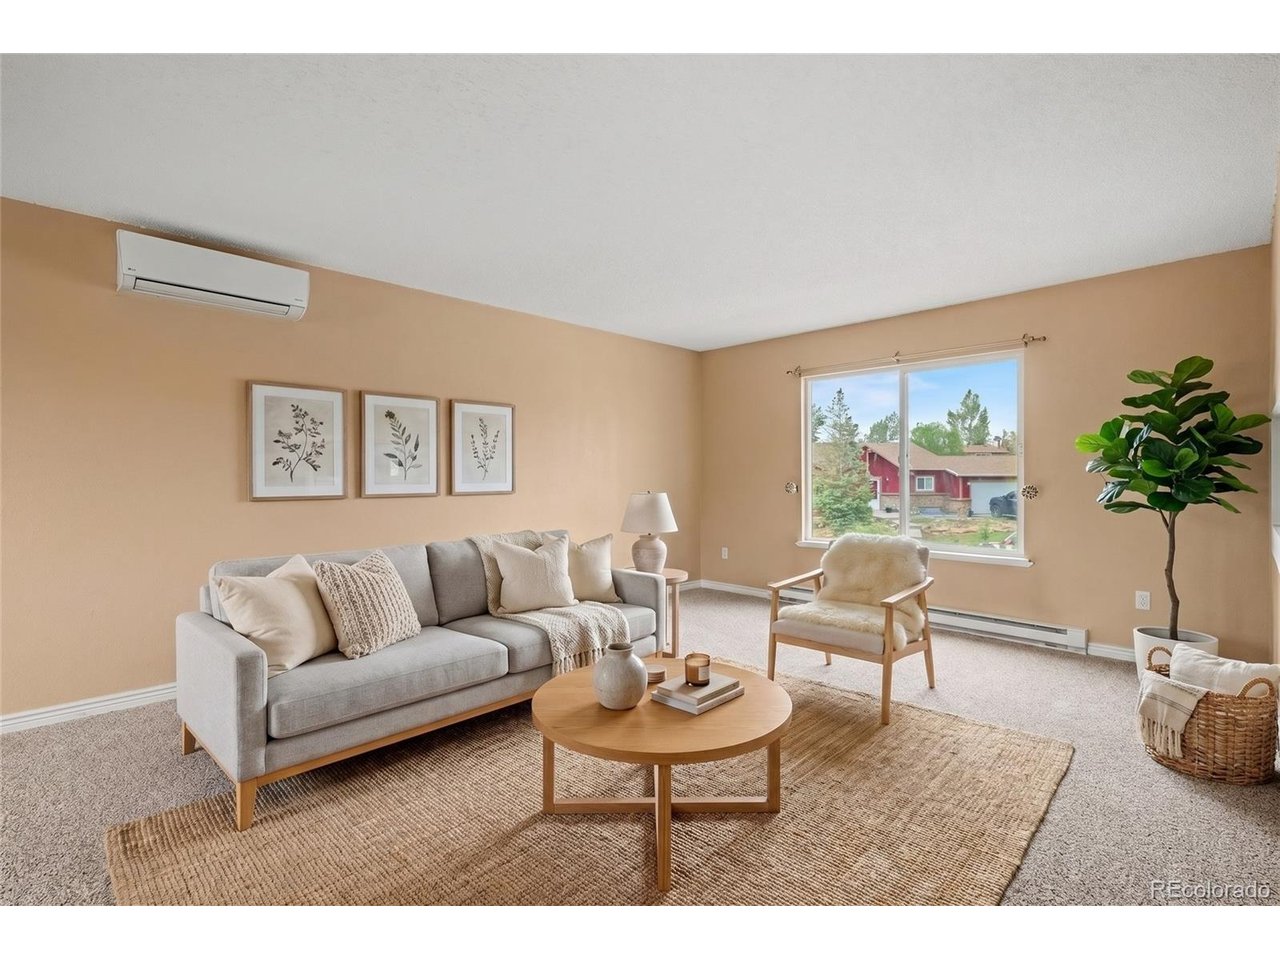
$10,000 Seller Credit, Home warranty + preferred lender incentive w/permanent rate buy down! Nearly 2,000 finished square feet, an oversized two-car garage, finished basement, large fenced backyard, and no HOA or metro district. Several major improvements are already in place, including Diamond Kote siding with a transferable warranty, multiple heat-pump/mini-split systems for efficient heating and cooling, newer roofing, and new carpet throughout. Inside, the multi-level floor plan offers 3 bedrooms, 3 bathrooms, and multiple living spaces with plenty of flexibility. The bright main-level living room features new carpet and flows easily into the dining area and kitchen. The galley-style kitchen offers oak cabinetry, a all appliances, and convenient access to the adjoining dining space. A few steps down, the family room creates a second gathering area with a fireplace, new carpet, and direct access to the backyard. An updated powder bathroom and laundry area with a full-size washer and dryer add everyday convenience. Upstairs, the light-filled primary suite features a generous closet, private full bathroom, ceiling fan, and its own mini-split system for personalized comfort. Two additional bedrooms and an updated full bathroom complete the upper level. The finished basement adds even more usable space and can easily serve as a home office, gym, game room, or additional recreation area. Outside, the large fully fenced backyard features mature trees, a patio with pergola, and a storage shed. With significant upgrades already completed, no HOA, no metro district, and plenty of opportunity to personalize the remaining finishes, this Tollgate home offers a compelling combination of value, flexibility, and long-term potential. **Get a permanent 1-point interest rate buy down funded entirely via preferred lender credits. This can significantly lower your monthly payment at no cost to the seller. Contact the listing agent for details and preferred lender info.**

$3,024/mo

Est. mortgage payment based on a $454,500 home price.

All estimates are provided by Luxury Presence for informational purposes only. Actual amounts may vary.

Additional information

MLS® ID
2824637

Interior Features

Bedrooms
3
Bathrooms
3
Fireplace
Yes
Cooling
Yes
Heating
Yes
Basement
Yes

Exterior Features

Lot Size
0.16 Acres

Other Property Details

Taxes
$3,267
Tax Frequency
Annually
Garage
Yes
MLS provider logo

Listings courtesy of Information and Real Estate Services, LLC (IRES) as distributed by MLS GRID

All information deemed reliable but not guaranteed and should be independently verified. All properties are subject to prior sale, change or withdrawal. Neither listing broker(s) nor Windmill Homes shall be responsible for any typographical errors, misinformation, misprints and shall be held totally harmless. Properties displayed may be listed or sold by various participants in the MLS. 

Based on information submitted to the MLS GRID as of 4:18 AM UTC on 10/8/2026. All data is obtained from various sources and may not have been verified by broker or MLS GRID. Supplied Open House Information is subject to change without notice. All information should be independently reviewed and verified for accuracy. Properties may or may not be listed by the office/agent presenting the information.

©2026 Information and Real Estate Services, LLC (IRES). All rights reserved.

DMCA Notice 

Powered by Luxury Presence