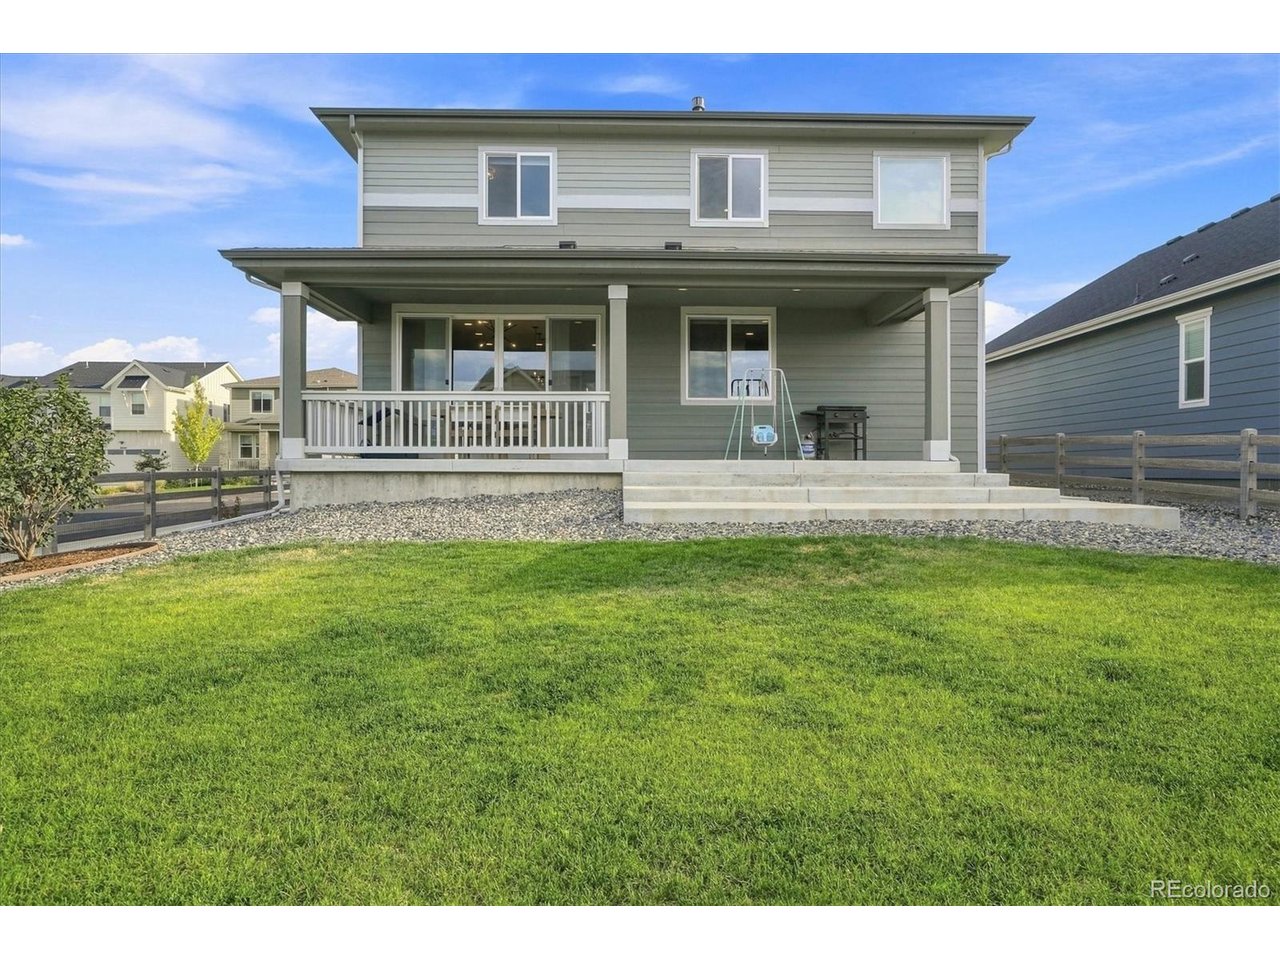
Property photo 1
Property photo 2
Property photo 3
Property photo 4
Property photo 5
3 Beds
3 Baths
1,920 sqft

$630,000

8029 Adams Fork Ave, Littleton CO, 80125

Price per sqft$328.13
Built in2021
Property size1,920 sqft
Property typeResidential
Courtesy of eXp Realty, LLC, Mary Jane Ogle Listing Contact: [email protected],303-921-0121

Overview

Active

Listed Aug 22, 2026

Updated 8 days ago

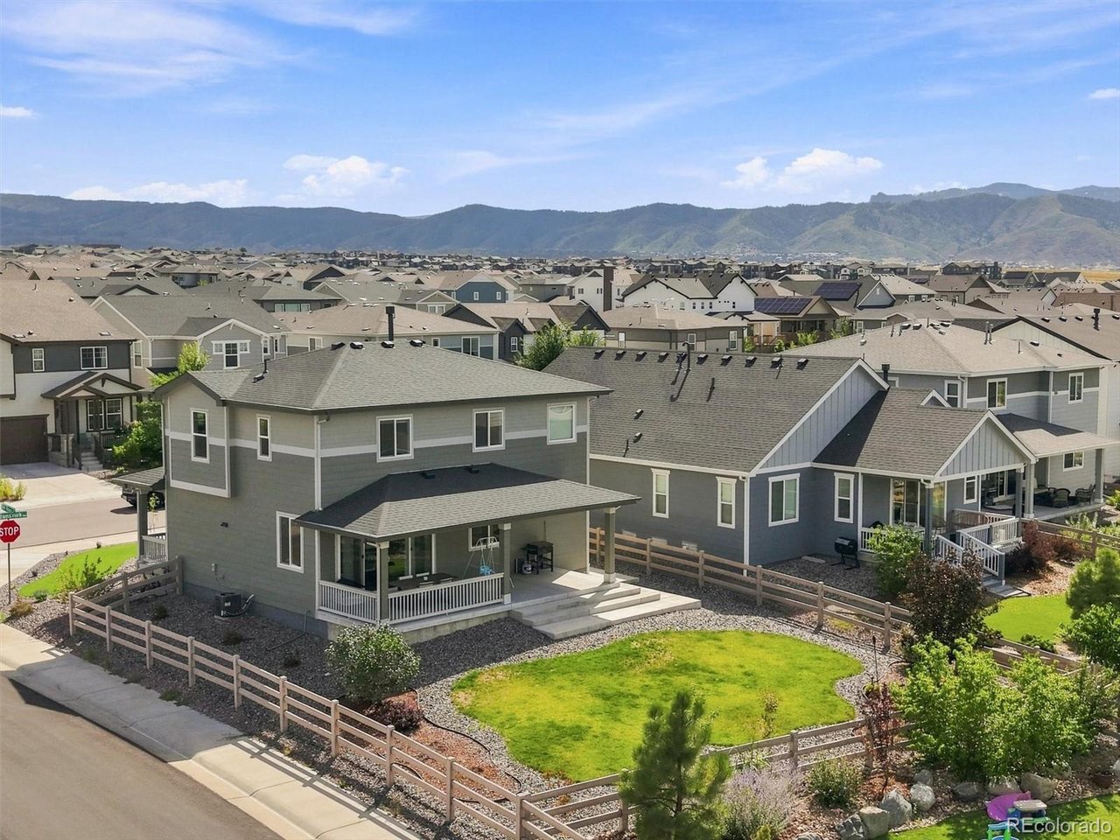
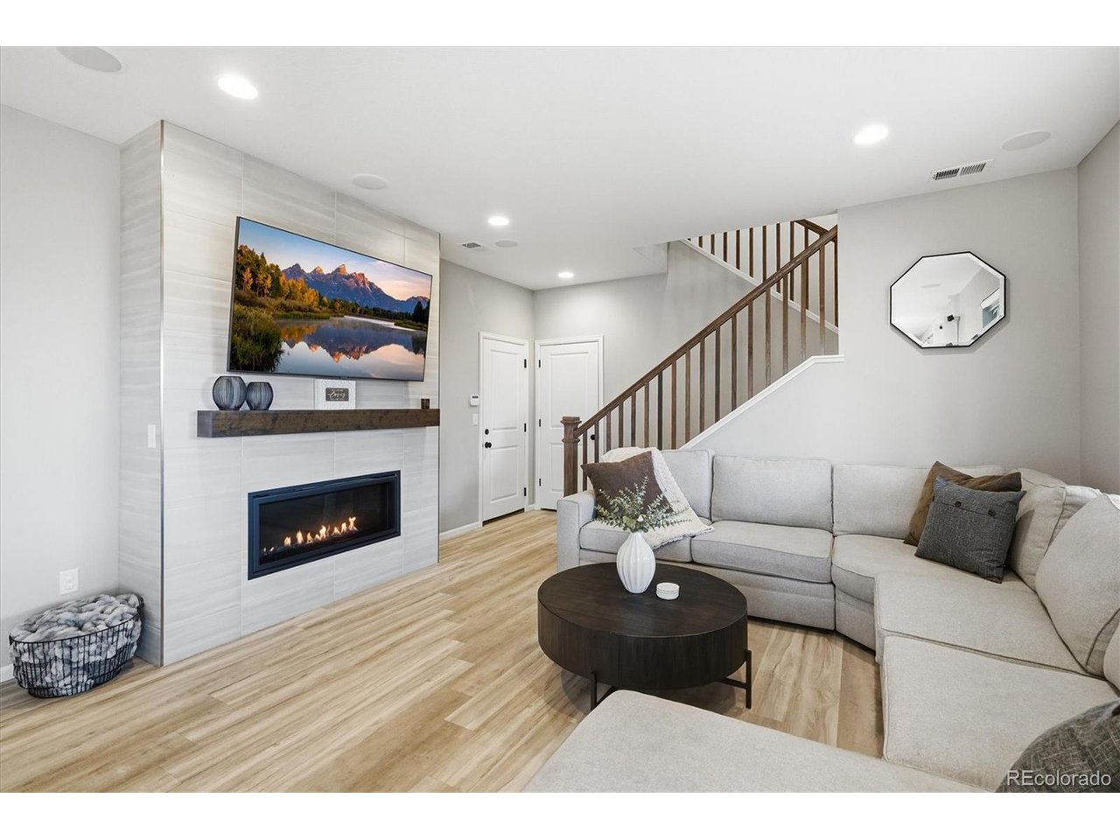
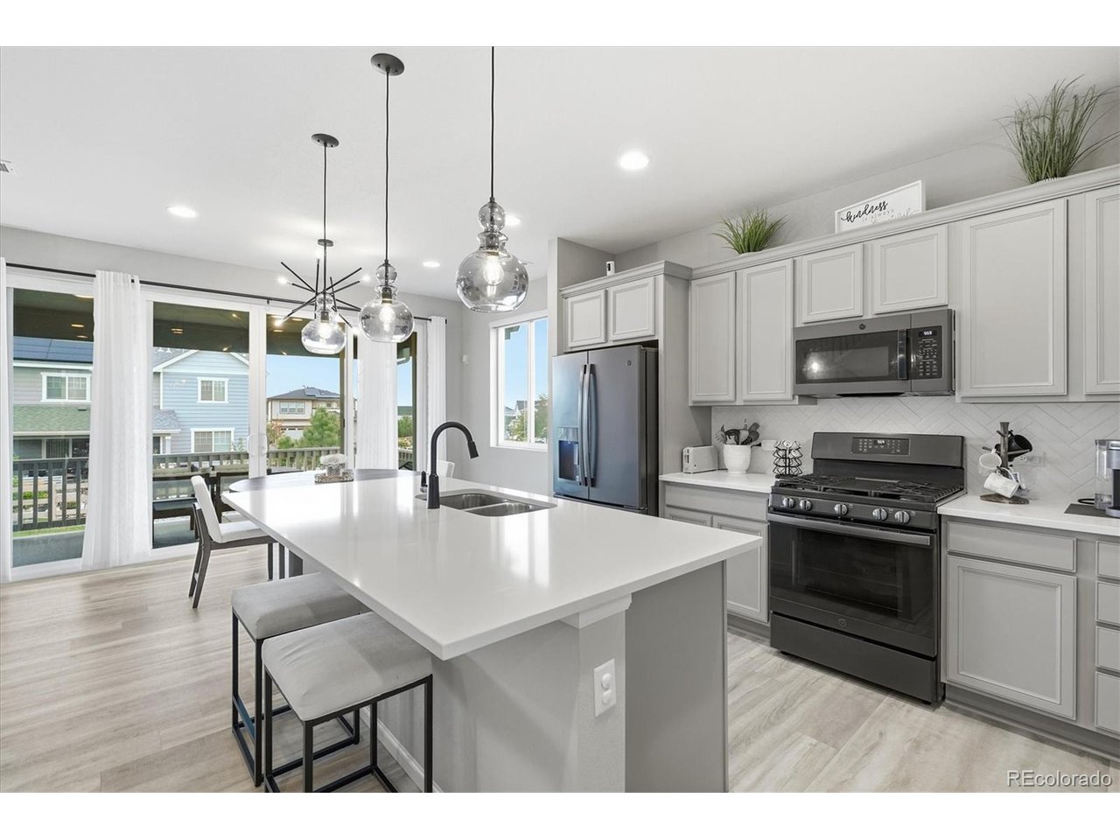
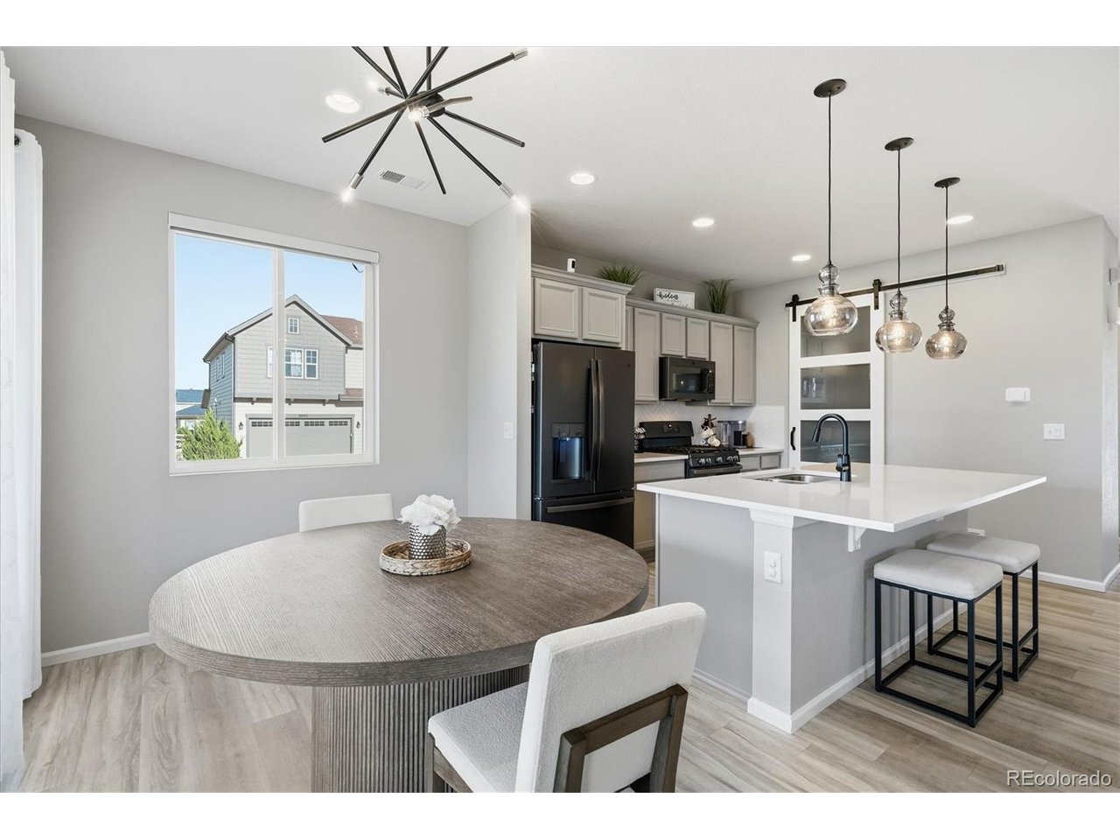
This Sterling Ranch south facing home opens across the main floor with a great room anchored by a fireplace, kitchen, dining room, and powder bathroom connected in one bright, continuous space. Laminate floors run throughout the main floor and oversized windows keep the light coming all day. The kitchen has quartz counters, a large pantry, and clean modern finishes with room for more than one cook. Double sliding doors off the main level open to a large covered concrete patio that is shaded, usable year round with space for a full sized table. The backyard is landscaped for low maintenance, so weekends stay yours. Upstairs is a primary bedroom with walk-in closet, mountain views, ensuite bathroom, 2 additional bedrooms, a full bathroom, laundry room, and a spacious loft that gives you a second living area: family room, home office, or playroom depending on your needs. Upgrades already in place: security system, built-in surround sound, and power window coverings throughout. Outside, new turf in the front yard means green year-round with no mowing and no sprinkler cycle. Sterling Ranch Community Features 1,300 acres of open space, 30 miles of trails, access to 2 state parks and 3 regional parks, Smart-home technology, 1 gigabyte+ fiber Internet, for high speed streaming and downloading. You get a FREE state park pass! The Providence Village Recreation Center is the social and recreational hub for the community. This rec center has almost 5,000 sq ft including a fitness center, 2 pavilions, a pool, and Great Hall with a catering kitchen. Enjoy a coffeehouse, brew pub, UCHealth primary and urgent care, Steadman Hawkins physical therapy, family dentist, ophthalmologist, and credit union. The Sterling Center has community events and food trucks.

$4,191/mo

Est. mortgage payment based on a $630,000 home price.

All estimates are provided by Luxury Presence for informational purposes only. Actual amounts may vary.

Additional information

MLS® ID
8226960

Interior Features

Bedrooms
3
Bathrooms
3
Fireplace
Yes
Cooling
Yes
Heating
Yes
Basement
No

Exterior Features

Lot Size
0.14 Acres

Other Property Details

Taxes
$7,308
Tax Frequency
Annually
Garage
Yes
View
Yes
MLS provider logo

Listings courtesy of Information and Real Estate Services, LLC (IRES) as distributed by MLS GRID

All information deemed reliable but not guaranteed and should be independently verified. All properties are subject to prior sale, change or withdrawal. Neither listing broker(s) nor Windmill Homes shall be responsible for any typographical errors, misinformation, misprints and shall be held totally harmless. Properties displayed may be listed or sold by various participants in the MLS. 

Based on information submitted to the MLS GRID as of 4:25 AM UTC on 10/3/2026. All data is obtained from various sources and may not have been verified by broker or MLS GRID. Supplied Open House Information is subject to change without notice. All information should be independently reviewed and verified for accuracy. Properties may or may not be listed by the office/agent presenting the information.

©2026 Information and Real Estate Services, LLC (IRES). All rights reserved.

DMCA Notice 

Powered by Luxury Presence