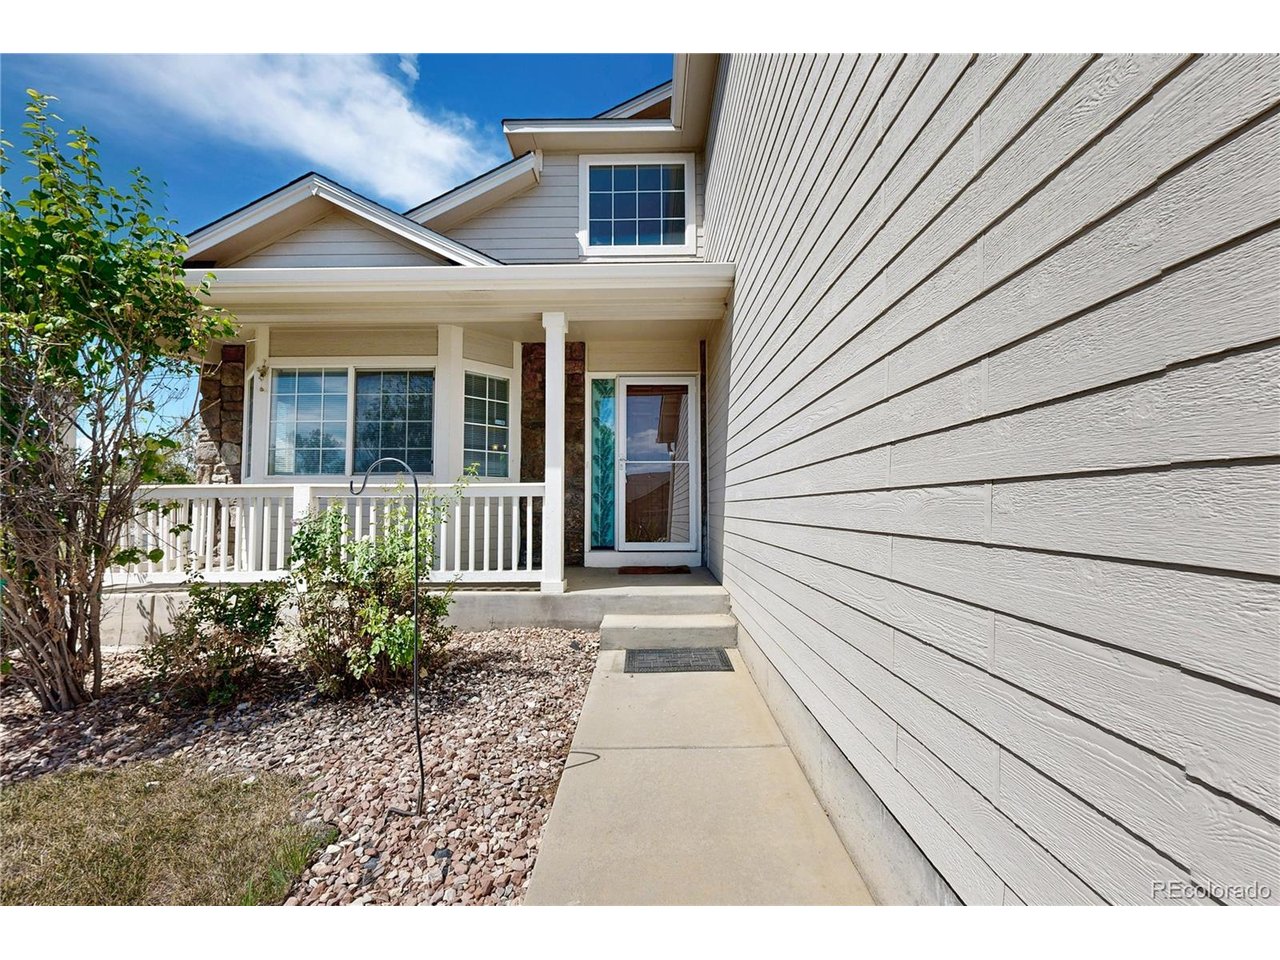
Property photo 1
Property photo 2
Property photo 3
Property photo 4
Property photo 5
5 Beds
4 Baths
2,447 sqft

$635,900

13803 Eudora St, Thornton CO, 80602

Price per sqft$259.87
Built in2003
Property size2,447 sqft
Property typeResidential
Courtesy of Galloway Realty LLC, Tamara Galloway Listing Contact: [email protected],720-934-2532

Overview

Active

Listed Aug 26, 2026

Updated 3 days ago

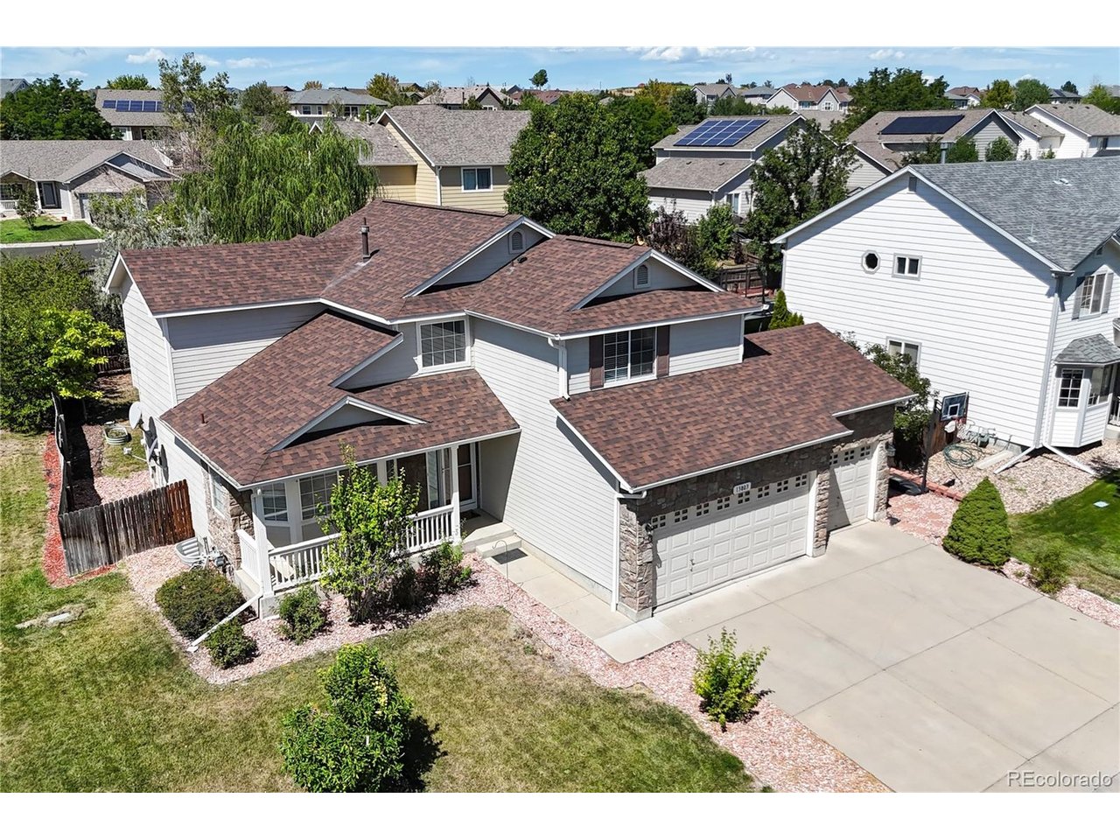
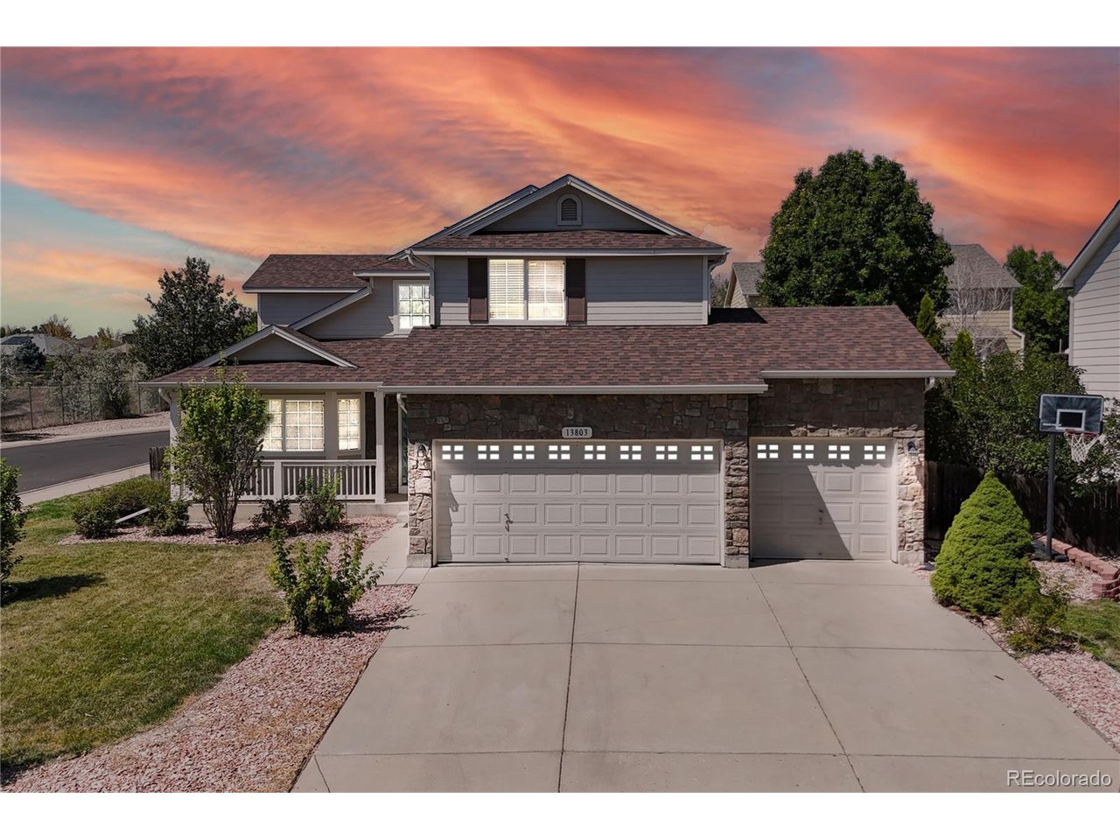
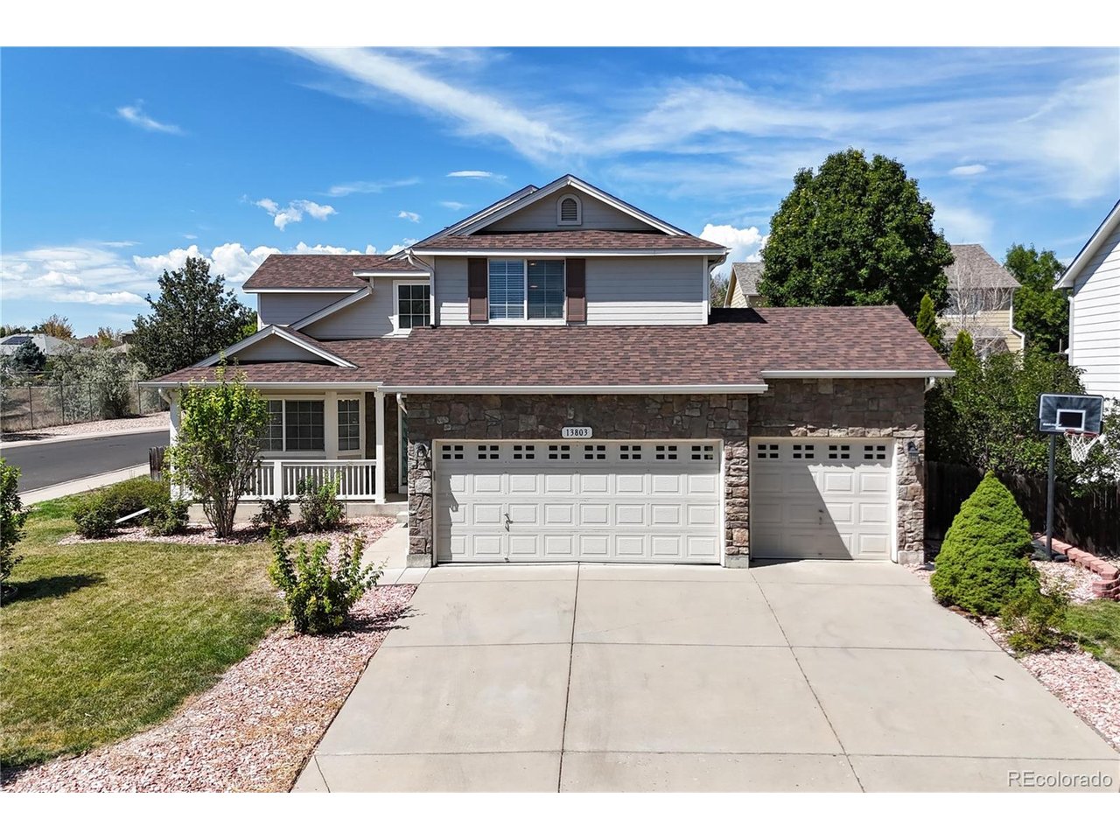
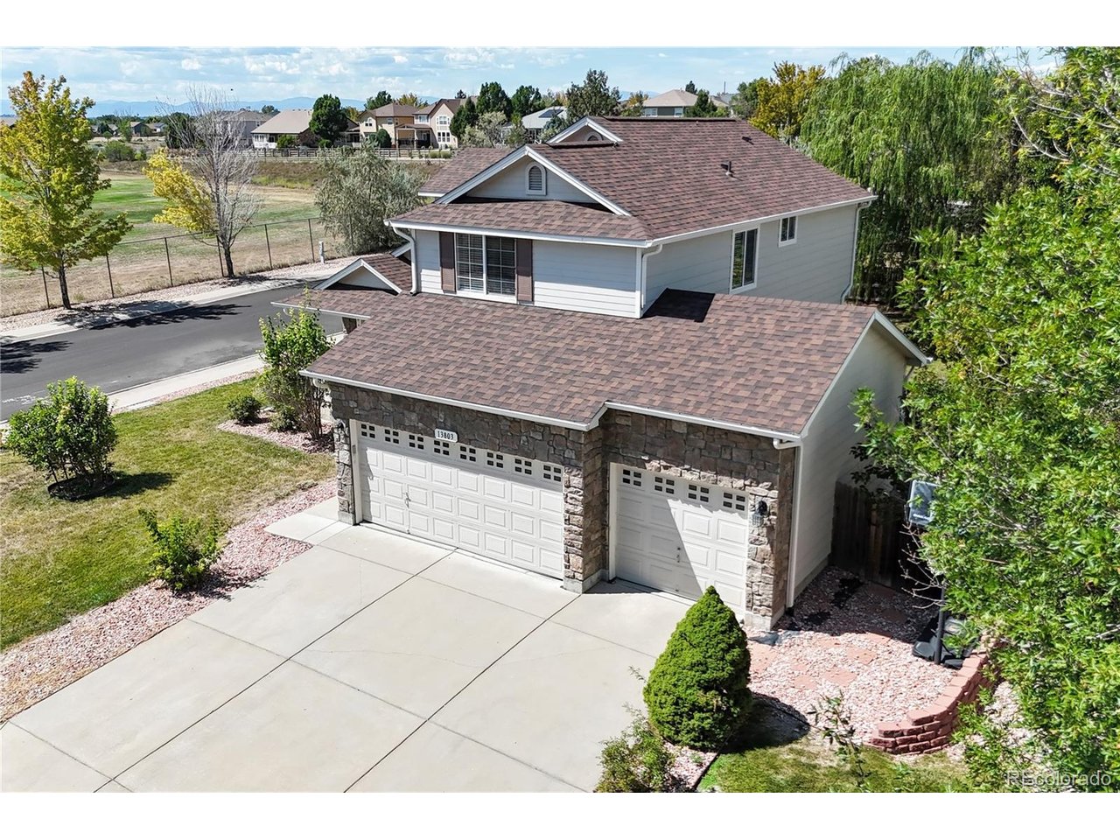
Very Nice 5 bed, 4 bath home, with finished basement, 3 car garage on a large corner lot!! This home lives large! A large family room off the updated eat-in kitchen with Stainless Steel appliances, newer Quartz countertops and newer wood floors and a breakfast bar! A formal Living Rm and Dining Rm with newer wood floors! The laundry room and half bath finish the main floor! Main Floor Laundry rm with washer and dryer included! The Primary bedroom is located upstairs with vaulted ceilings, updated Quartz Countertop in the 5-pc en-suite bathroom and walk-in closet! Three more bedrooms and a full bath with Quartz countertops are also located on the upper level. The Basement the could be used as a 5th bdrm, game room, gym or office. Another bonus room space could be storage, office, gym etc. Also, a nice 3/4 bath is also located in the basement! Blinds throughout! Newer Roof and gutters (2022) Newer exterior paint (2020) Newer Hot water heater (2023)! Newer Interior paint (2021) New sprinkler valves etc in yard! Refurbished garage doors! Walking distance to Horizon High School! School bus stop is located very near the home for Elementary and Middle school! The neighborhood's amenities include a huge park with a playground and covered picnic area. Trail Winds Rec Center, Veterans Memorial Aquatics Center and Soccer fields are only 2 blocks away! The new Anythink Nature Library and New King Soopers Marketplace nearby! This home has it all! Hurry this one will go fast!

$4,231/mo

Est. mortgage payment based on a $635,900 home price.

All estimates are provided by Luxury Presence for informational purposes only. Actual amounts may vary.

Additional information

MLS® ID
8227019

Interior Features

Bedrooms
5
Bathrooms
4
Cooling
Yes
Heating
Yes
Basement
No

Exterior Features

Lot Size
0.2 Acres

Other Property Details

Taxes
$4,178
Tax Frequency
Annually
Association Fee Frequency
Monthly
Garage
Yes
MLS provider logo

Listings courtesy of Information and Real Estate Services, LLC (IRES) as distributed by MLS GRID

All information deemed reliable but not guaranteed and should be independently verified. All properties are subject to prior sale, change or withdrawal. Neither listing broker(s) nor Windmill Homes shall be responsible for any typographical errors, misinformation, misprints and shall be held totally harmless. Properties displayed may be listed or sold by various participants in the MLS. 

Based on information submitted to the MLS GRID as of 6:09 AM UTC on 10/7/2026. All data is obtained from various sources and may not have been verified by broker or MLS GRID. Supplied Open House Information is subject to change without notice. All information should be independently reviewed and verified for accuracy. Properties may or may not be listed by the office/agent presenting the information.

©2026 Information and Real Estate Services, LLC (IRES). All rights reserved.

DMCA Notice 

Powered by Luxury Presence