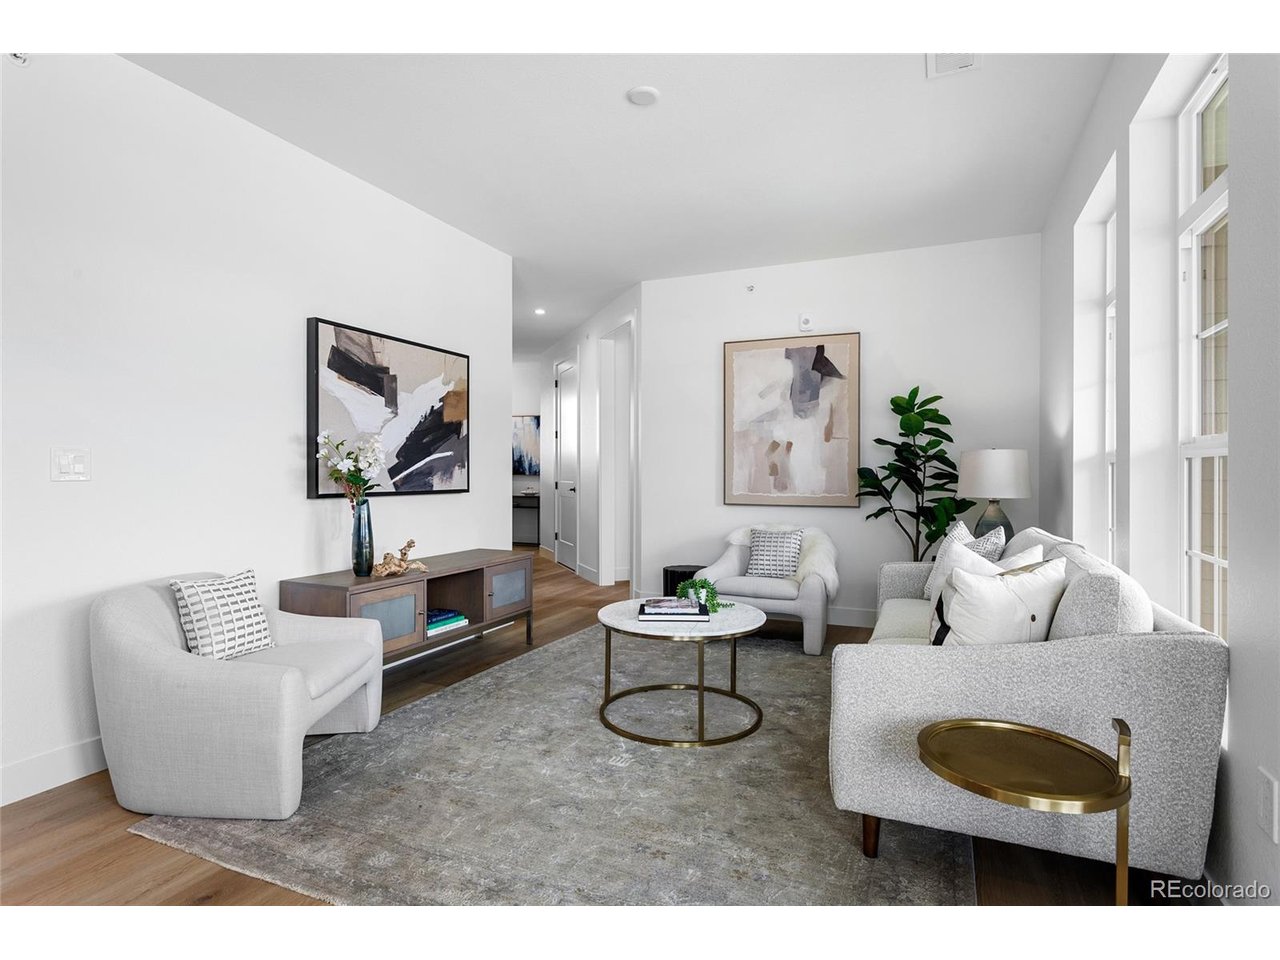
Property photo 1
Property photo 2
Property photo 3
Property photo 4
Property photo 5
2 Beds
2 Baths
1,314 sqft

$449,000

3409 Molly Cir, Broomfield CO, 80023

Price per sqft$341.70
Built in2026
Property size1,314 sqft
Property typeCondominium
Courtesy of Madison & Company Properties, Karen Anderson Listing Contact: [email protected],303-917-8656

Overview

Active

Listed Jul 23, 2026

Updated 8 days ago

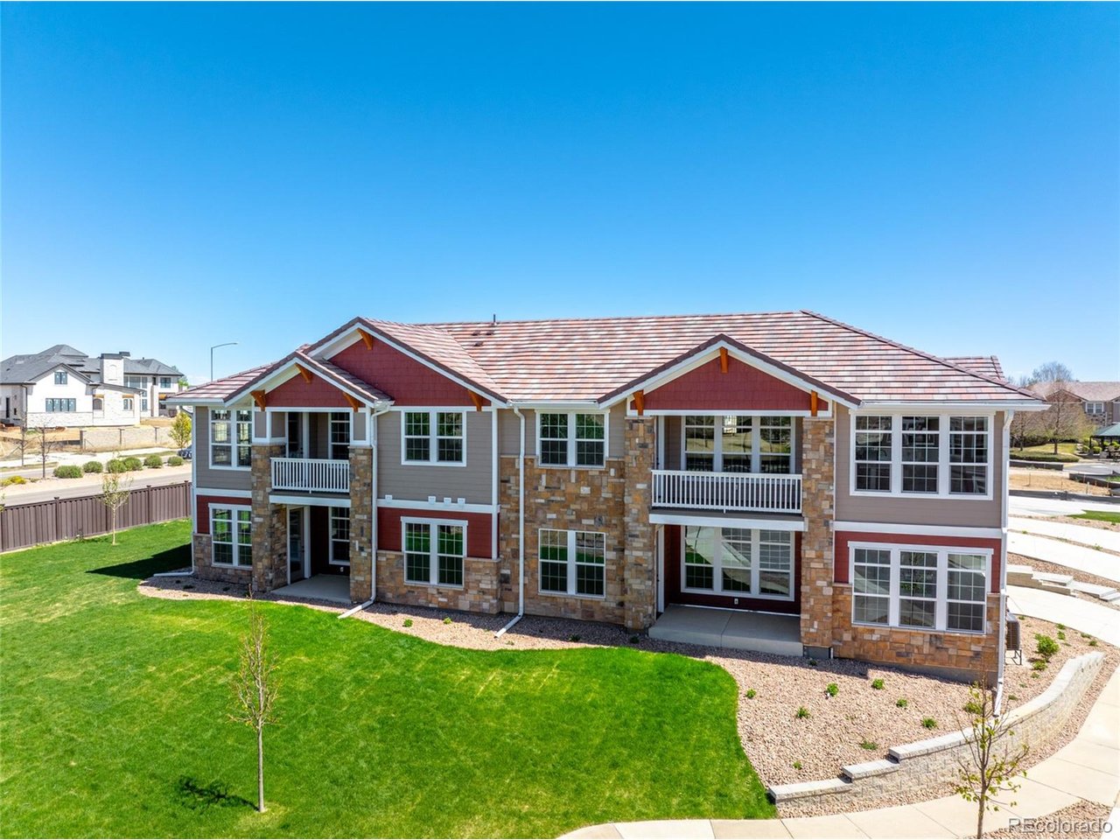
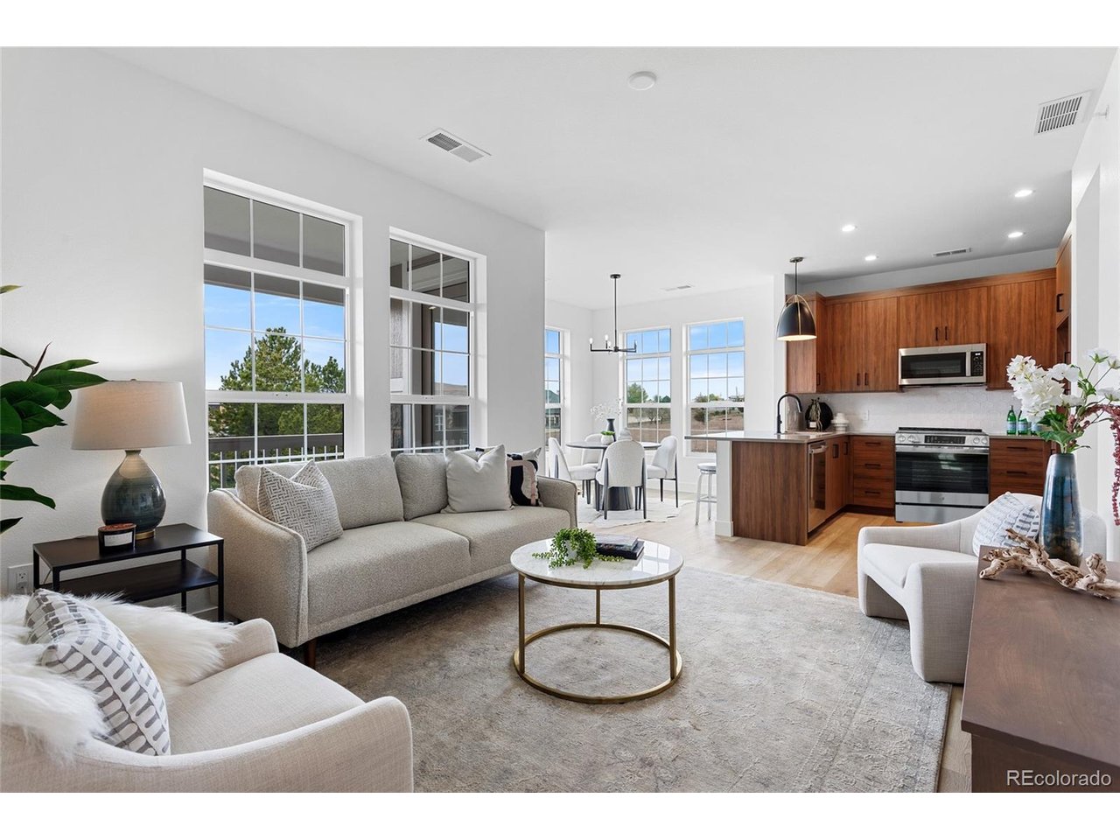
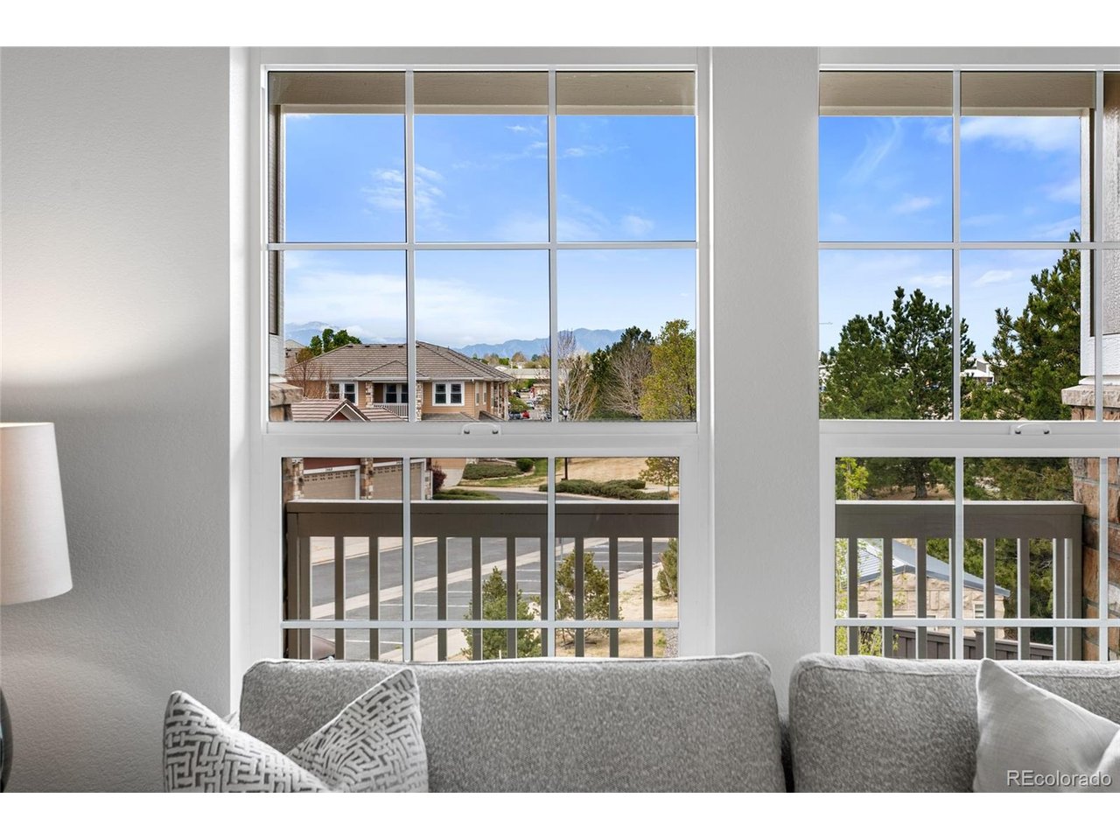
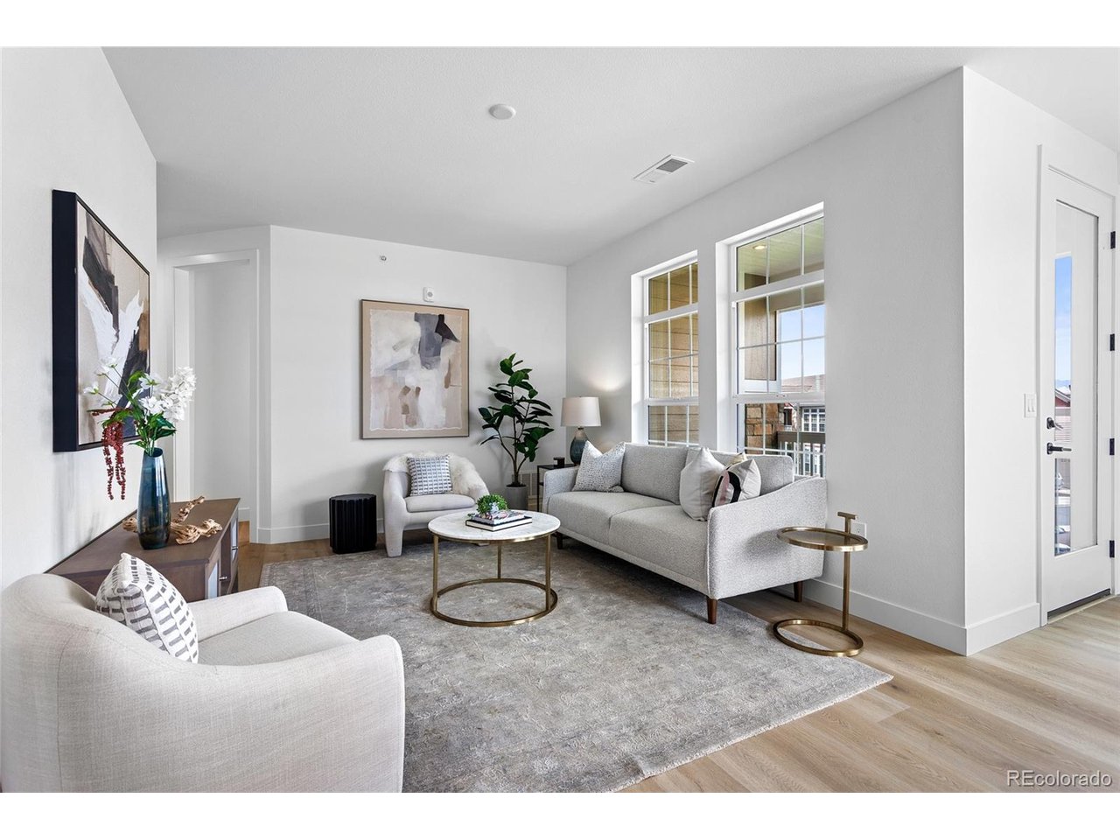
Experience truly exceptional living in this newly constructed, upper level design-forward condominium, where unobstructed views of the Flatirons take center stage. Perfectly positioned to capture Colorado's iconic landscape, the expansive west-facing balcony-finished with durable Trex decking-offers a front-row seat to breathtaking sunsets and year-round mountain beauty. Inside, modern sophistication meets everyday comfort. Soaring 9-foot ceilings, luxury vinyl plank flooring, recessed lighting, and 8-foot doors create a bright, open atmosphere with a refined architectural feel. The thoughtfully designed kitchen features sleek European full-overlay cabinetry, 3cm quartz countertops, a full-height tile backsplash, and GE/Profile stainless steel appliances-ideal for both entertaining and daily living. The spa-inspired primary suite is complete with dual vanities, a zero-step entry shower, and curated designer finishes including premium tile, lighting, and plumbing fixtures. This residence also offers the rare advantage of a detached, fully finished 2-car garage, EV-ready for modern convenience. Additional highlights include all-electric, solar-ready construction, smart home features, integrated fire suppression, private entry access from a shared courtyard, and efficient storage throughout. A seamless blend of elevated design, lock-and-leave ease, and unparalleled Flatiron views-this is Colorado living at its finest. Set within The Village on the Broadlands, a vibrant community rich with parks, trails, playgrounds, and a pool, this residence offers effortless access to shopping, dining, and major thoroughfares-delivering both connection and convenience.

$2,987/mo

Est. mortgage payment based on a $449,000 home price.

All estimates are provided by Luxury Presence for informational purposes only. Actual amounts may vary.

Additional information

MLS® ID
9527084

Interior Features

Bedrooms
2
Bathrooms
2
Cooling
Yes
Heating
Yes
Basement
No

Other Property Details

Taxes
$2,900
Tax Frequency
Annually
Association Fee Frequency
Monthly
Secondary Association Fee
$80
Secondary Association Fee Frequency
Quarterly
Garage
Yes
View
Yes
Pets Allowed
Yes
New Construction
Yes
MLS provider logo

Listings courtesy of Information and Real Estate Services, LLC (IRES) as distributed by MLS GRID

All information deemed reliable but not guaranteed and should be independently verified. All properties are subject to prior sale, change or withdrawal. Neither listing broker(s) nor Windmill Homes shall be responsible for any typographical errors, misinformation, misprints and shall be held totally harmless. Properties displayed may be listed or sold by various participants in the MLS. 

Based on information submitted to the MLS GRID as of 4:30 AM UTC on 10/2/2026. All data is obtained from various sources and may not have been verified by broker or MLS GRID. Supplied Open House Information is subject to change without notice. All information should be independently reviewed and verified for accuracy. Properties may or may not be listed by the office/agent presenting the information.

©2026 Information and Real Estate Services, LLC (IRES). All rights reserved.

DMCA Notice 

Powered by Luxury Presence