Property photo 1
Property photo 2
Property photo 3
Property photo 4
Property photo 5
2 Beds
2 Baths
1,200 sqft

$165,000

13626 E Bates Ave 104, Aurora CO, 80014

Price per sqft$137.50
Built in1973
Property size1,200 sqft
Property typeCondominium
Courtesy of Compass - Denver, David Schlichter Listing Contact: [email protected],720-440-2340

Overview

Active

Listed Jun 3, 2026

Updated 2 weeks ago

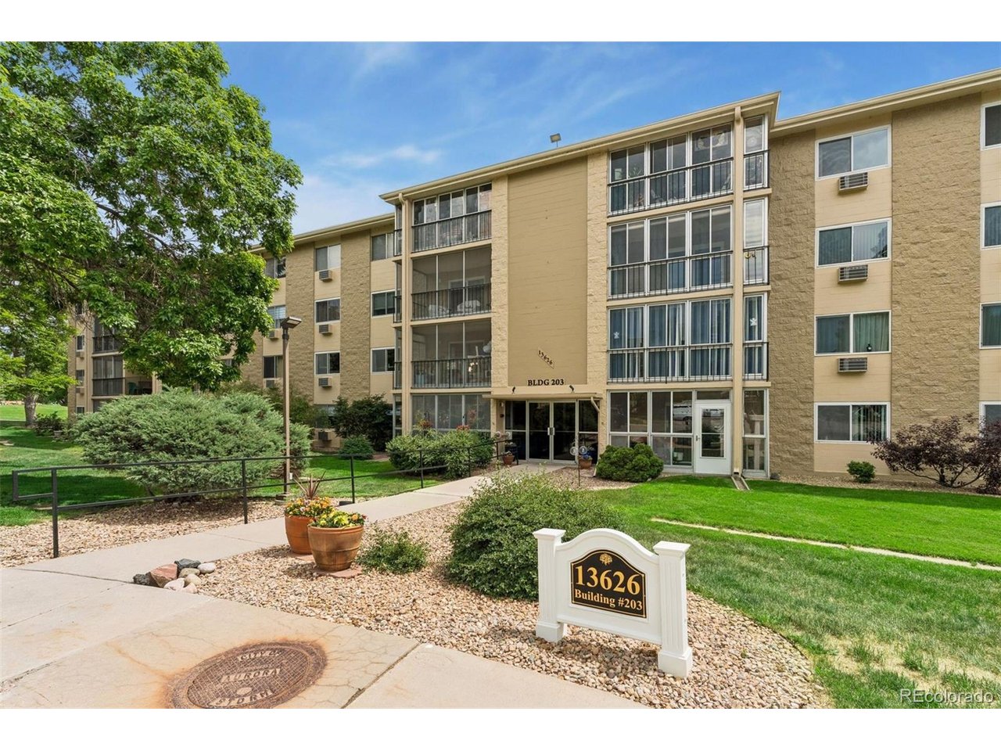
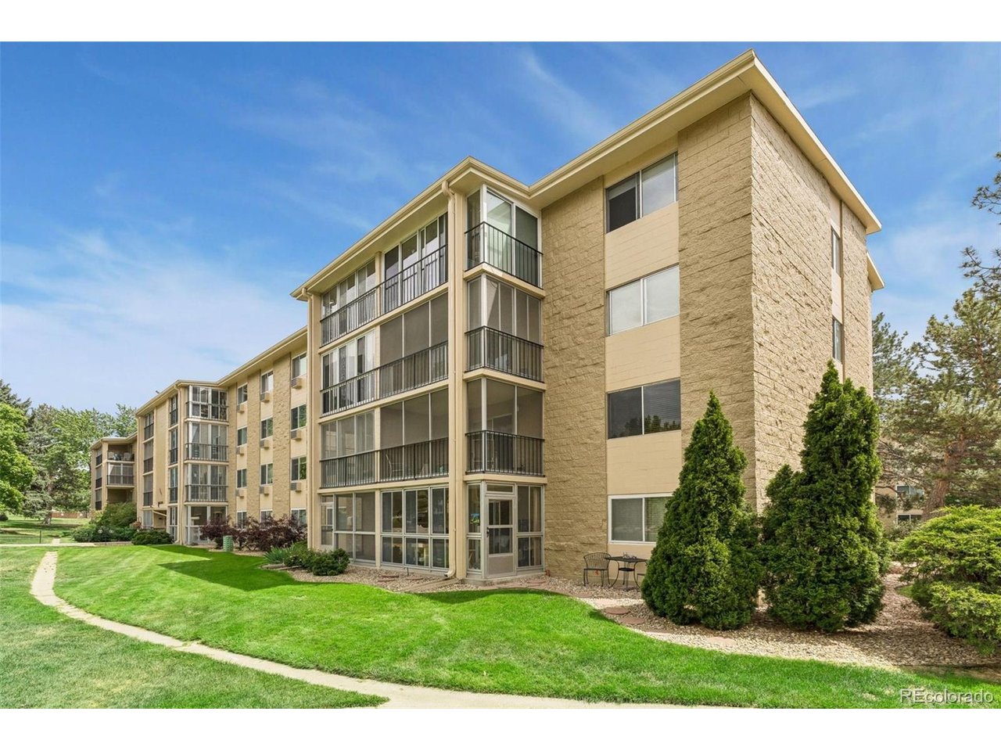
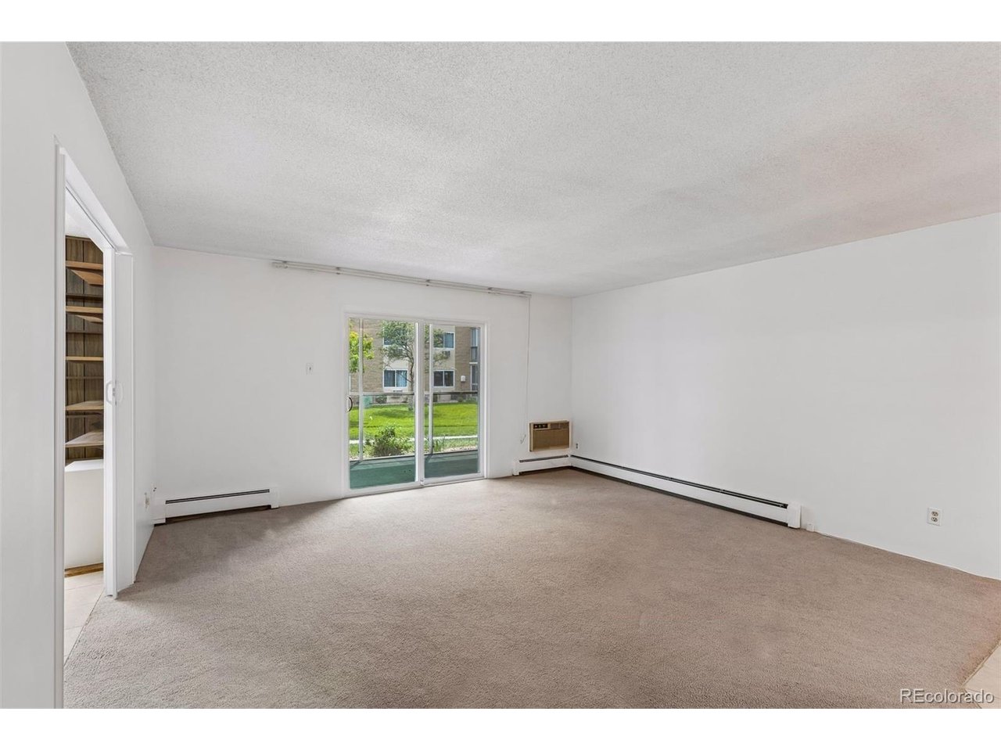
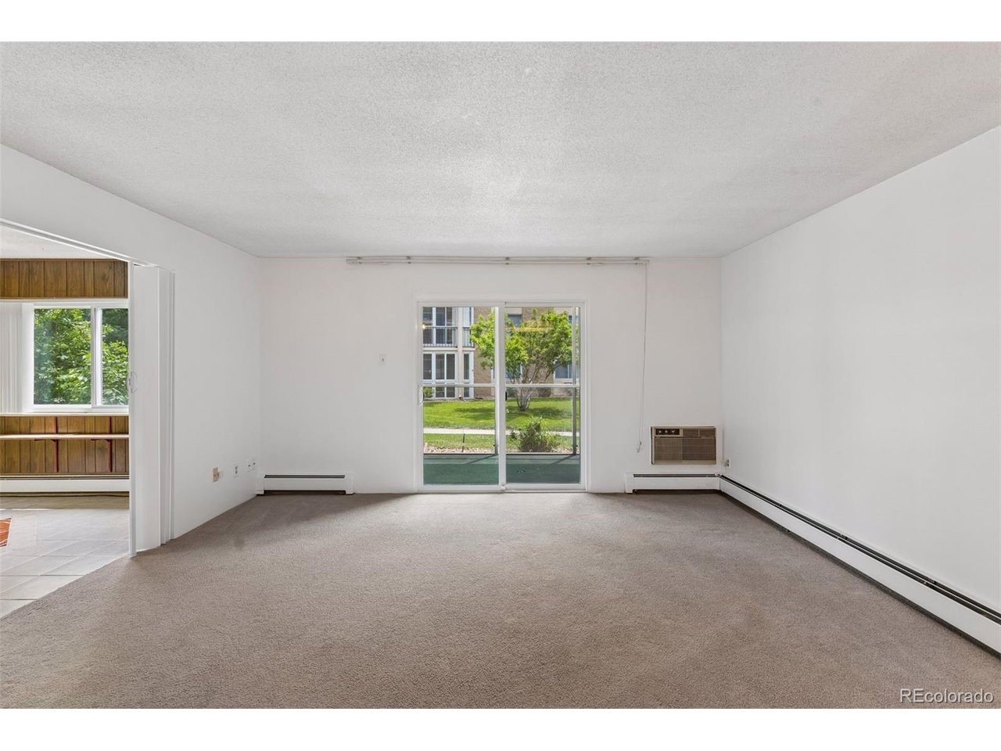
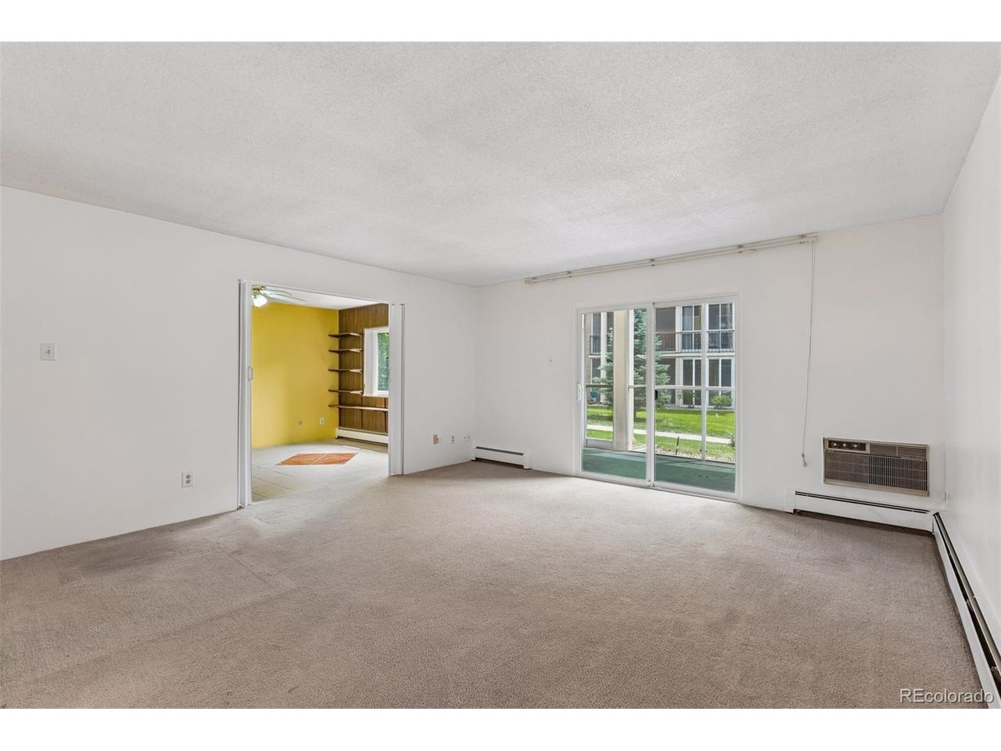
Welcome to this spacious ground-floor condominium in Heather Gardens, one of Aurora's premier 55+ active adult communities. This 2-bedroom, 2-bathroom home offers a practical layout, comfortable room sizes, no stairs, a reserved garage parking space, and a wonderful opportunity to personalize it over time at an excellent price point. Inside, the main living space features a welcoming entry hallway with a large closet that leads to a well-maintained kitchen with tile countertops, warm wood cabinetry, and a pantry, an open-concept dining area, and a bright living room with direct access to the enclosed screened patio/sunroom offering year-round additional living space (perfect as an additional seating area, den, office, or casual dining area) and a secure screened door that opens directly to the stunning landscaped grounds and a pathway leading to the golf course. The primary suite includes a walk-in closet and an en suite bathroom, and the second bedroom provides useful flexibility for guests, hobbies, an office, or additional living space. A full hallway bathroom and a generous walk-in storage closet complete the unit. Heather Gardens truly has it all: indoor and outdoor pools with spas, saunas, a fitness center, a clubhouse, a 9-hole golf course, tennis courts, a picnic pavilion with gas grills, a library, arts and crafts rooms, a billiard room, a ceramics room, a woodshop, a game room, an on-site restaurant, and more. The community also offers countless classes, clubs, and events. RV spaces, garden plots, and additional parking spaces can be rented. The location is highly convenient near Cherry Creek State Park, I-225, RTD's Nine Mile light rail station, nearby medical services, grocery stores, restaurants, and shopping. Schedule your showing today! Buyer to verify all information.

$1,098/mo

Est. mortgage payment based on a $165,000 home price.

All estimates are provided by Luxury Presence for informational purposes only. Actual amounts may vary.

Additional information

MLS® ID
8135155

Interior Features

Bedrooms
2
Bathrooms
2
Cooling
Yes
Heating
Yes
Basement
No

Exterior Features

Lot Size
0.01 Acres

Other Property Details

Taxes
$803
Tax Frequency
Annually
Association Fee Frequency
Monthly
Garage
Yes
Pool
Yes
MLS provider logo

Listings courtesy of Information and Real Estate Services, LLC (IRES) as distributed by MLS GRID

All information deemed reliable but not guaranteed and should be independently verified. All properties are subject to prior sale, change or withdrawal. Neither listing broker(s) nor Windmill Homes shall be responsible for any typographical errors, misinformation, misprints and shall be held totally harmless. Properties displayed may be listed or sold by various participants in the MLS. 

Based on information submitted to the MLS GRID as of 3:06 AM UTC on 9/25/2026. All data is obtained from various sources and may not have been verified by broker or MLS GRID. Supplied Open House Information is subject to change without notice. All information should be independently reviewed and verified for accuracy. Properties may or may not be listed by the office/agent presenting the information.

©2026 Information and Real Estate Services, LLC (IRES). All rights reserved.

DMCA Notice 

Powered by Luxury Presence