Property photo 1
Property photo 2
Property photo 3
Property photo 4
Property photo 5
2 Beds
2 Baths
1,058 sqft

$290,000

1614 Granby Way 204, Aurora CO, 80011

Price per sqft$274.10
Built in2018
Property size1,058 sqft
Property typeCondominium
Courtesy of Stratera Partners LLC, Cynthia Halley Listing Contact: [email protected],303-548-0151

Overview

Active

Listed Sep 27, 2026

Updated 8 days ago

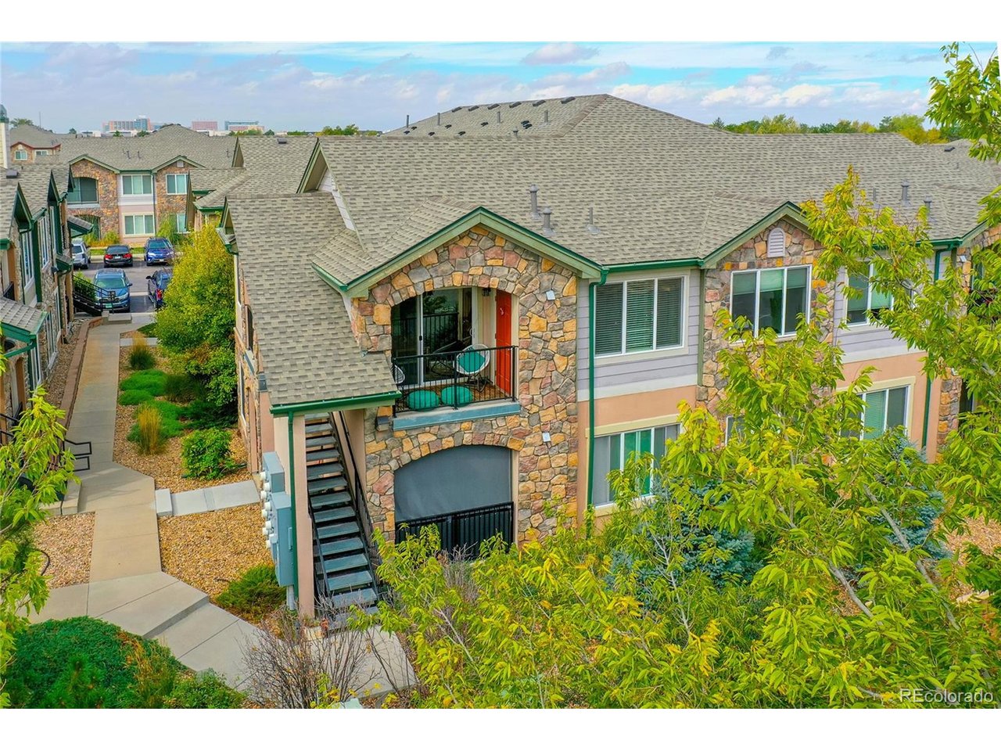
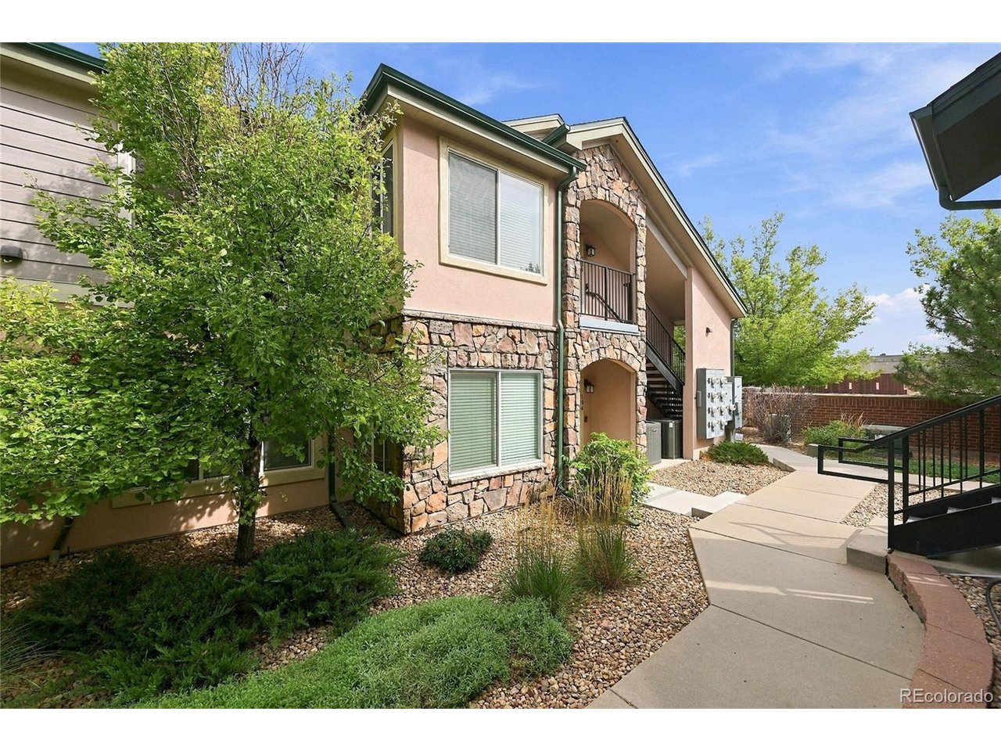
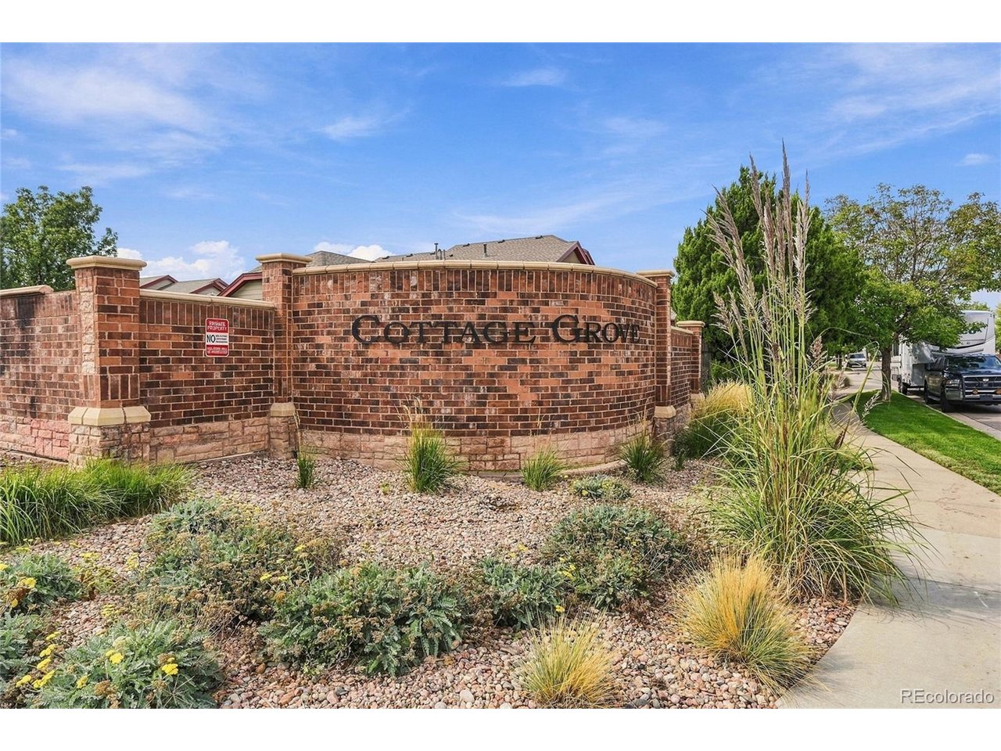
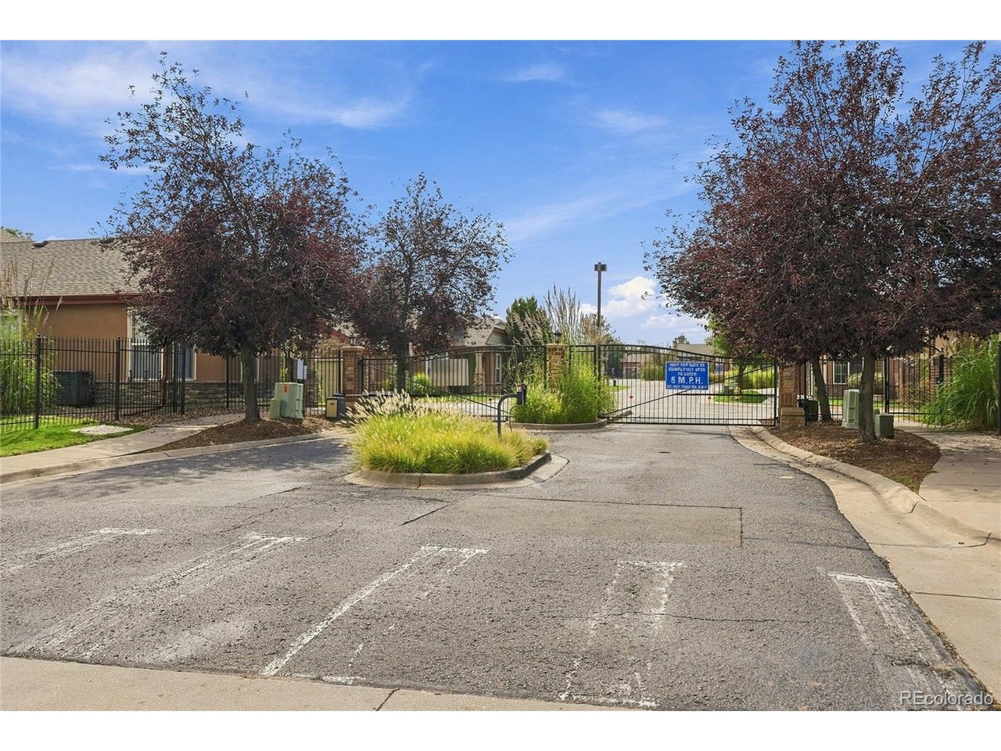
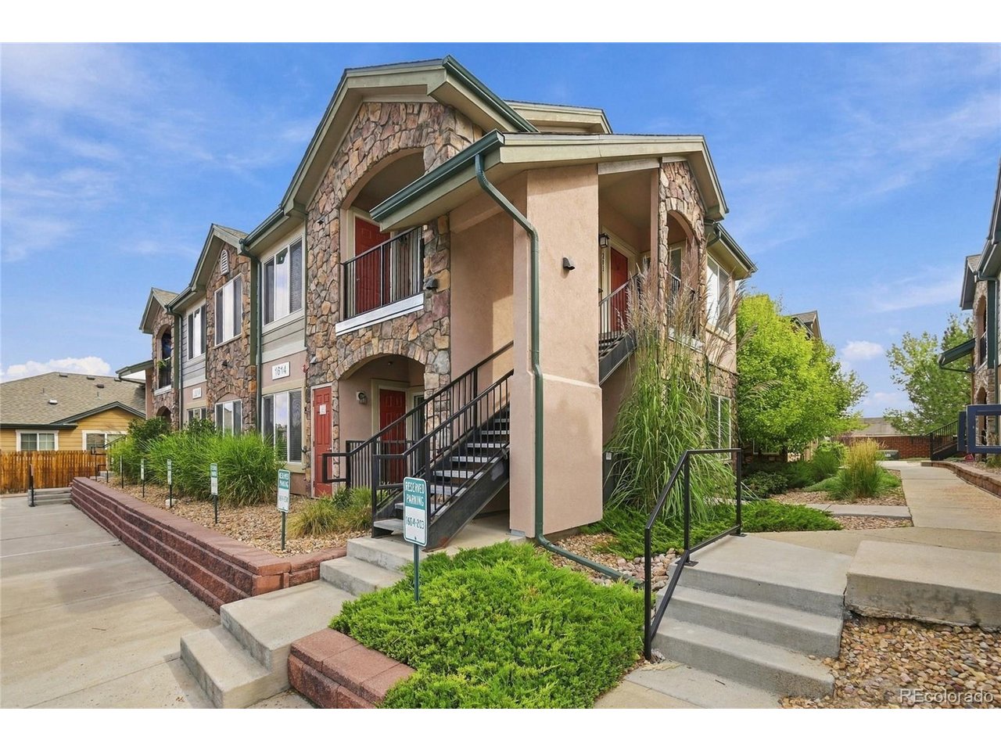
As you step into this Lovely Move In Ready Home you are greeted by an Open Floorplan with Vaulted Ceilings and Flooded with Natural Light from the South and East Facing Windows. Your Covered Balcony looks out on Mature Landscaping and Trees Providing Privacy and Extending your Living Space. The current owner has thoughtfully Updated this space with Custom Wood Floor and Sun Shade. The 3 Wall Mounted TVs will be Included and stay with the home. Your Kitchen features Dark Wood Cabinets with Gorgeous Granite Counters and Stainless Steel Appliances. The Island is designed for Casual Seating while the dining nook provides space for a Formal Dinette Set-Perfect for Entertaining. Engineered Wood and LVP Flooring give a Warm and Inviting feel to your Living Space and are Easy to Maintain. The Primary Suite is Bright and Airy with Vaulted Ceiling and Wall of Windows complimented by Spacious Walk-In Closet, Linen Closet and En Suite Bathroom with Dual Sink Vanity. The thoughtful design of this home includes a Spacious Guest Bathroom and Laundry along the hallway with Guest Bedroom at the opposite end of the home-offering privacy between the bedrooms. For Fire Safety each unit includes Fire Sprinkler System. Cottage Grove condominiums is a Gated Community offering added privacy and peace of mind. Your Home includes a Reserved Parking Space as well as a Deeded Detached Garage. There is currently no limit on number of rental homes in this community-they just require a minimum 6 month lease. GREAT OPPORTUNITY AND LOCATION FOR SOMEONE LOOKING TO BUILD THEIR INVESTMENT PORTFOLIO-Just minutes from Anschutz Medical Campus, Children's Hospital, VA Hospital, Light Rail and easy access to I-70, I-225 and DIA. Property sits next to King Soopers, Altura Elementary School & Altura Park. Nearby are Norfolk Glenn Park, VASA Fitness, Town Center of Aurora Mall, Stanley Marketplace, Starbucks and many Dining Options. Schedule your showing today to SEE ALL THIS LOVELY HOME HAS TO OFFER!

$1,929/mo

Est. mortgage payment based on a $290,000 home price.

All estimates are provided by Luxury Presence for informational purposes only. Actual amounts may vary.

Additional information

MLS® ID
4993682

Interior Features

Bedrooms
2
Bathrooms
2
Cooling
Yes
Heating
Yes
Basement
No

Exterior Features

Lot Size
0.02 Acres

Other Property Details

Taxes
$2,643
Tax Frequency
Annually
Association Fee Frequency
Monthly
Garage
Yes
Pets Allowed
Yes
MLS provider logo

Listings courtesy of Information and Real Estate Services, LLC (IRES) as distributed by MLS GRID

All information deemed reliable but not guaranteed and should be independently verified. All properties are subject to prior sale, change or withdrawal. Neither listing broker(s) nor Windmill Homes shall be responsible for any typographical errors, misinformation, misprints and shall be held totally harmless. Properties displayed may be listed or sold by various participants in the MLS. 

Based on information submitted to the MLS GRID as of 4:30 AM UTC on 10/2/2026. All data is obtained from various sources and may not have been verified by broker or MLS GRID. Supplied Open House Information is subject to change without notice. All information should be independently reviewed and verified for accuracy. Properties may or may not be listed by the office/agent presenting the information.

©2026 Information and Real Estate Services, LLC (IRES). All rights reserved.

DMCA Notice 

Powered by Luxury Presence