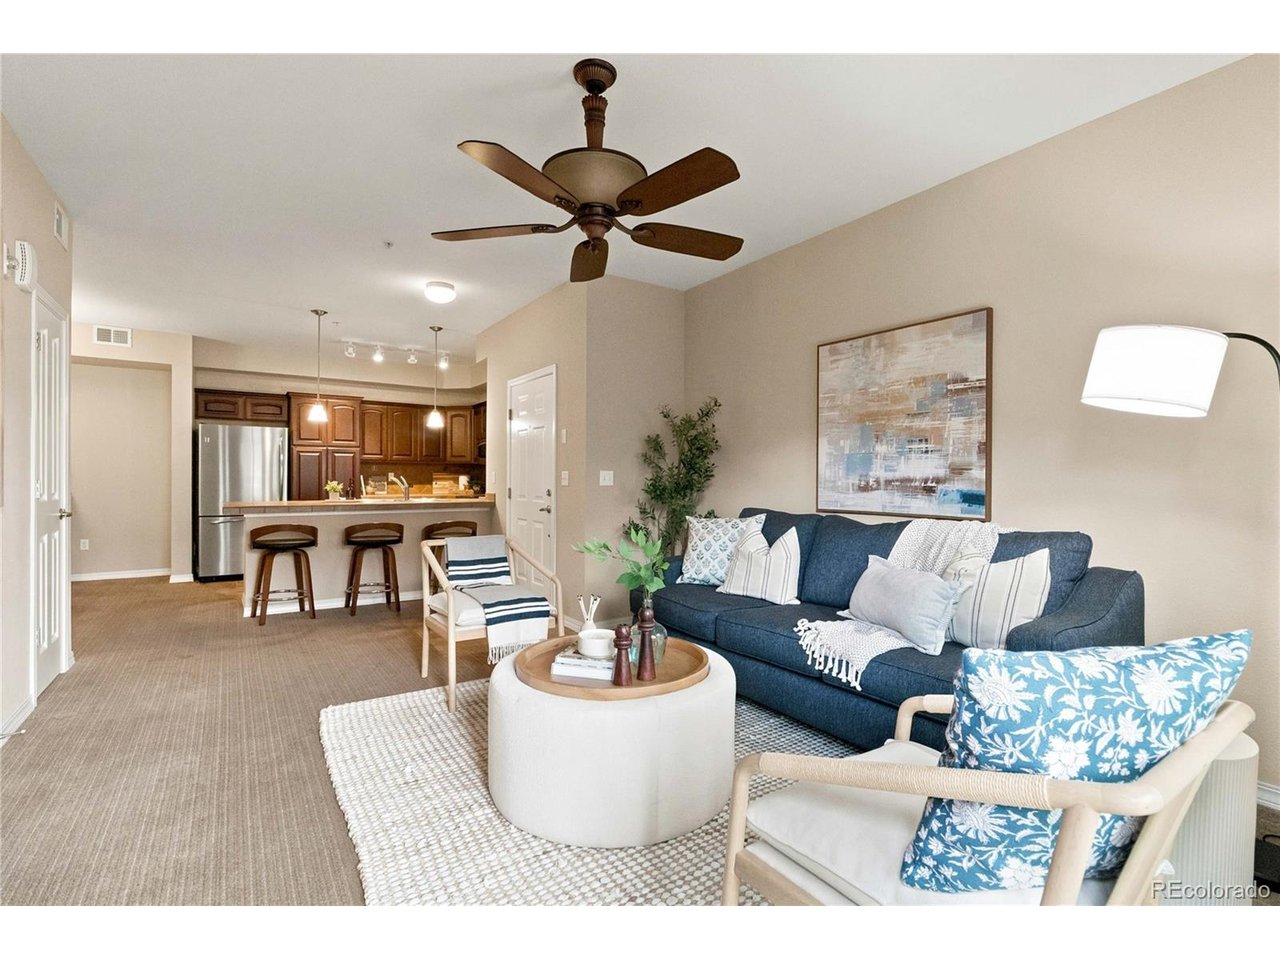
Property photo 1
Property photo 2
Property photo 3
Property photo 4
Property photo 5
2 Beds
2 Baths
1,134 sqft

$325,000

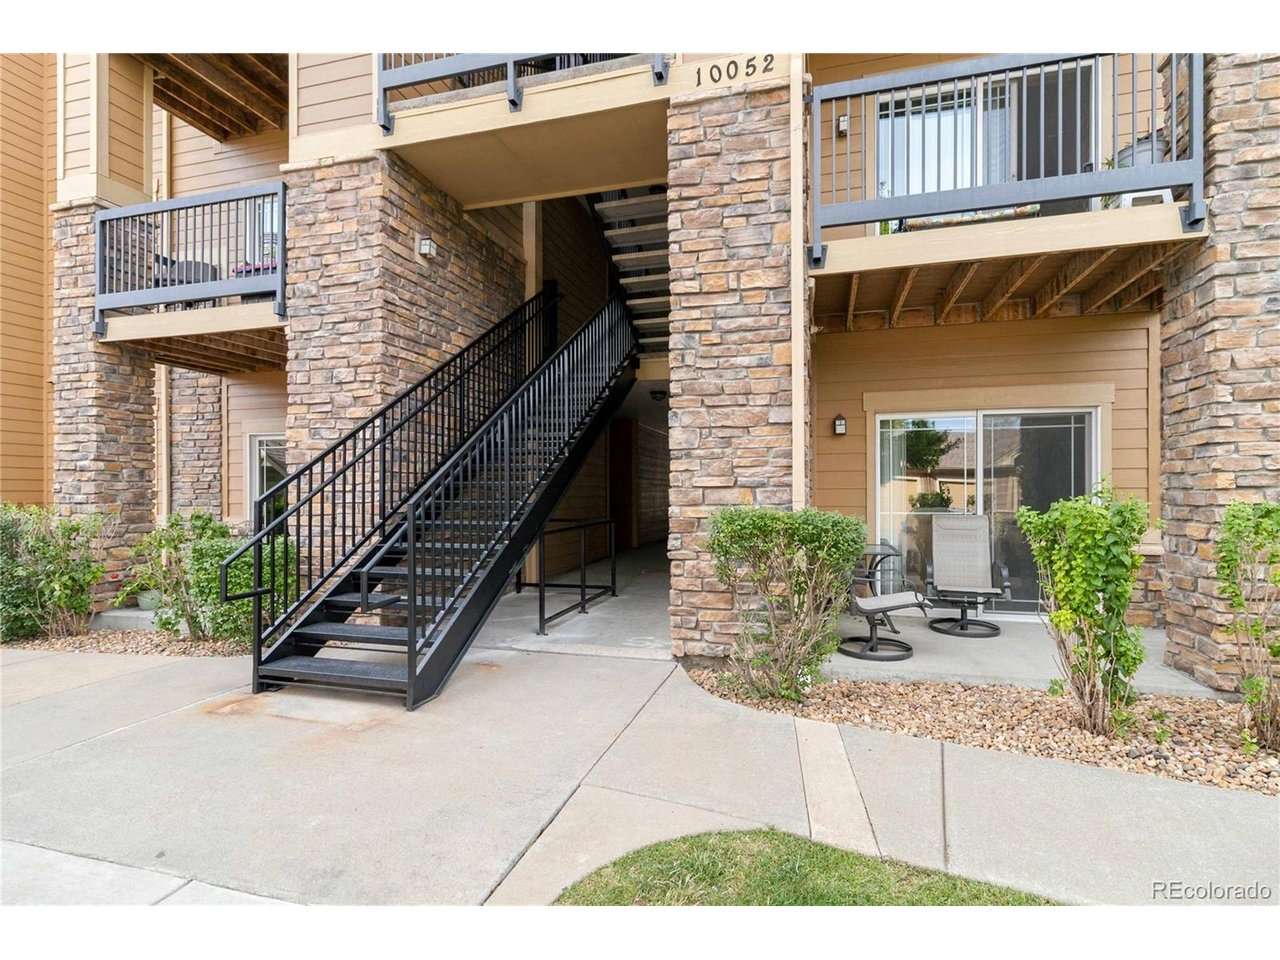
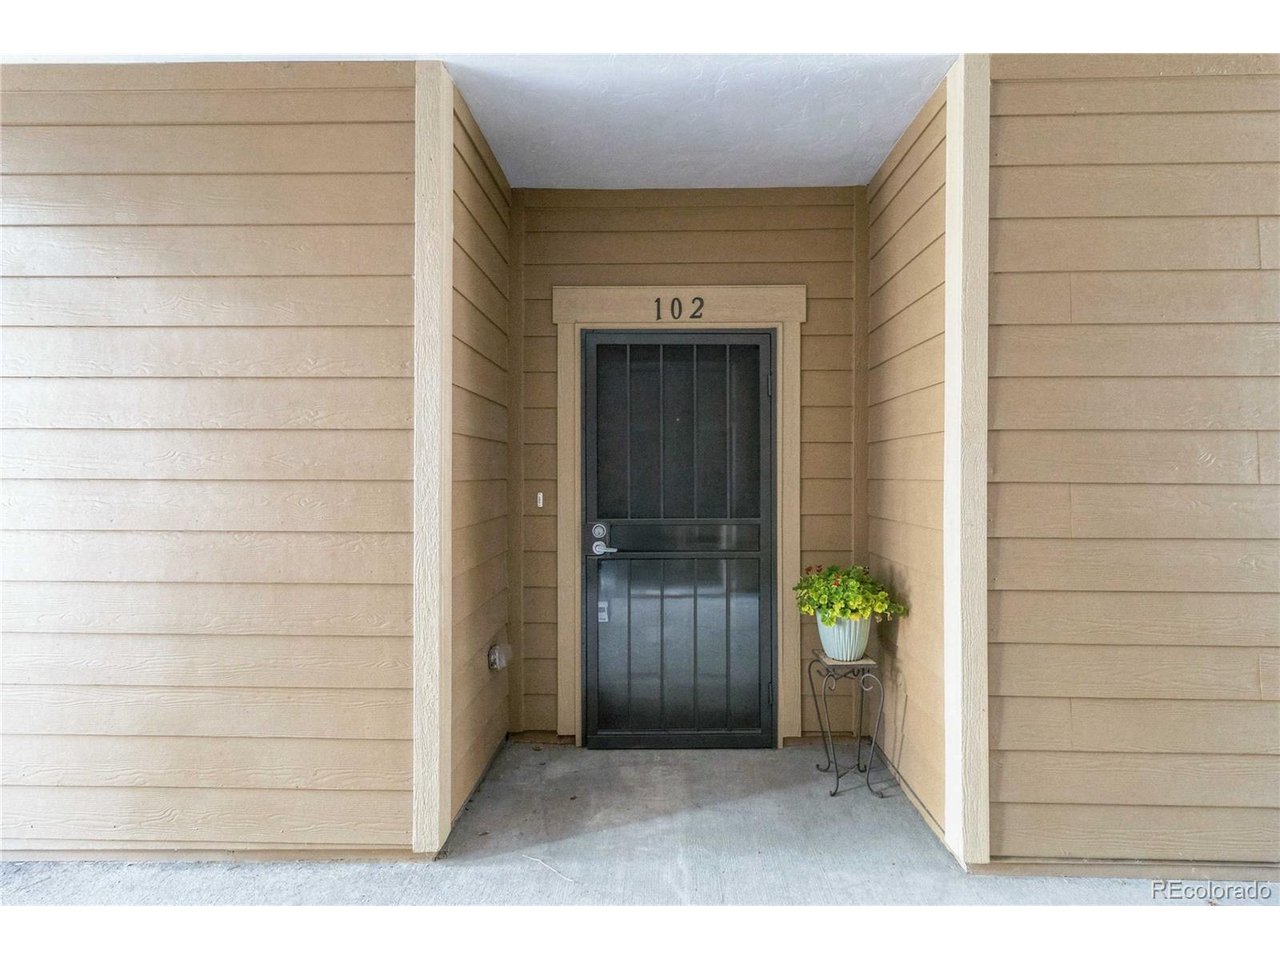
10052 W Ute Pl 102, Littleton CO, 80127

Price per sqft$286.60
Built in2009
Property size1,134 sqft
Property typeCondominium
Courtesy of Luxe Haven Realty, Corene Hellander Listing Contact: [email protected],720-253-5328

Overview

Active

Listed Aug 31, 2026

Updated 14h ago

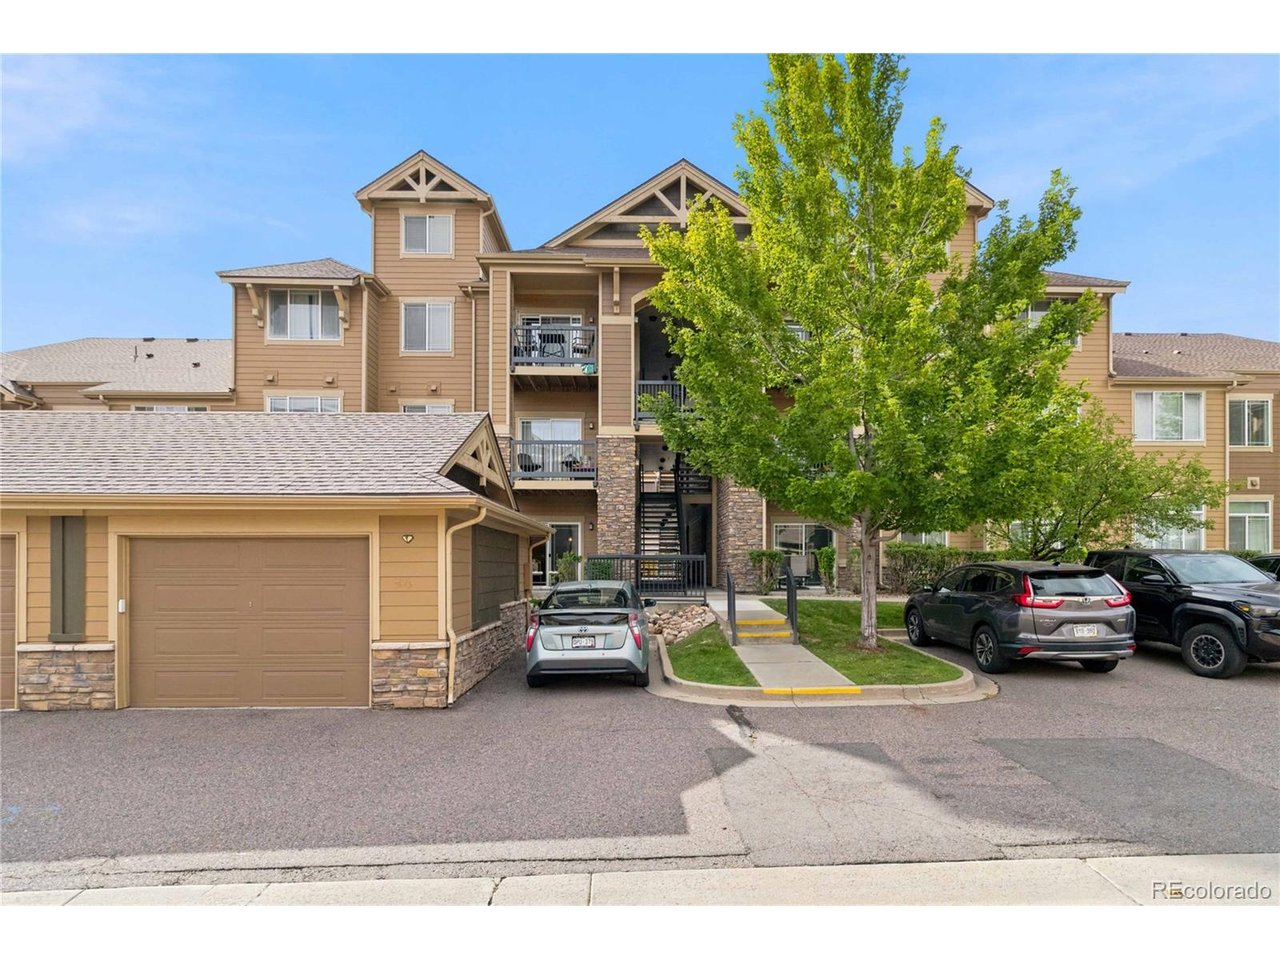
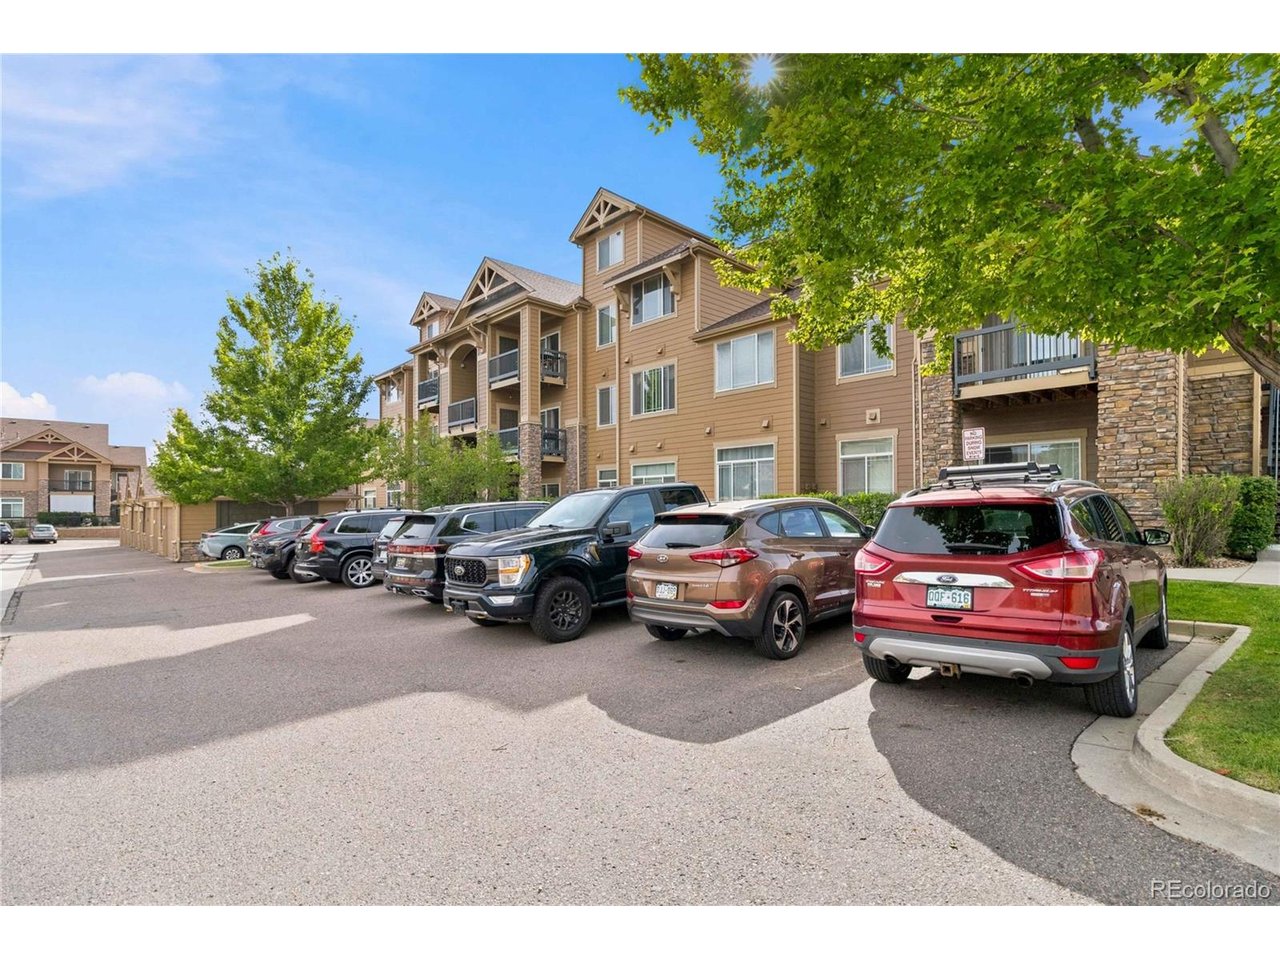
Welcome to low-maintenance, resort-style living in Chatfield Bluffs! This beautifully situated 2-bedroom, 2-bathroom home offers the convenience of main-level living with an inviting open floor plan designed for both everyday comfort and easy entertaining. The well-appointed kitchen features stainless steel appliances, ample cabinetry, and a seamless connection to the dining and living areas. The spacious primary suite provides a relaxing retreat with dual primary closets and a 5 piece en-suite. A second bedroom and full bath provide comfortable accommodations for guests, a home office, or additional living flexibility. A dedicated storage closet and detached one-car garage add valuable storage and convenience. Enjoy all the benefits of lifestyle living, where maintained grounds and resort-style amenities allow you to spend more time enjoying life and less time on home maintenance. Take advantage of the community's amenities, including pools, fitness facilities, clubhouse, and outdoor spaces, creating a vacation-like atmosphere right at home. Perfectly located near Chatfield State Park, trails, shopping, dining, golf, and C-470 access for easy commute or mountain accessibility. This home offers an exceptional opportunity to enjoy the best of Littleton and Colorado's outdoor lifestyle. Whether you're looking to simplify, downsize, or enjoy a lock-and-leave lifestyle, this home delivers comfort, convenience, and carefree living in a fantastic location.

$2,162/mo

Est. mortgage payment based on a $325,000 home price.

All estimates are provided by Luxury Presence for informational purposes only. Actual amounts may vary.

Additional information

MLS® ID
6925626

Interior Features

Bedrooms
2
Bathrooms
2
Fireplace
Yes
Cooling
Yes
Heating
Yes
Basement
No

Other Property Details

Taxes
$1,982
Tax Frequency
Annually
Association Fee Frequency
Monthly
Garage
Yes
MLS provider logo

Listings courtesy of Information and Real Estate Services, LLC (IRES) as distributed by MLS GRID

All information deemed reliable but not guaranteed and should be independently verified. All properties are subject to prior sale, change or withdrawal. Neither listing broker(s) nor Windmill Homes shall be responsible for any typographical errors, misinformation, misprints and shall be held totally harmless. Properties displayed may be listed or sold by various participants in the MLS. 

Based on information submitted to the MLS GRID as of 6:30 AM UTC on 10/10/2026. All data is obtained from various sources and may not have been verified by broker or MLS GRID. Supplied Open House Information is subject to change without notice. All information should be independently reviewed and verified for accuracy. Properties may or may not be listed by the office/agent presenting the information.

©2026 Information and Real Estate Services, LLC (IRES). All rights reserved.

DMCA Notice 

Powered by Luxury Presence