Property photo 1
Property photo 2
Property photo 3
Property photo 4
Property photo 5
2 Beds
1 Bath
741 sqft

$500,000

3710 W Stuart St, Denver CO, 80212

Price per sqft$674.76
Built in1949
Property size741 sqft
Property typeTownhomes
Courtesy of Compass - Denver, Whitney Ayer Listing Contact: [email protected],720-830-3080

Overview

Active

Listed Aug 21, 2026

Updated 4 days ago

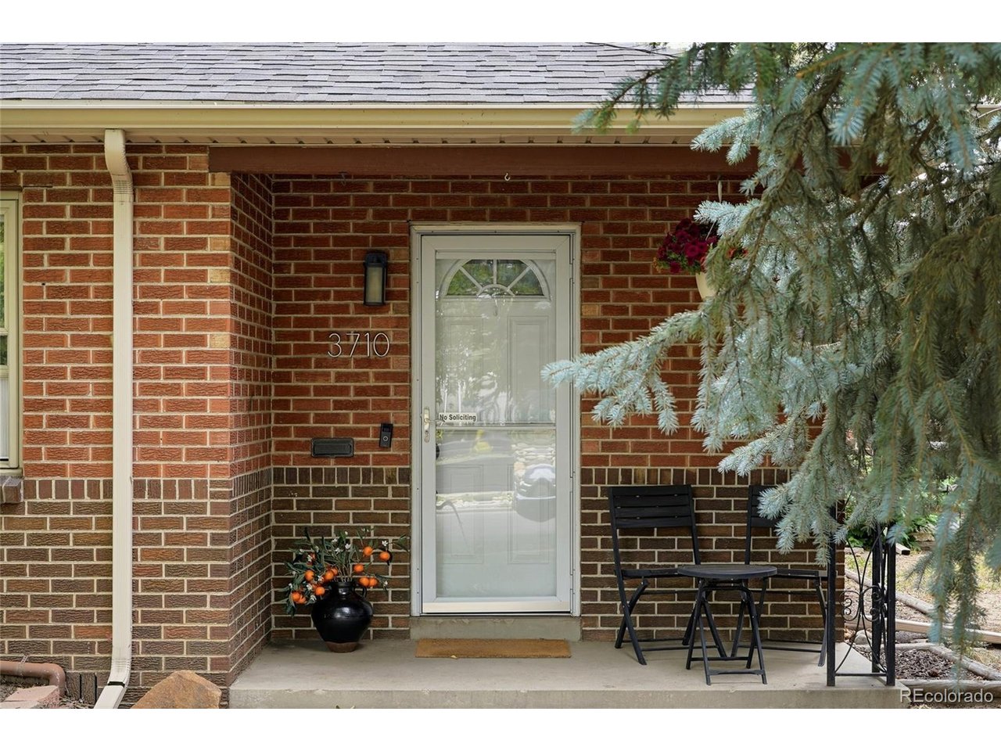
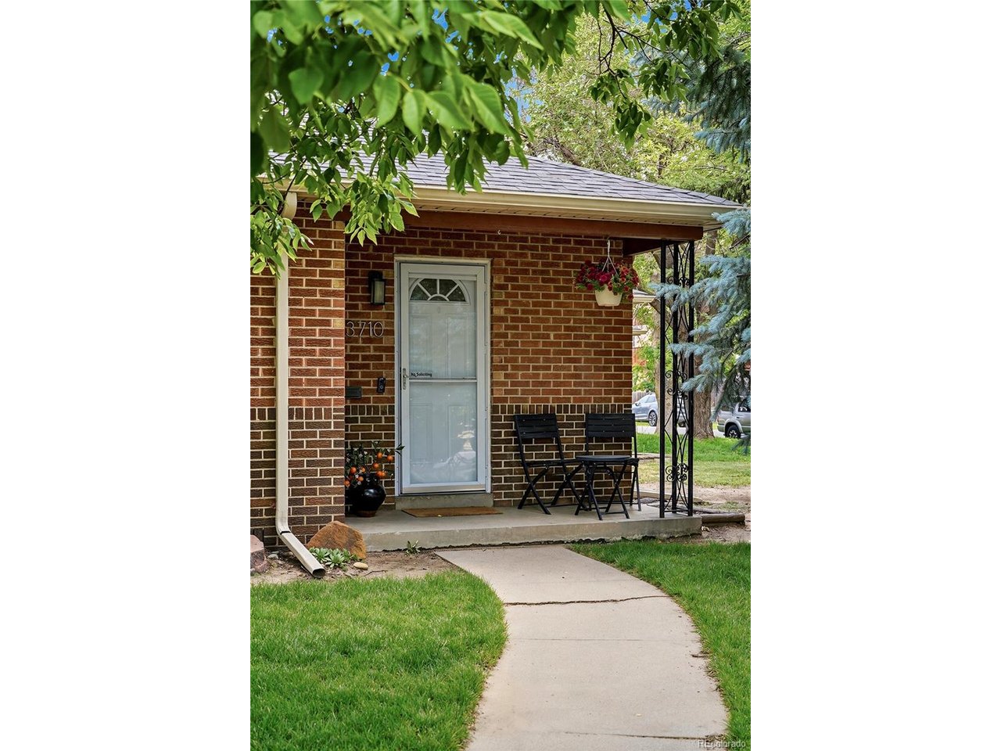
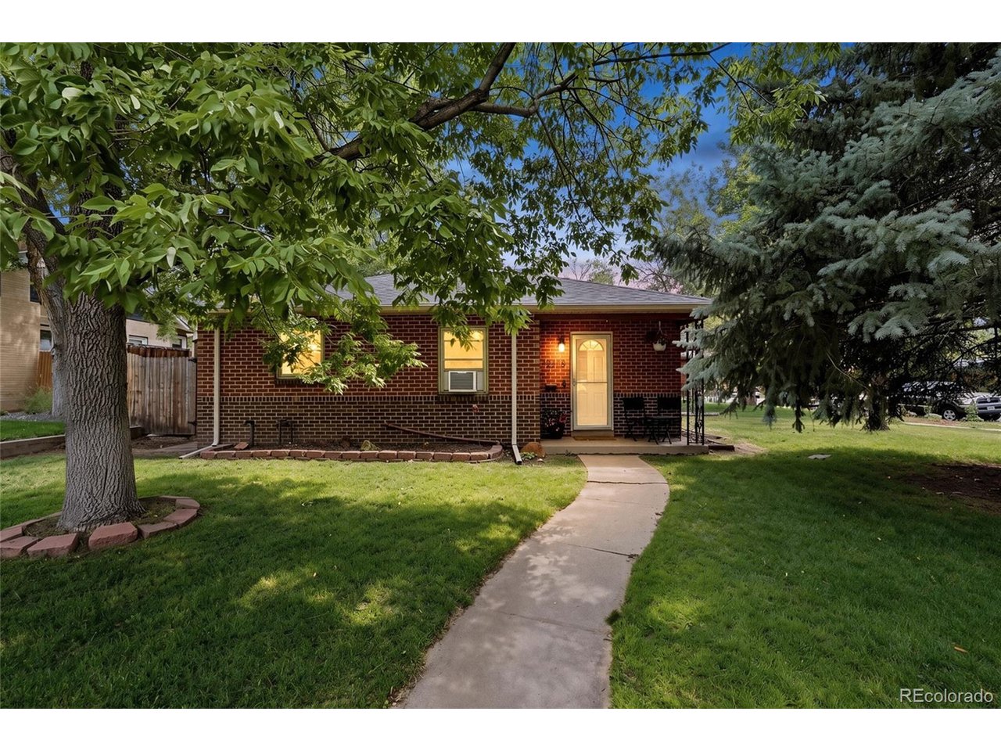
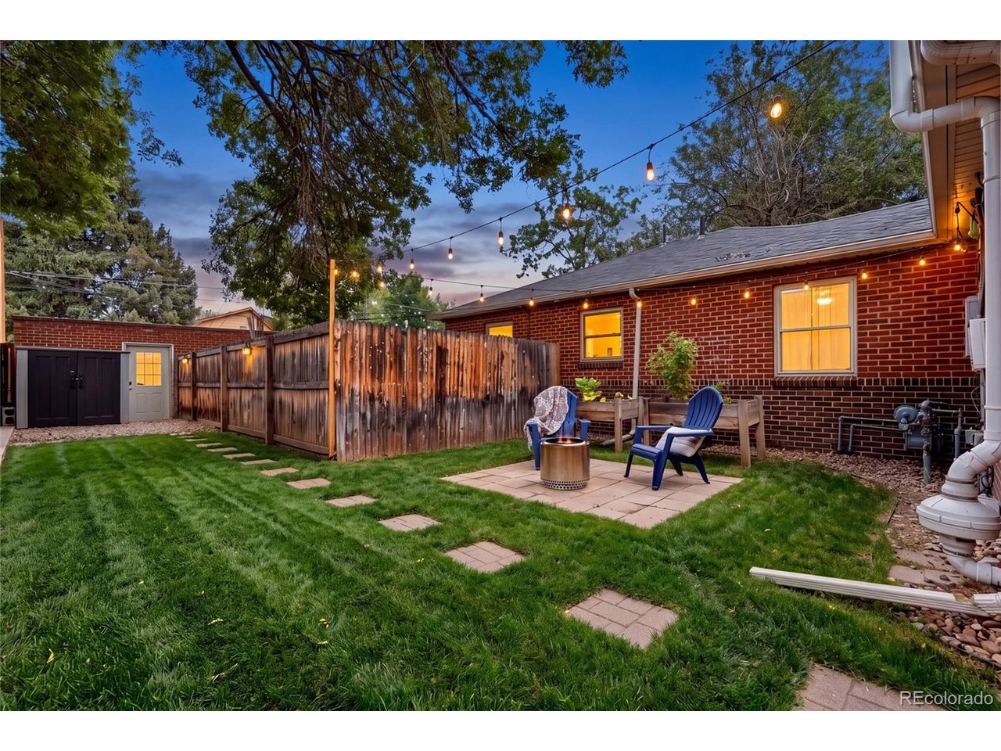
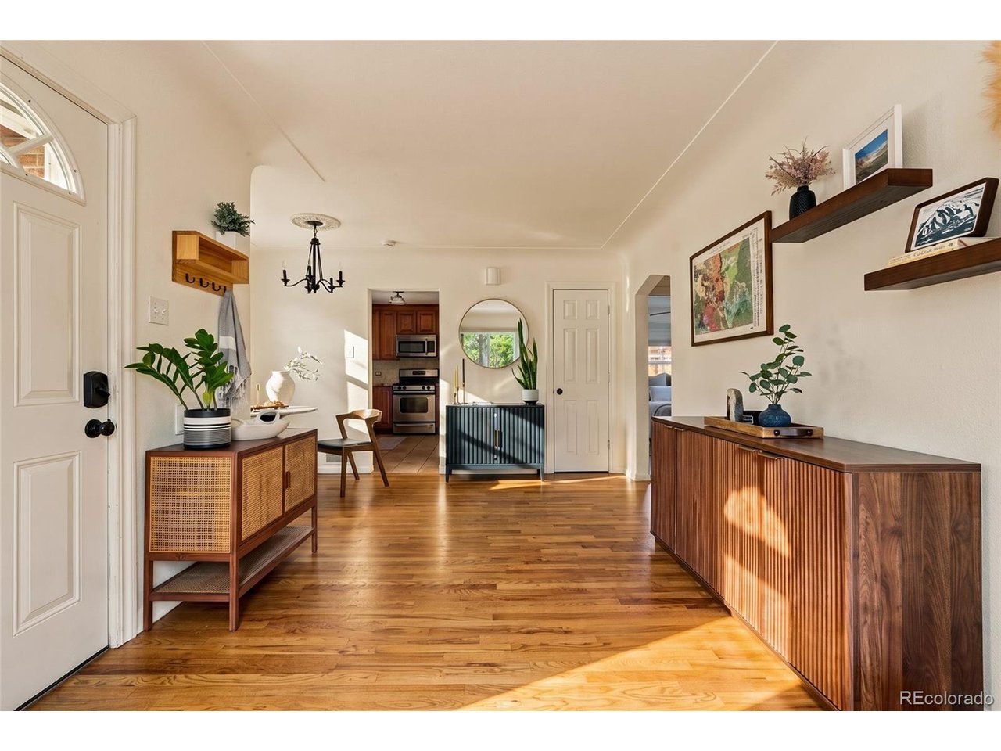
Welcome to your urban oasis in the heart of the highly sought-after West Highlands, one of Denver's most desirable neighborhoods - just two blocks from Tennyson Street. This charming residence stands out with it's exceptional outdoor living - situated on a lush and spacious corner lot covered in mature trees - and NO association! The privately fenced backyard includes a covered patio perfect for grilling and enteraining in all seasons, serene raised garden beds, and a cozy fire pit area. Front and backyard sprinkler systems make maintaining the lush landscaping effortless, when desired. As the only unit in the triplex with a one-car garage that opens directly into the private backyard, you'll enjoy unmatched convenience and easy access to your home. Inside discover beautiful, original hardwood floors, an adorable breakfast nook, and a bright, updated kitchen. The kitchen features sleek stainless steel appliances, a gas stove, granite countertops, a built-in pantry, and ample cabinet space. Convenient updates include brand-new washer and dryer in a thoughtfully built-out laundry room, new roof (2024), newer furnace (2022), and a backyard storage shed for all your outdoor gear and seasonal items. Both bedrooms are spacious and bright, while the garage and shed provide additional ample storage space to keep everything organized. Combining modern updates, abundant storage, exceptional outdoor living. You can't beat this location walking distance to year round festivals and farmers markets on Sloan's Lake, Tennyson Street, Highlands Square and downtown Denver - this home offers the perfect balance of comfort, convenience, and Colorado lifestyle.

$3,327/mo

Est. mortgage payment based on a $500,000 home price.

All estimates are provided by Luxury Presence for informational purposes only. Actual amounts may vary.

Additional information

MLS® ID
7514078

Interior Features

Bedrooms
2
Bathrooms
1
Cooling
Yes
Heating
Yes
Basement
Yes

Exterior Features

Lot Size
0.11 Acres

Other Property Details

Taxes
$3,036
Tax Frequency
Annually
Garage
Yes
MLS provider logo

Listings courtesy of Information and Real Estate Services, LLC (IRES) as distributed by MLS GRID

All information deemed reliable but not guaranteed and should be independently verified. All properties are subject to prior sale, change or withdrawal. Neither listing broker(s) nor Windmill Homes shall be responsible for any typographical errors, misinformation, misprints and shall be held totally harmless. Properties displayed may be listed or sold by various participants in the MLS. 

Based on information submitted to the MLS GRID as of 4:50 AM UTC on 10/6/2026. All data is obtained from various sources and may not have been verified by broker or MLS GRID. Supplied Open House Information is subject to change without notice. All information should be independently reviewed and verified for accuracy. Properties may or may not be listed by the office/agent presenting the information.

©2026 Information and Real Estate Services, LLC (IRES). All rights reserved.

DMCA Notice 

Powered by Luxury Presence