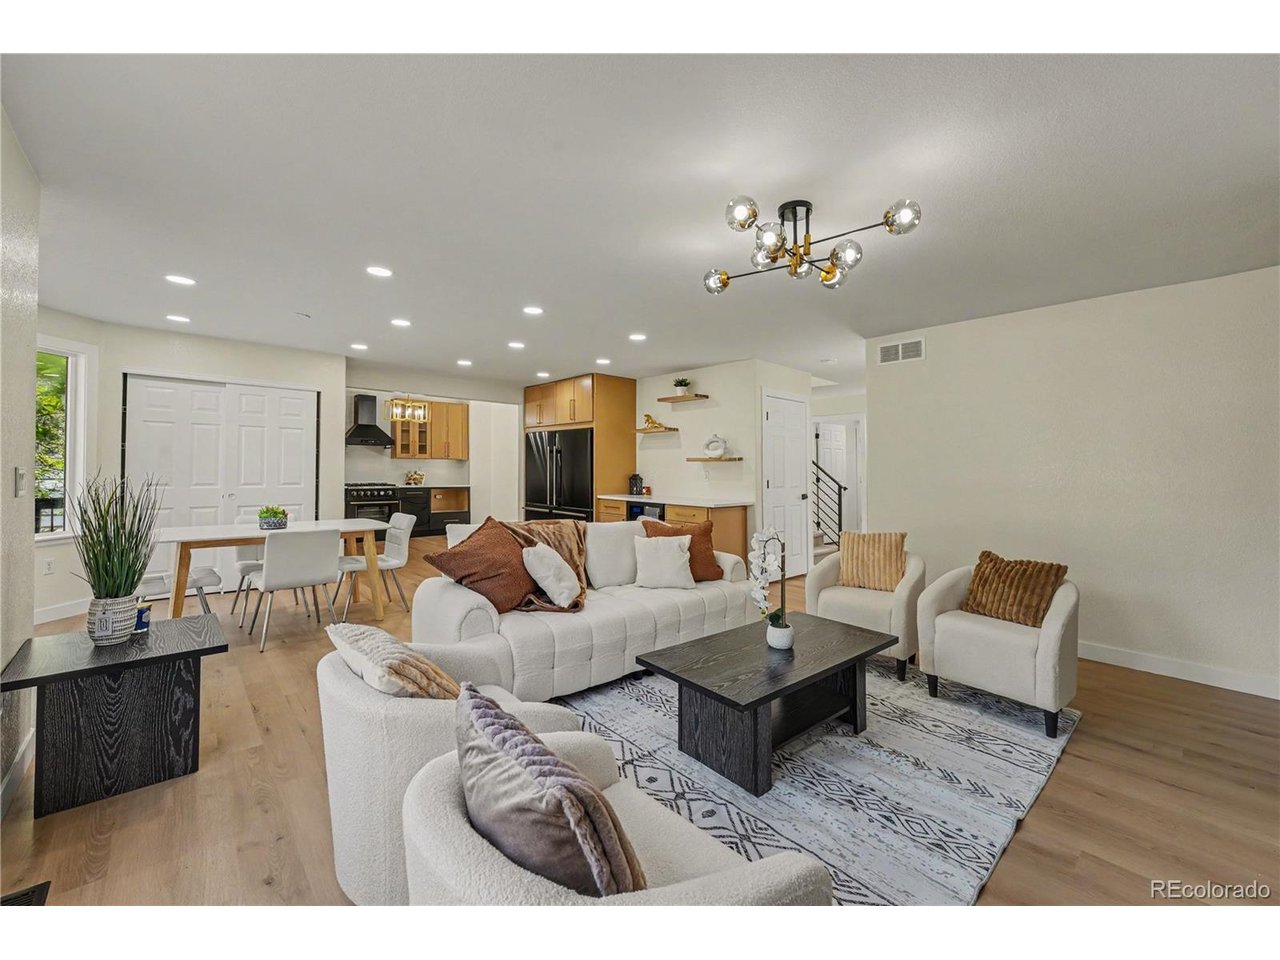
Property photo 1
Property photo 2
Property photo 3
Property photo 4
Property photo 5
5 Beds
4 Baths
3,236 sqft

$790,000

13674 Plaster Cir, Broomfield CO, 80023

Price per sqft$244.13
Built in2000
Property size3,236 sqft
Property typeResidential
Courtesy of Equity Colorado Real Estate, Ivelina Mileva Listing Contact: [email protected],720-231-5475

Overview

Active

Listed Jul 18, 2026

Updated 5 days ago

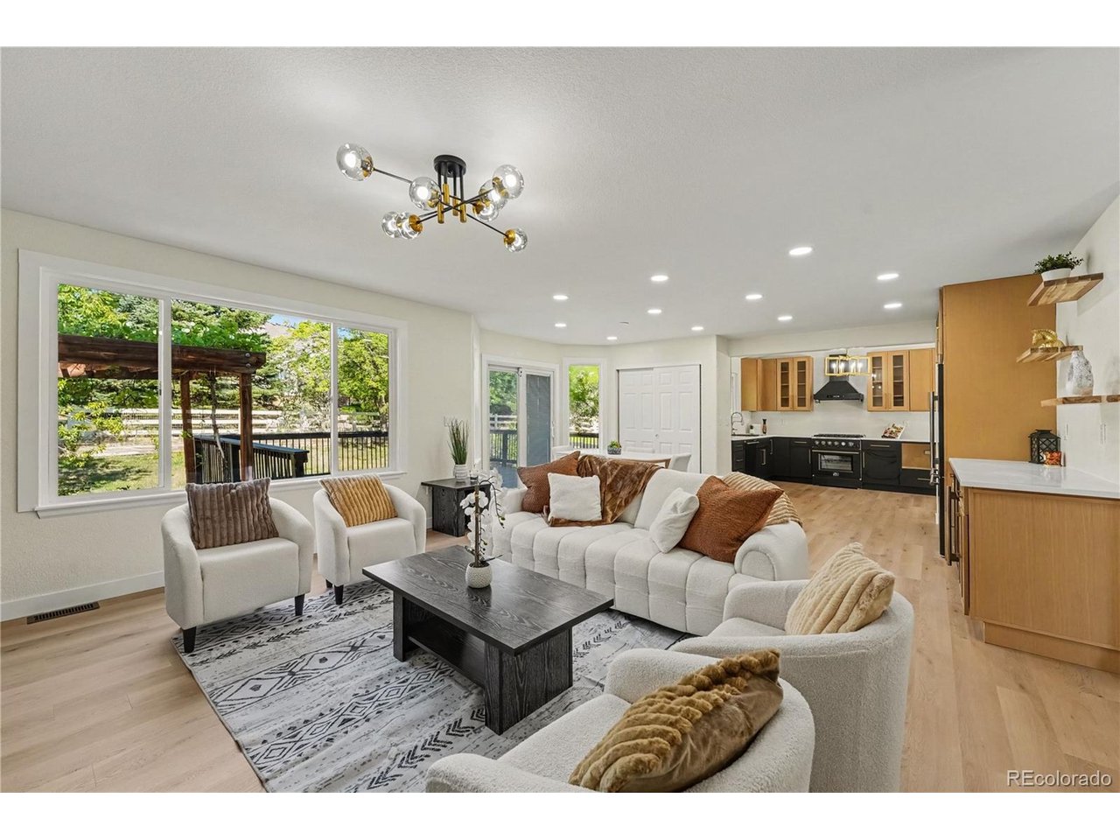
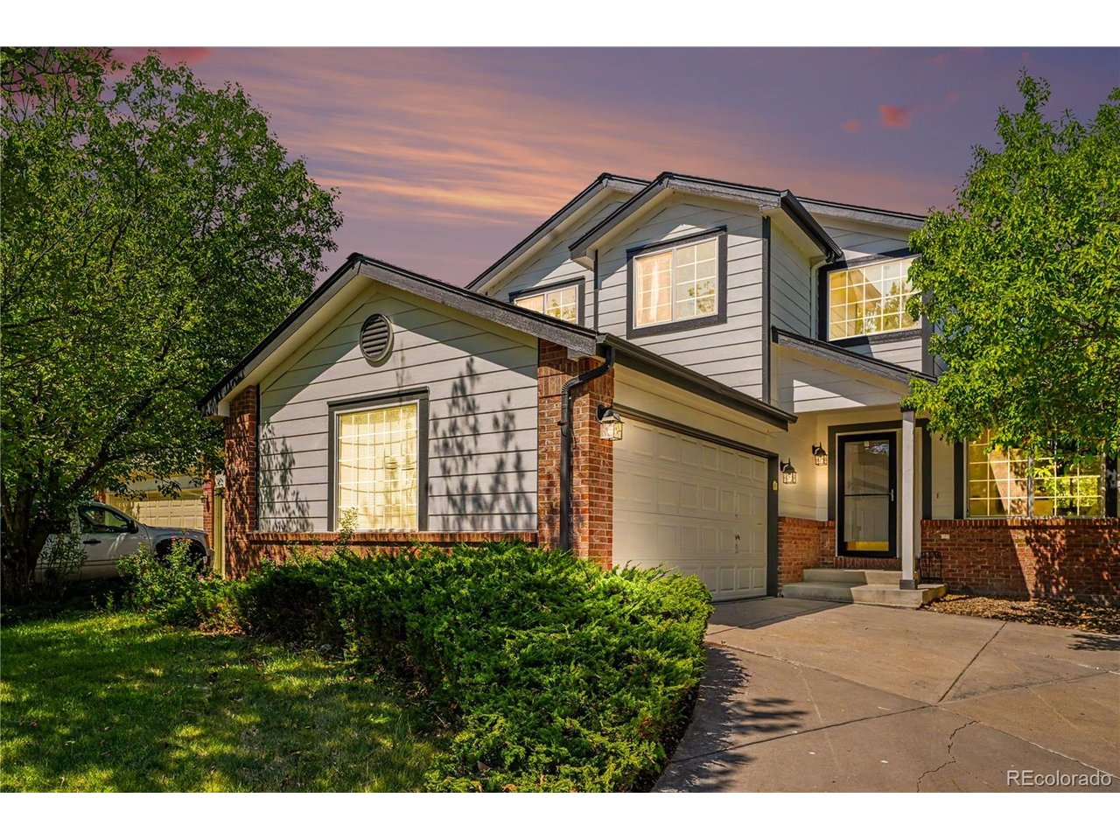
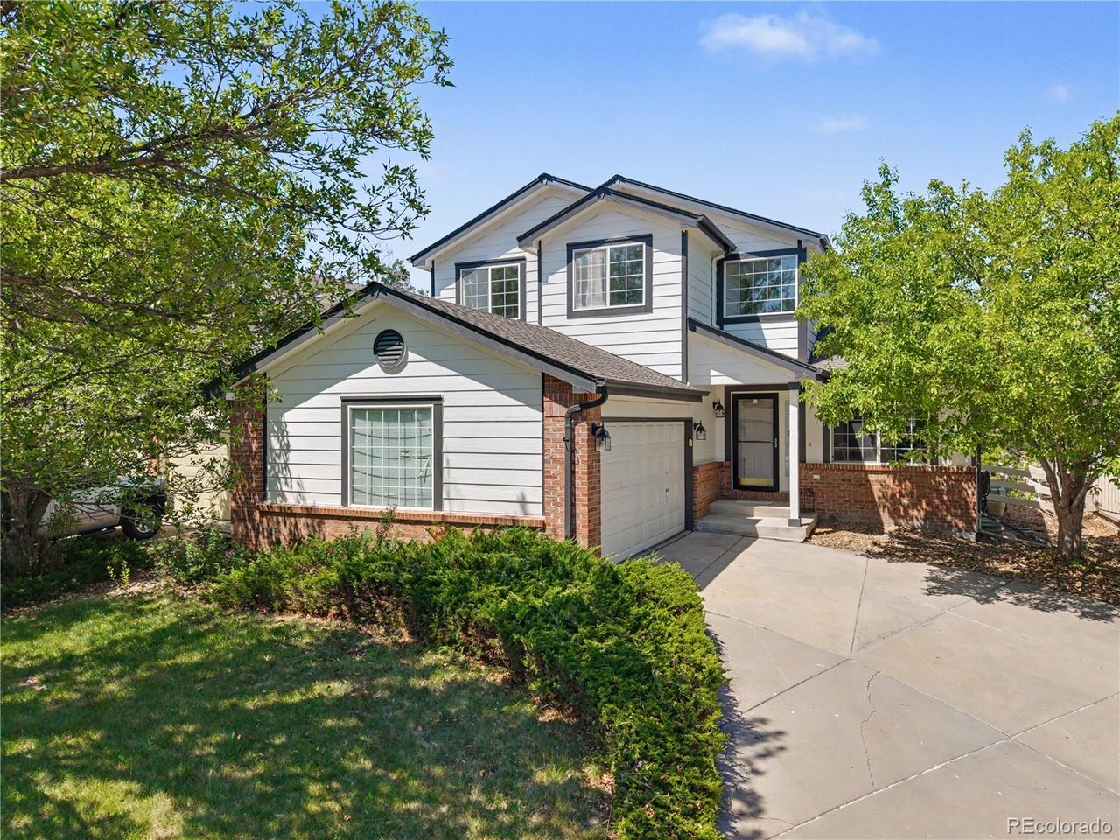
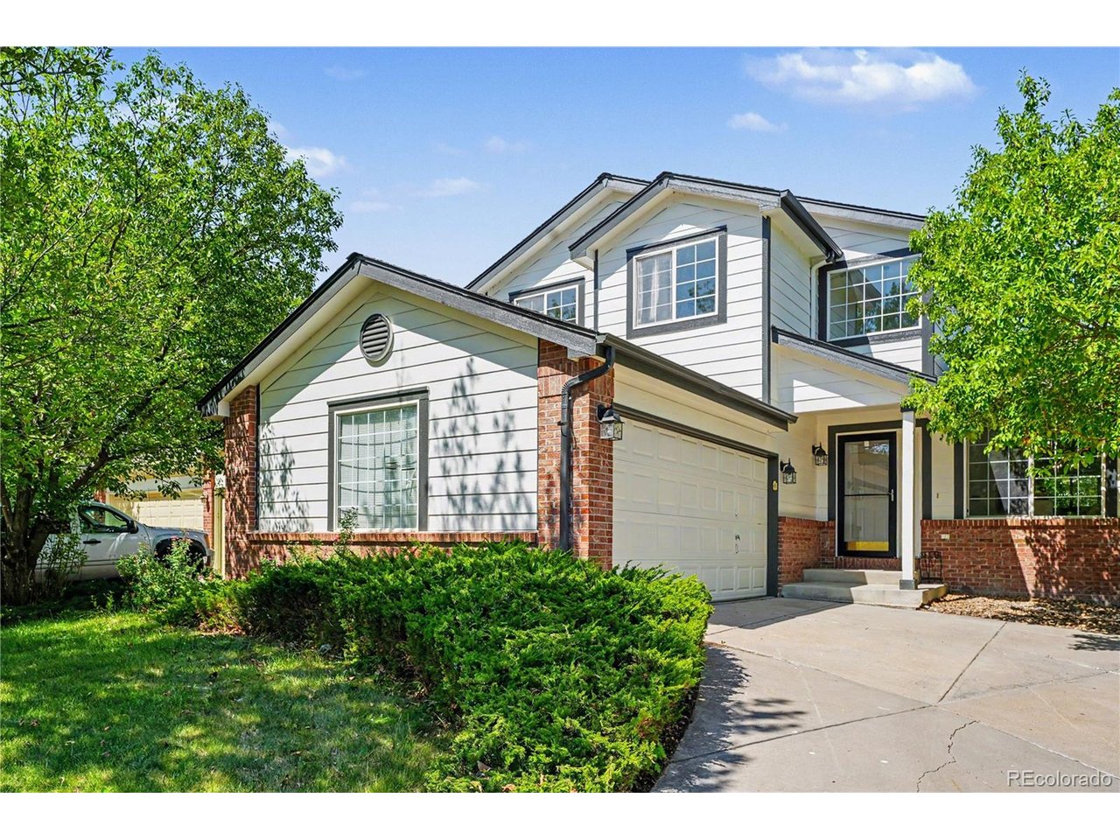
NEW PRICE! Fully renovated, move-in ready, and offering an impressive 3,236 finished square feet, this 5-bedroom, 4-bath Stoneridge home combines exceptional space with beautiful modern finishes. The bright, open main level flows effortlessly between the living, dining, and kitchen areas, creating an inviting space for everyday living and entertaining. At the heart of the home is a show-stopping remodeled kitchen featuring custom slim-frame shaker cabinetry, sophisticated natural oak and black finishes, quartz countertops, premium appliances, and an impressive 60-inch double refrigerator. A dedicated main-floor office provides the perfect work-from-home space. Upstairs, the spacious primary suite features vaulted ceilings, a walk-in closet, and a beautifully remodeled five-piece spa-inspired bath. The fully finished basement adds two bedrooms, a 3/4 bath, and generous additional living space-ideal for guests, a media room, recreation area, home gym, or flexible multi-generational living. Step outside to an expansive covered deck overlooking the fully fenced backyard with mature fruit trees-an inviting outdoor space for relaxing, grilling, and entertaining. A walking and biking path just behind the home connects to views of Plaster Reservoir and Broadlands Golf Course. Enjoy nearby parks, trails, the community pool, shopping, dining, and Legacy High School. With extensive renovations, generous living space, and a NEW PRICE, this turnkey Stoneridge home is ready for its next owner!

$5,256/mo

Est. mortgage payment based on a $790,000 home price.

All estimates are provided by Luxury Presence for informational purposes only. Actual amounts may vary.

Additional information

MLS® ID
5695774

Interior Features

Bedrooms
5
Bathrooms
4
Fireplace
Yes
Cooling
Yes
Heating
Yes
Basement
No

Exterior Features

Lot Size
0.16 Acres

Other Property Details

Taxes
$4,598
Tax Frequency
Annually
Association Fee Frequency
Monthly
Secondary Association Fee
$80
Secondary Association Fee Frequency
Quarterly
Garage
Yes
MLS provider logo

Listings courtesy of Information and Real Estate Services, LLC (IRES) as distributed by MLS GRID

All information deemed reliable but not guaranteed and should be independently verified. All properties are subject to prior sale, change or withdrawal. Neither listing broker(s) nor Windmill Homes shall be responsible for any typographical errors, misinformation, misprints and shall be held totally harmless. Properties displayed may be listed or sold by various participants in the MLS. 

Based on information submitted to the MLS GRID as of 4:00 AM UTC on 10/5/2026. All data is obtained from various sources and may not have been verified by broker or MLS GRID. Supplied Open House Information is subject to change without notice. All information should be independently reviewed and verified for accuracy. Properties may or may not be listed by the office/agent presenting the information.

©2026 Information and Real Estate Services, LLC (IRES). All rights reserved.

DMCA Notice 

Powered by Luxury Presence