Property photo 1
Property photo 2
Property photo 3
Property photo 4
Property photo 5
2 Beds
3 Baths
1,728 sqft

$549,900

3541 S Emerson St A, Englewood CO, 80113

Price per sqft$318.23
Built in2020
Property size1,728 sqft
Property typeTownhomes
Courtesy of Keller Williams DTC, Christopher Kiker Listing Contact: [email protected],303-880-5692

Overview

Active

Listed Oct 8, 2026

Updated 7h ago

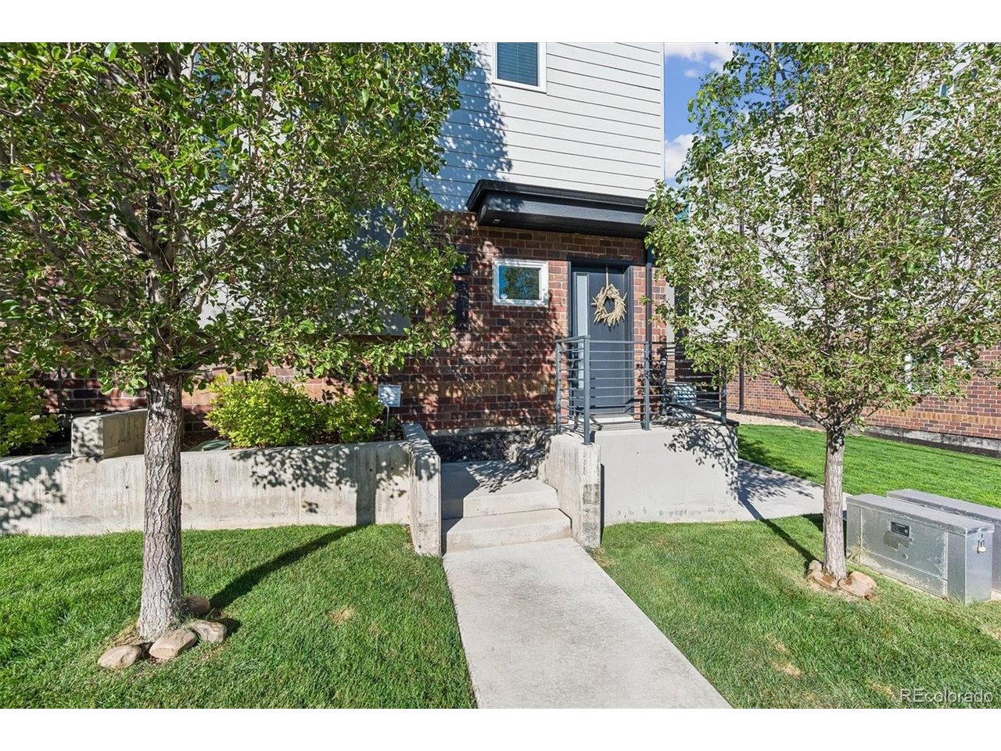
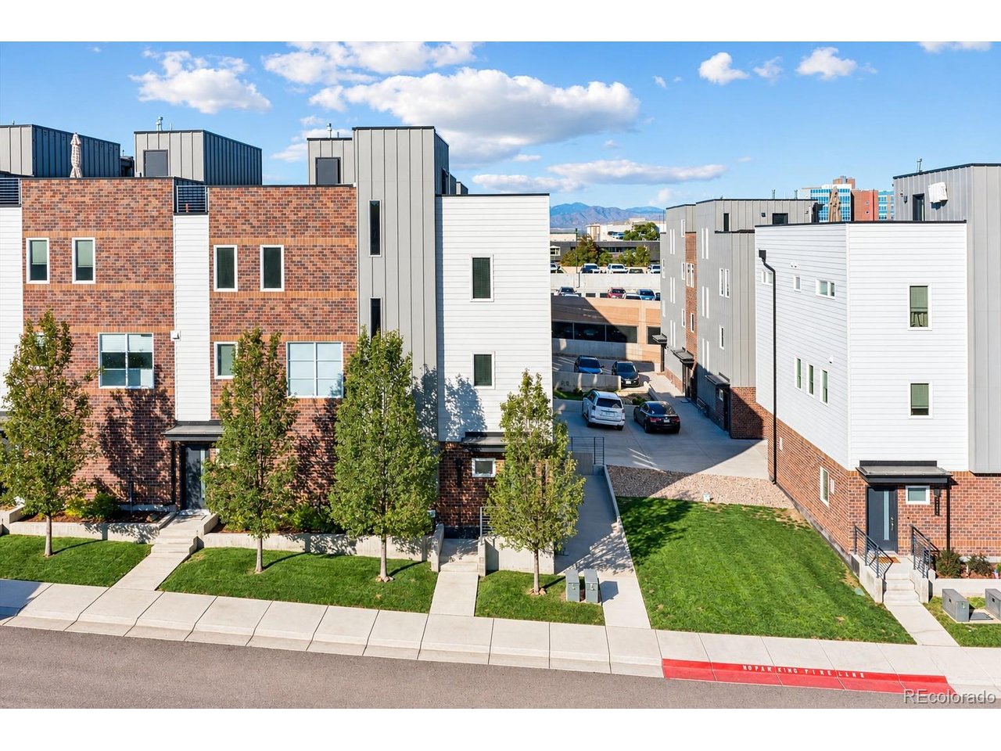
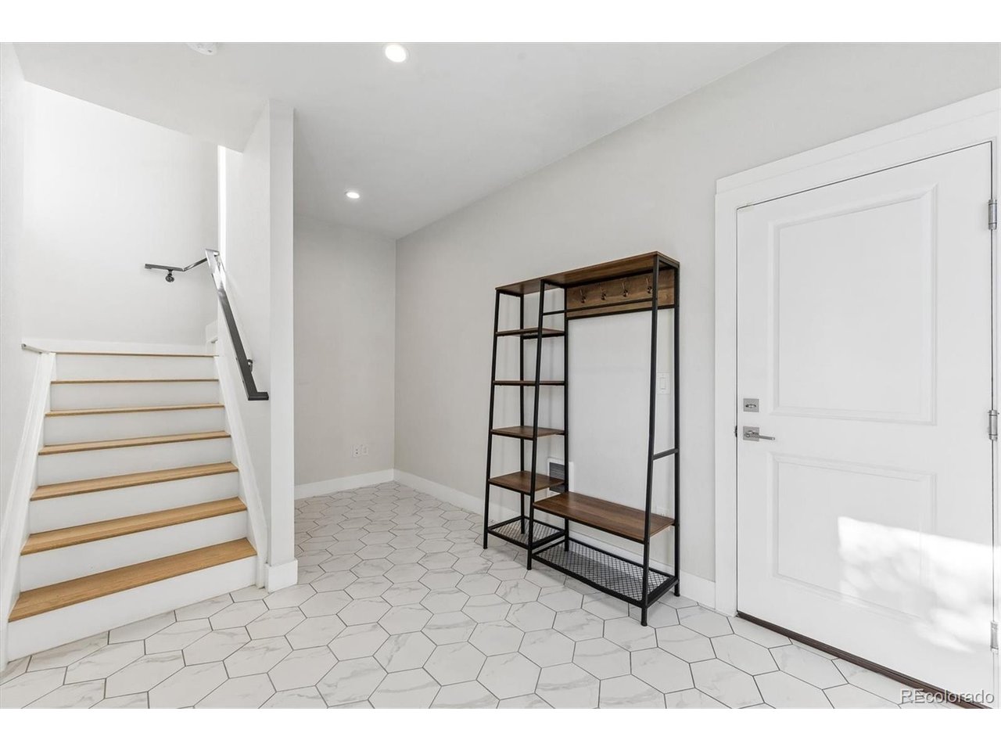
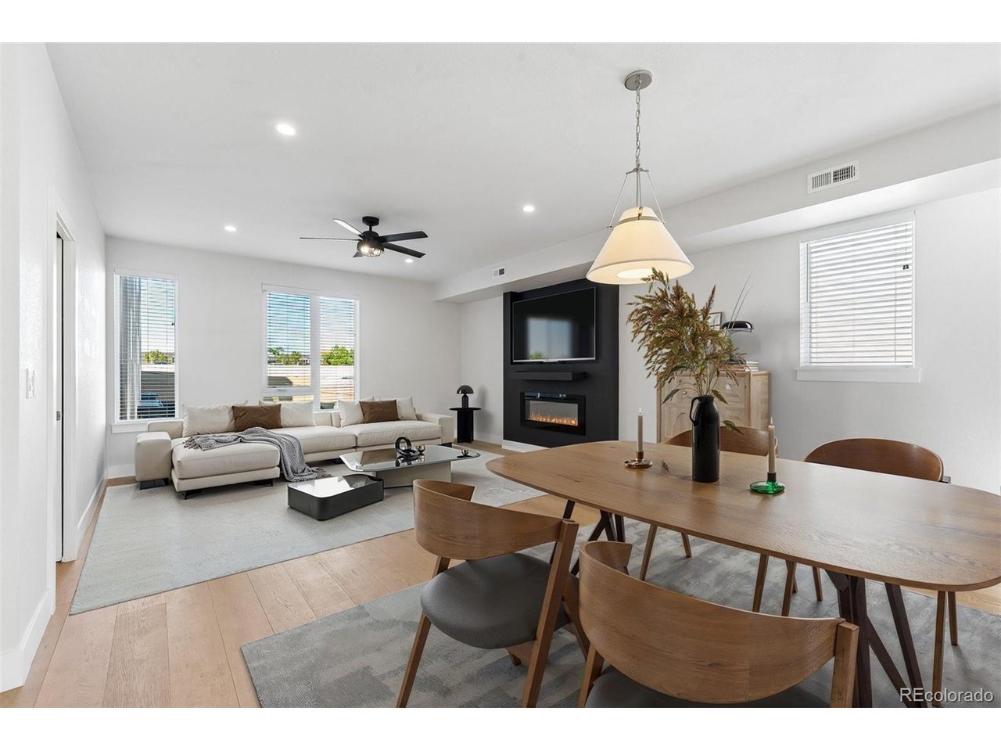
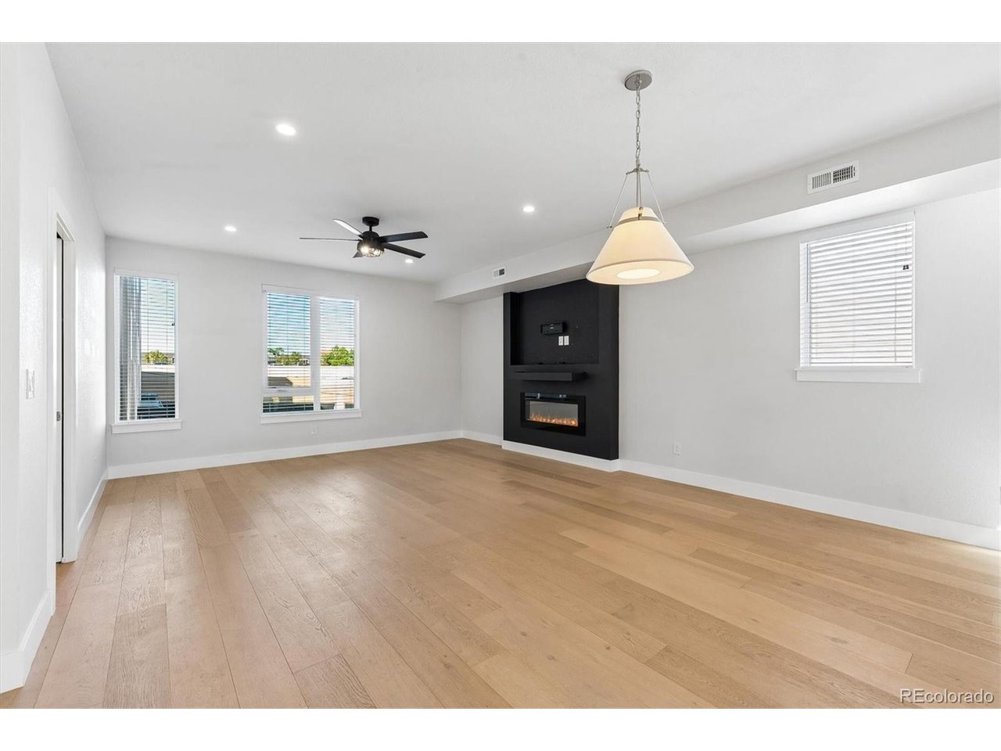
** SELLER OFFERING 2-1 BUYDOWN with an acceptable offer ** Exceptional Value with this Gorgeous Like-New End Unit Townhome with High-End Finishes Throughout ~ Each of the three levels has 9 foot ceilings, oversized windows bring in abundent natural light and the stars are the limit on the private roof top deck with mountain views ~ Enter on the east side of the home, into a foyer with access to the 2-car attached garage, as well as a handy space previously used as an office ~ The wide and light-filled stairs lead to the great room on the main level of the home with loads of natural light through windows on 3 sides ~ This welcoming and comfortable space can accommodate intimate gatherings or larger get-togethers ~ The kitchen is stylishly and fully equipped, with room for seating at the counter and is open to the dining & living areas for great flow ~ A dining table fits well in this space and the living area enjoys a focal wall with electric fireplace ~ A few more stairs brings you to upper level with both bedrooms, two bathrooms and the laundry ~ The primary suite is at the rear of the home and has west-facing views, double closets and a sleek ensuite bath, complete with over-sized walk-in shower ~ The second bedroom has privacy at the other end of the hall, windows on two walls and a walk-in closet, adjacent to the full guest bath ~ The cherry on top of this home is the spacious roof-top deck with its amazing views ~ At 35' X 19' the deck is perfect for entertaining, and to take in sunsets over the mountains as you relax, dine and grill, there is a gas line for this purpose ~ Roof is outfitted with a outlet & base for future hot tub ~ Amazing location - this home is steps away from Swedish and Craig Hospitals and close to South Broadway, along with easy access to Hwy 285 for trips to the mountains ~ This sleek and stylish home is a beautiful option - set a showing today!

$3,658/mo

Est. mortgage payment based on a $549,900 home price.

All estimates are provided by Luxury Presence for informational purposes only. Actual amounts may vary.

Additional information

MLS® ID
2422966

Interior Features

Bedrooms
2
Bathrooms
3
Fireplace
Yes
Cooling
Yes
Heating
Yes
Basement
No

Exterior Features

Lot Size
0.02 Acres

Other Property Details

Taxes
$3,677
Tax Frequency
Annually
Association Fee Frequency
Monthly
Garage
Yes
View
Yes
MLS provider logo

Listings courtesy of Information and Real Estate Services, LLC (IRES) as distributed by MLS GRID

All information deemed reliable but not guaranteed and should be independently verified. All properties are subject to prior sale, change or withdrawal. Neither listing broker(s) nor Windmill Homes shall be responsible for any typographical errors, misinformation, misprints and shall be held totally harmless. Properties displayed may be listed or sold by various participants in the MLS. 

Based on information submitted to the MLS GRID as of 6:29 AM UTC on 10/10/2026. All data is obtained from various sources and may not have been verified by broker or MLS GRID. Supplied Open House Information is subject to change without notice. All information should be independently reviewed and verified for accuracy. Properties may or may not be listed by the office/agent presenting the information.

©2026 Information and Real Estate Services, LLC (IRES). All rights reserved.

DMCA Notice 

Powered by Luxury Presence